




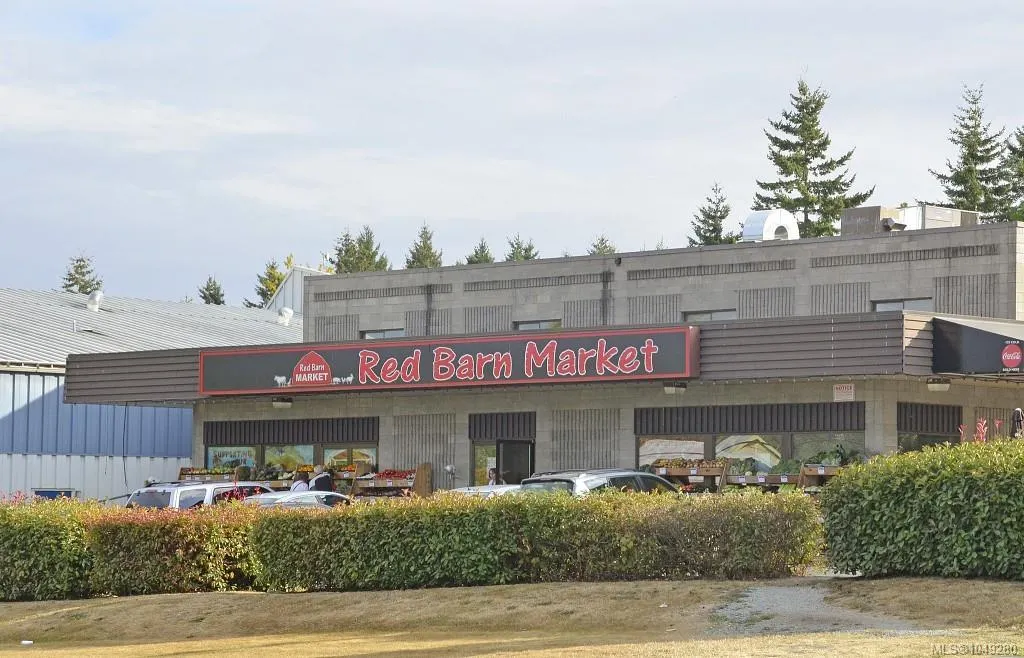
Address
4260 Springridge Cres, Saanich, BC
Price
$ 1,180,000
Property Attributes
- MLS#1049280
- TypeSingle Family
- Listing Status Active
- CitySaanich
- AreaSaanich West
- NeighbourhoodSW Northridge
- Postal CodeV8Z 4Z1
- StyleSingle Family Detached
- Year Built1963
- Taxes$ 5991
- Price$ 1,180,000
- Bedrooms5
- Full Bathrooms2
- Half Bathrooms0
- Sqr Footage2046
- Lot Size0.4 Acres
Data Source:
Victoria Real Estate Board (VREB)
Property Description
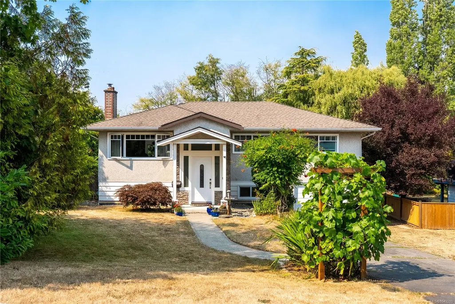
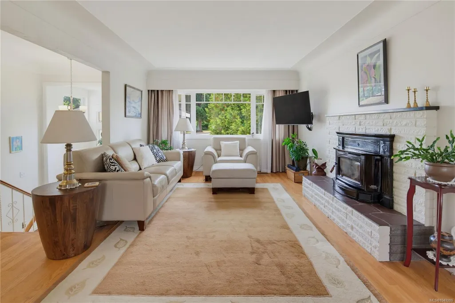
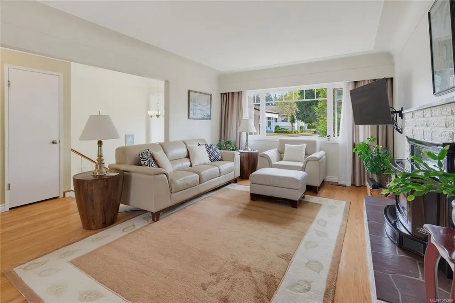
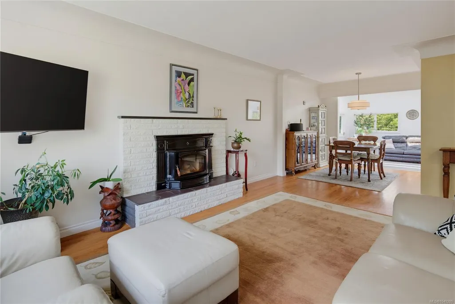
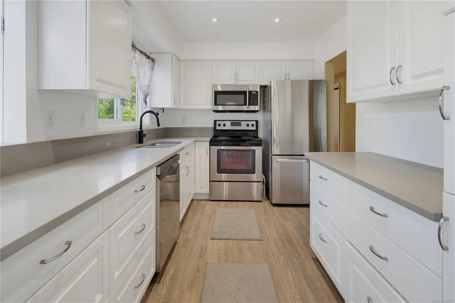
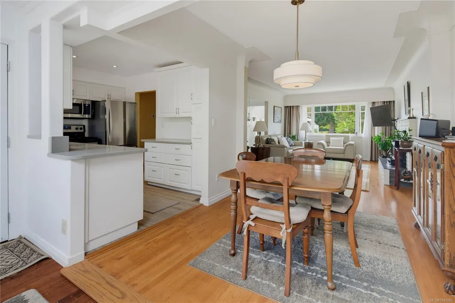
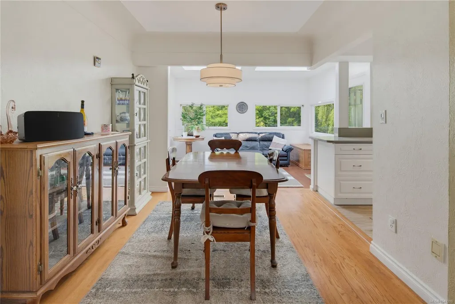
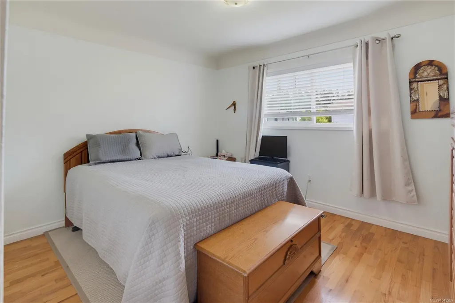
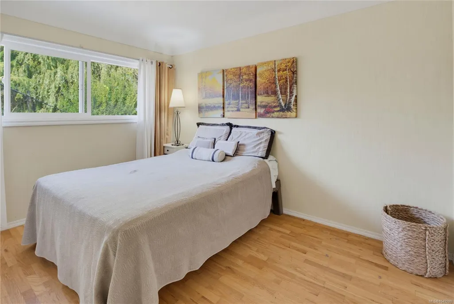
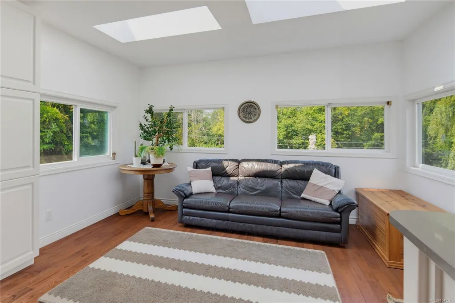
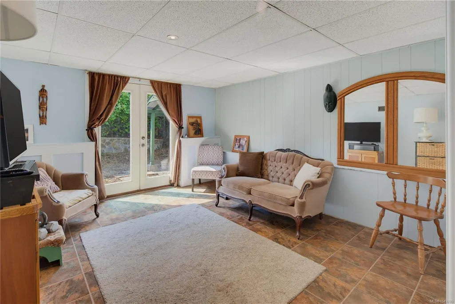
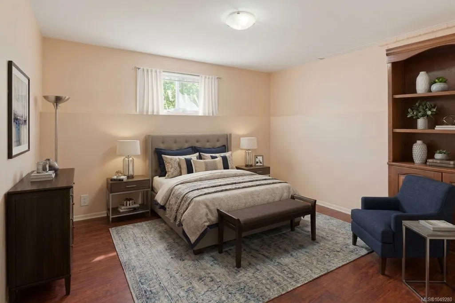
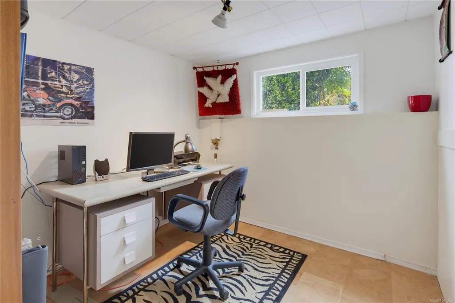
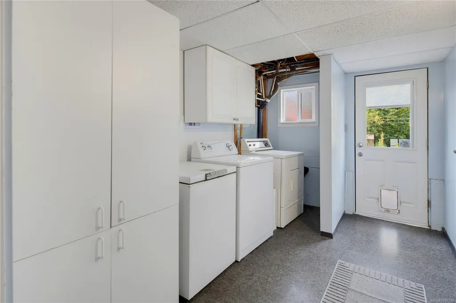
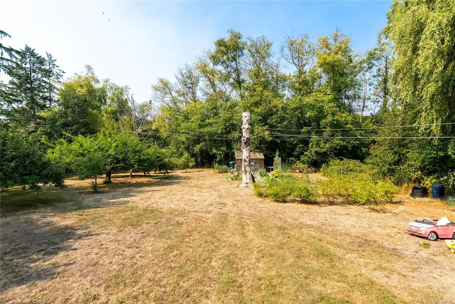
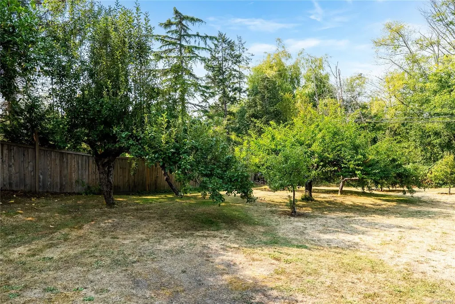
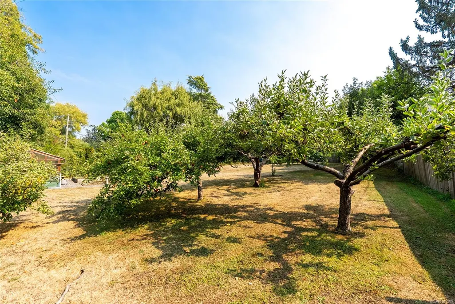
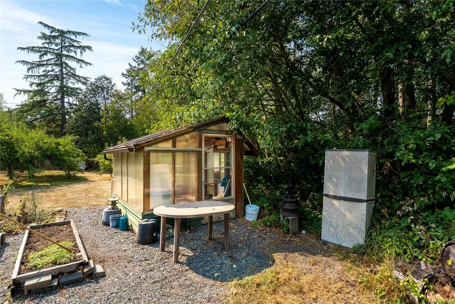
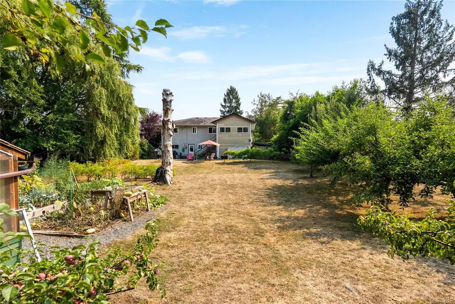
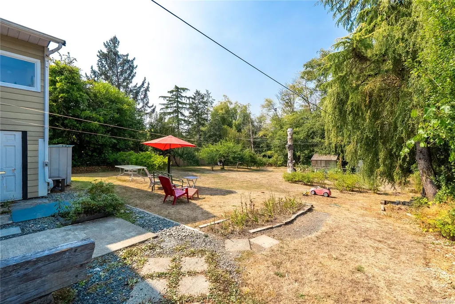
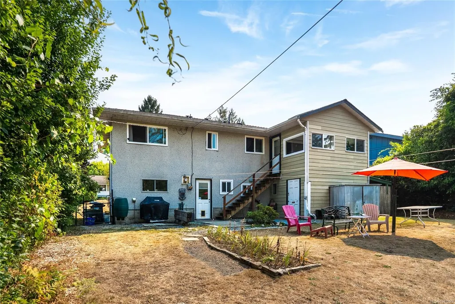
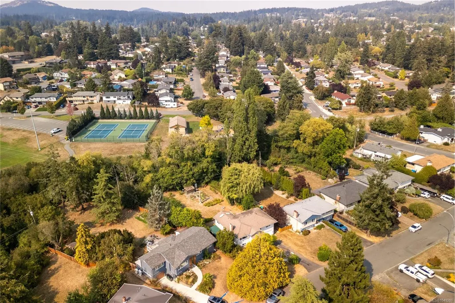
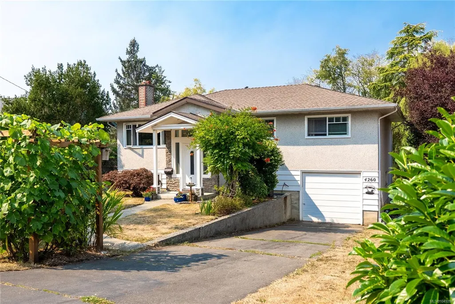
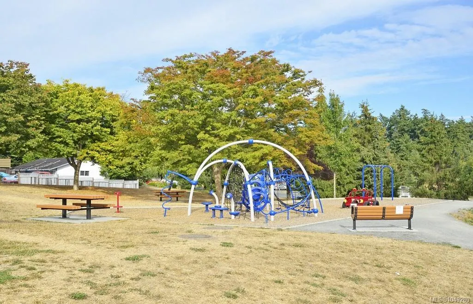
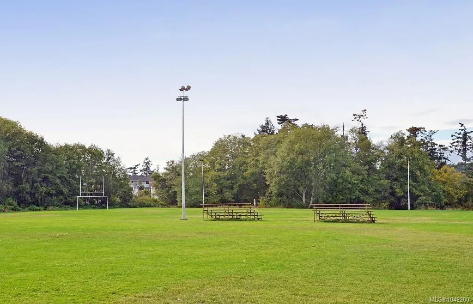
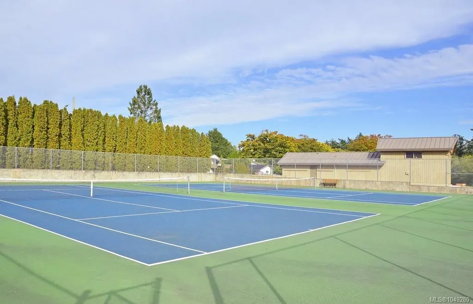
Situated on a huge 17,000+ sq ft lot backing onto Copley Park, this 5 bedroom home offers plenty of space, privacy and a flexible floor plan with suite potential. The main level features a sundrenched living room anchored by a beautiful wood-burning insert, separate dining room, kitchen with plenty of counter and cupboard space. Other features include 3 bedrooms upstairs, separate family room off of the kitchen and gleaming wood floors throughout. Downstairs offers versatility for the whole family, you will find 2 additional bedrooms, with the 5th bedroom offering flexibility as a rec room, plus plenty of opportunity to reconfigure the lower level for a future suite. Updates include vinyl windows, gas furnace, roof and perimeter drains. The backyard is a private oasis with fruit trees and a greenhouse, perfect for the avid gardener, kids and pets. Located in sought-after Northridge, close to trails, tennis courts, transit and amenities.
General Features
| Living Area | 2046.00 |
|---|---|
| Sewer | Sewer Connected |
| Heating | Forced Air,Natural Gas |
| Cooling | None |
| Roof | Asphalt Shingle |
| Appliances | Dishwasher,Dryer,Oven/Range Electric,Refrigerator,Washer |
| Pets Allowed | Aquariums,Birds,Caged Mammals,Cats,Dogs |
| Number of Garage Spaces | 1 |
| Property Subtype | Single Family Detached |
| Property Type | Residential |
| Parking Total | 3 |
| Construction Materials | Frame Wood,Stone,Stucco,Wood |
| Zoning Type | Residential |
| Bathrooms Count Main Level | 1 |
Interior Features
| Interior Features | Dining Room,Storage,Workshop |
|---|---|
| Basement | Finished,Walk-Out Access,With Windows |
| Flooring | Vinyl,Wood |
| Basement Y/N | Yes |
| Fireplace Features | Insert,Wood Burning |
| Fireplaces Total | 1 |
| Total Kitchens | 1 |
| Fireplace | Yes |
| Levels In Unit | 2 |
| Window Features | Vinyl Frames |
| Laundry Features | In House |
| Living Area Third | 0.00 |
| Living Area Second | 0.00 |
| Living Area Other | 0.00 |
| Living Area Main | 1268.00 |
| Living Area Lower | 778.00 |
| Kitchens Count Main Level | 1 |
| Building Area Unfinished | 560.00 |
| Bedrooms Or Dens Total | 6 |
| Bedrooms Count Main Level | 3 |
| Bedrooms Count Lower Level | 2 |
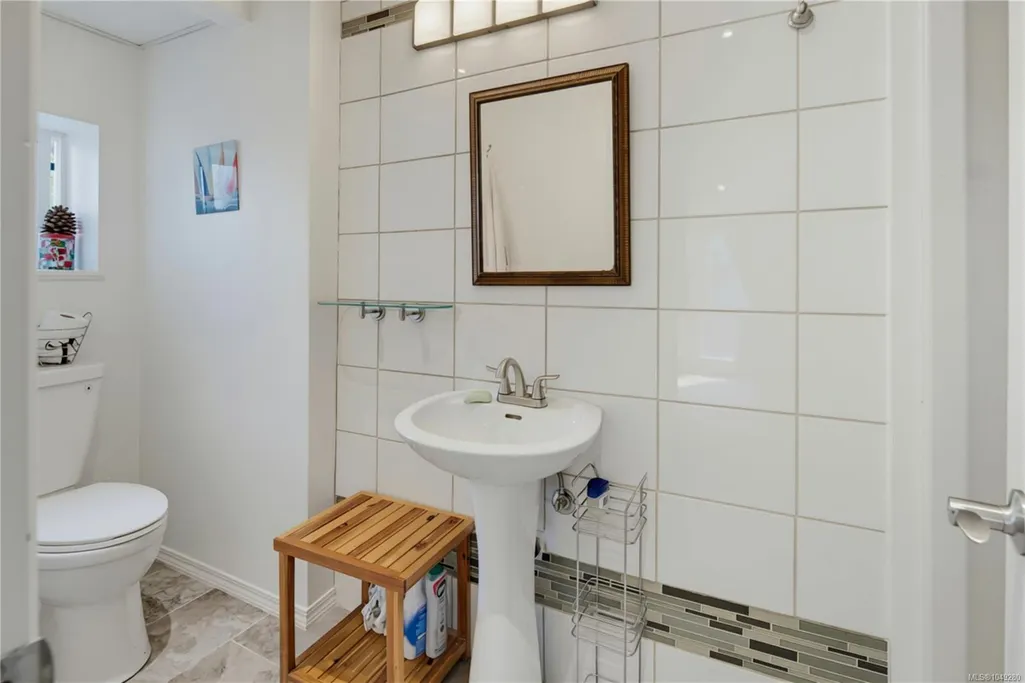
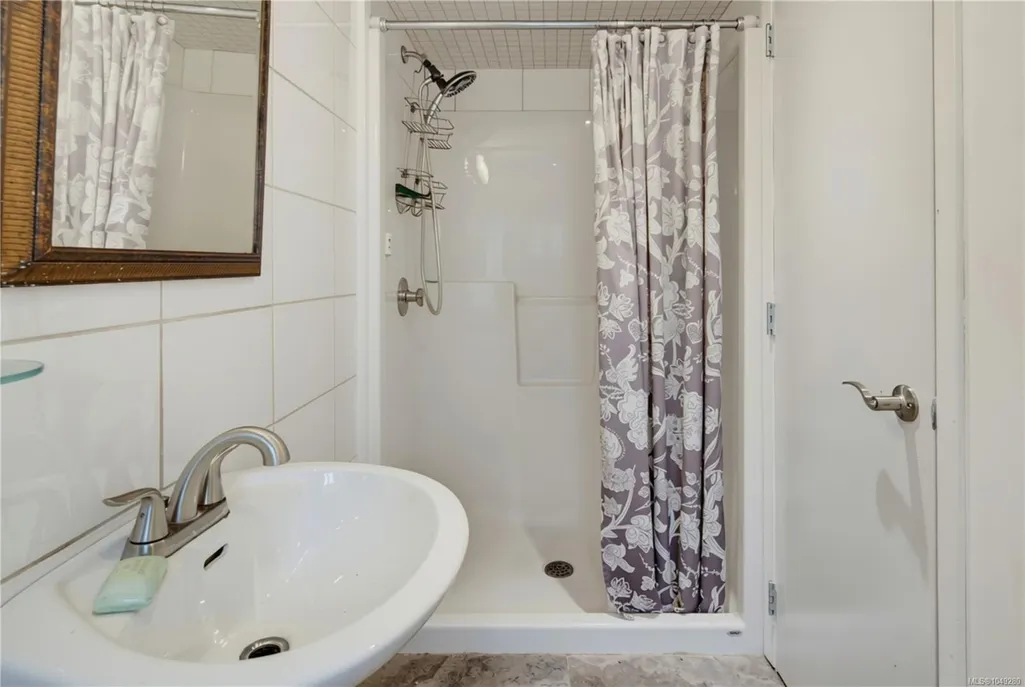
| Bathrooms Count Lower Level | 1 |
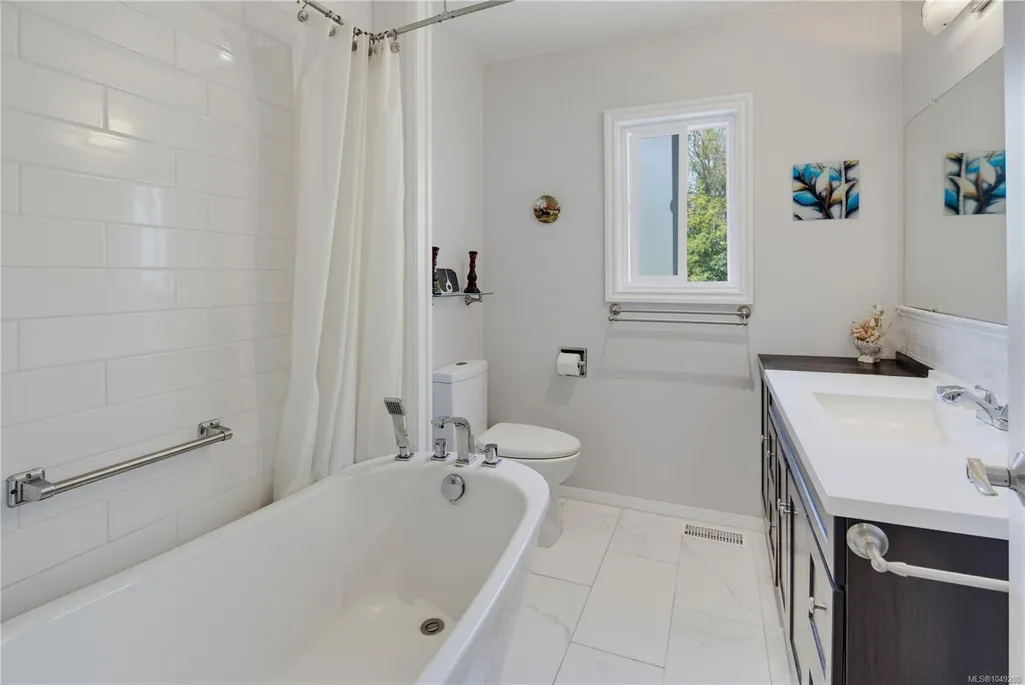
| Bath 4 Piece Total | 1 |
| Bath 3 Piece Total | 1 |
| Basement Height Feet | 7 |
| Basement Height Inches | 3 |
Exterior Features
| Exterior Features | Fencing: Partial |
|---|---|
| Lot Features | Irregular Lot,Private |
| Water Source | Municipal |
| Parking Features | Attached,Driveway,Garage |
| Foundation | Slab |
| Building Area Total | 2606.00 |
| Garage Y/N | Yes |
| Lot Size Square Feet | 17307.00 |
| Lot Size Acres | 0.40 |
| Driveway YN | Yes |
Amenities
- Views
- New Construction
- Adult 55+
- Lease To Own
- No Strata Fees
- Furnished
- Primary On Main
- Air Conditioning
- Seller Finance
- Green
- Fixer Upper
- Horse
- Golf
- Fireplace
- Deck
- Garage
- Basement
- Pool
Property vs Single Family Average in V8Z 4Z1
Price
Year Built
Visits
In The Neighbourhood
Just Listed
Saanich
$ 1,264,900
- Type
- Single Family
- Size
- 2,410 SqFt
- Rooms
- 4 Beds + 3 Baths
Macdonald Realty Ltd. (Sid)
 Data provided by: Victoria Real Estate Board 3035 Nanaimo Street, Victoria, British Columbia V8T 4W2
All information displayed is believed to be accurate but is not guaranteed and should be independently verified. No warranties or representations are made of any kind.
The trademarks REALTOR®, REALTORS® and the REALTOR® logo are controlled by The Canadian Real Estate Association (CREA) and identify real estate professionals who are members of CREA. The trademarks MLS®, Multiple Listing
Data provided by: Victoria Real Estate Board 3035 Nanaimo Street, Victoria, British Columbia V8T 4W2
All information displayed is believed to be accurate but is not guaranteed and should be independently verified. No warranties or representations are made of any kind.
The trademarks REALTOR®, REALTORS® and the REALTOR® logo are controlled by The Canadian Real Estate Association (CREA) and identify real estate professionals who are members of CREA. The trademarks MLS®, Multiple Listing
 Information should be deemed reliable but not guaranteed, all representations are approximate, and individual verification is recommended. Copyright ©2026 All rights reserved.
The trademarks REALTOR®, REALTORS® and the REALTOR® logo are controlled by The Canadian Real Estate Association (CREA) and identify real estate professionals who are members of CREA. The trademarks MLS®, Multiple Listing Service® and the associated logos are owned by CREA and identify the quality of services
Information should be deemed reliable but not guaranteed, all representations are approximate, and individual verification is recommended. Copyright ©2026 All rights reserved.
The trademarks REALTOR®, REALTORS® and the REALTOR® logo are controlled by The Canadian Real Estate Association (CREA) and identify real estate professionals who are members of CREA. The trademarks MLS®, Multiple Listing Service® and the associated logos are owned by CREA and identify the quality of services