

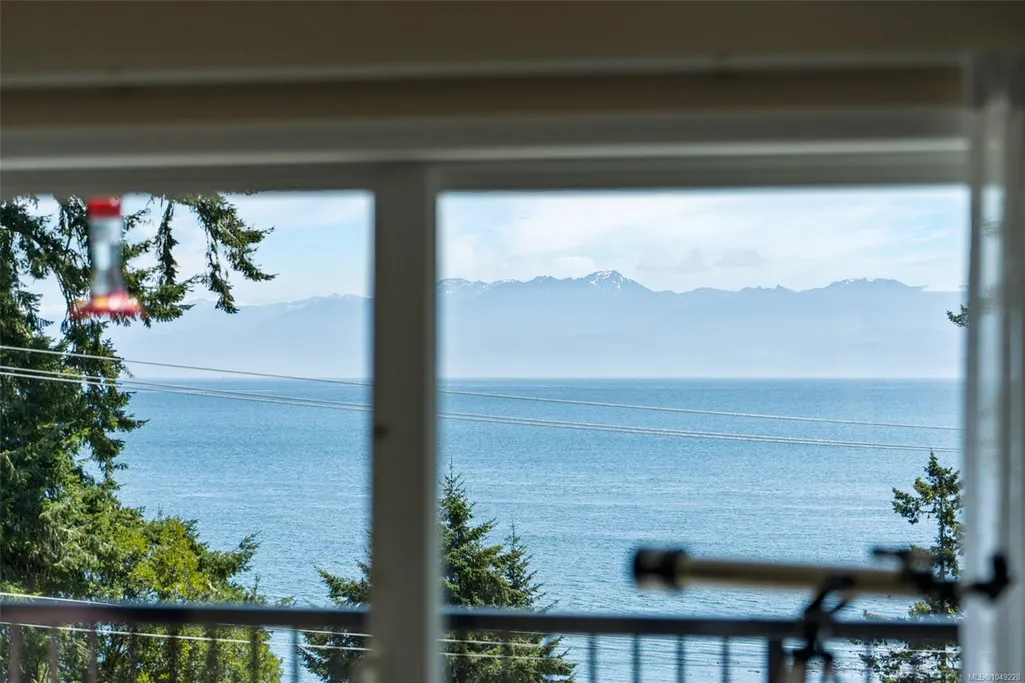
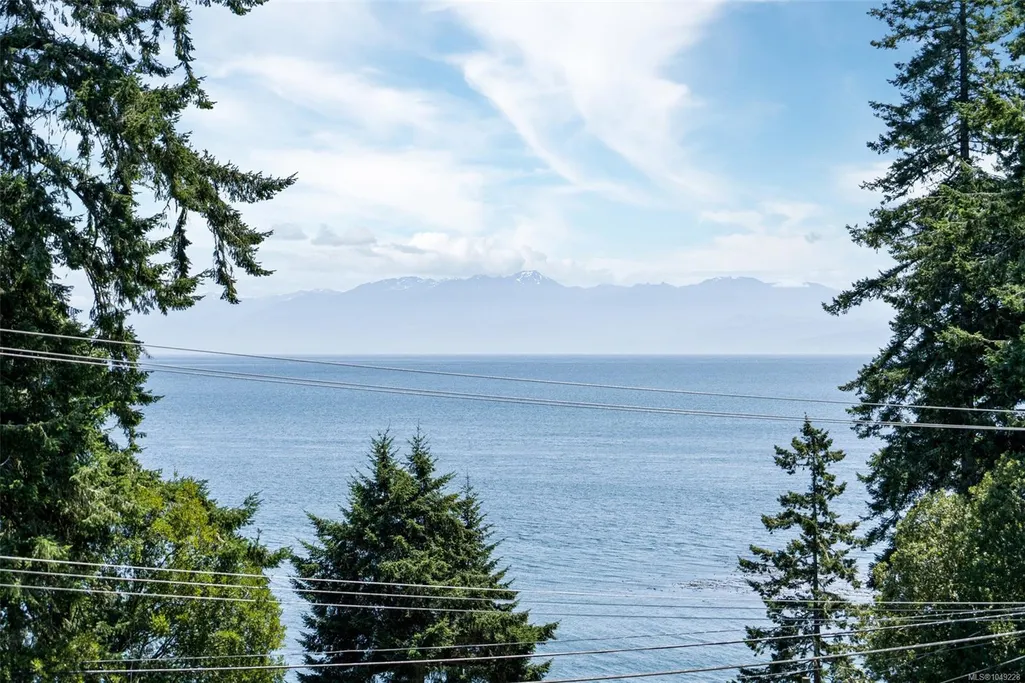
Water Views
Address
7760 West Coast Rd, Sooke, BC
Price
$ 1,149,900
Property Attributes
- MLS#1049228
- TypeSingle Family
- Listing Status Active
- CitySooke
- AreaSooke
- NeighbourhoodSk West Coast Rd
- Postal CodeV9Z 0R7
- StyleColonial,West Coast
- Year Built2000
- Taxes$ 5122
- Price$ 1,149,900
- Bedrooms5
- Full Bathrooms4
- Half Bathrooms0
- Sqr Footage4438
- Lot Size0.91 Acres
Data Source:
Victoria Real Estate Board (VREB)
Property Description
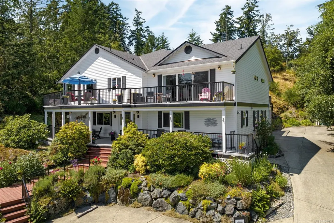
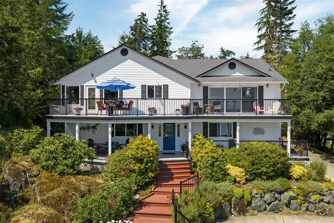
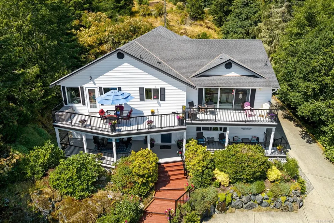
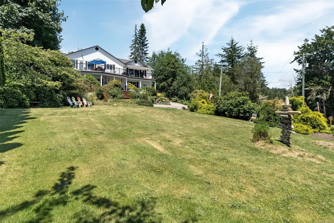
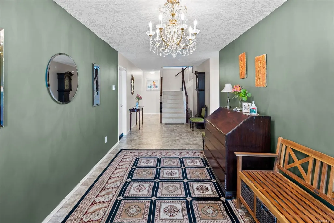
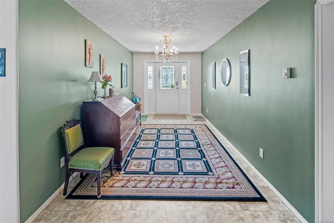
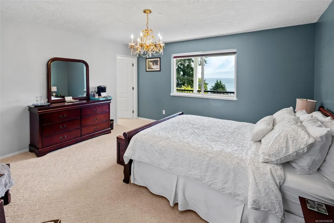
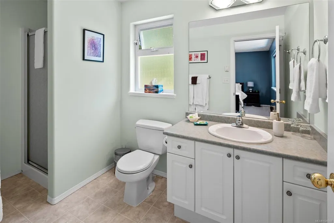
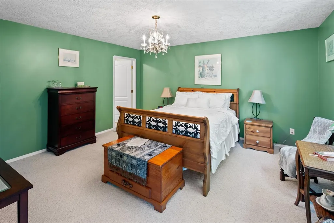
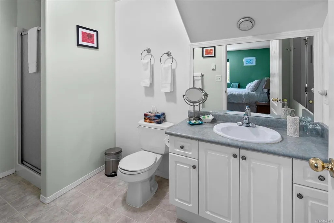
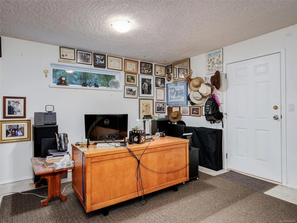
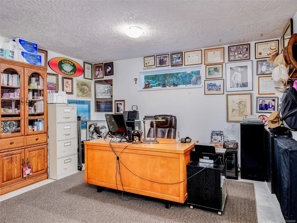
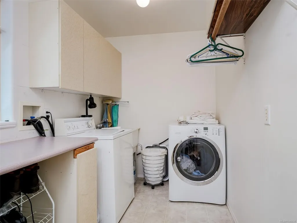
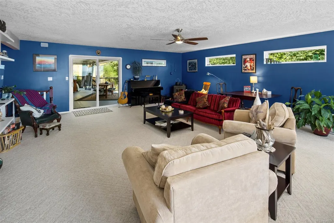
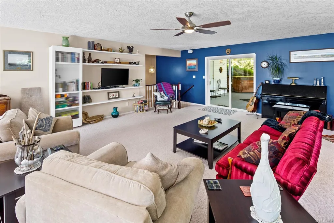
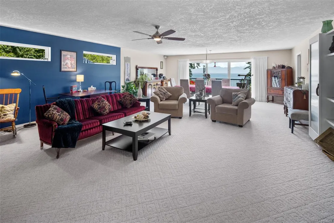
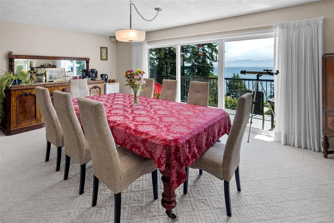
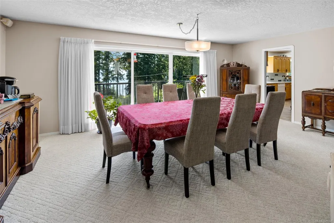
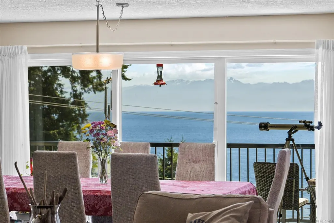
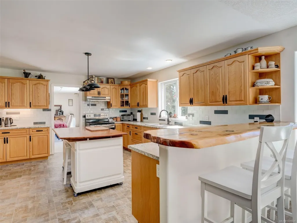
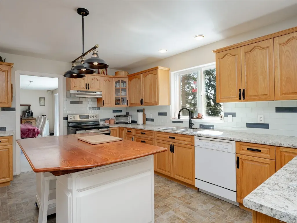
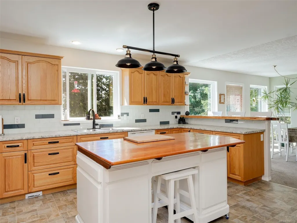
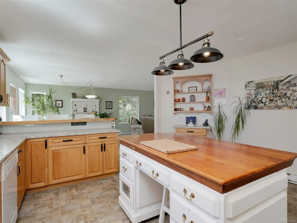
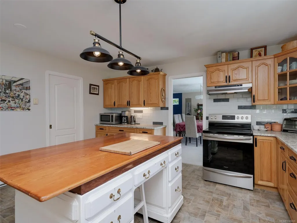
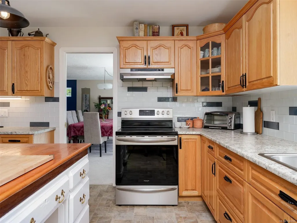
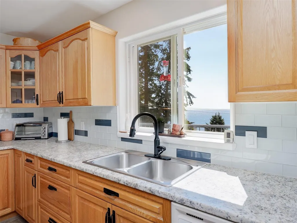
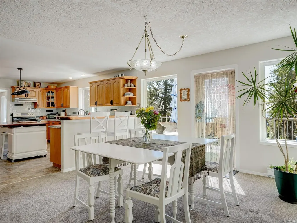
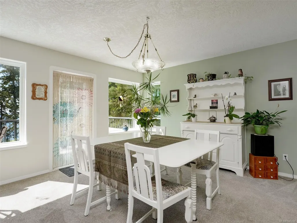
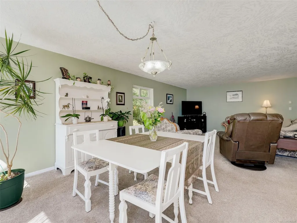
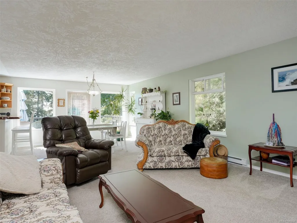
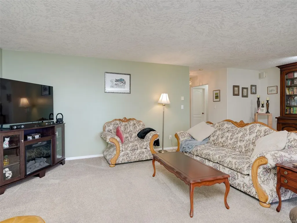
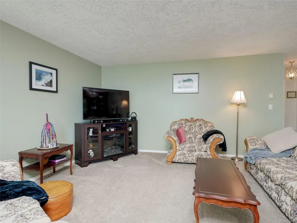
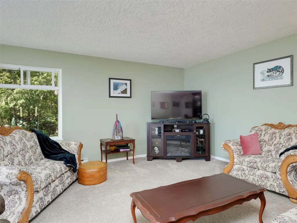
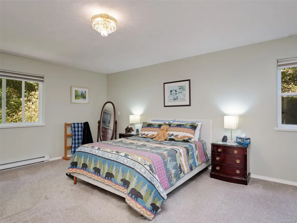
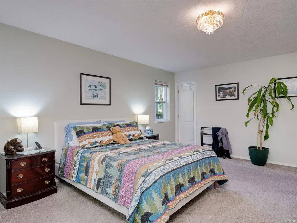
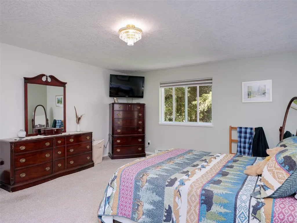
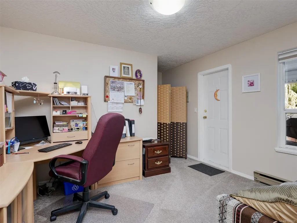
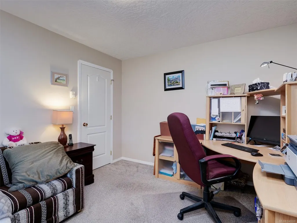
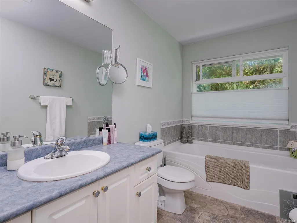
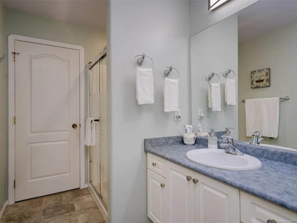
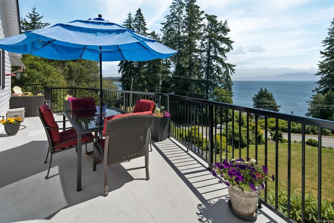
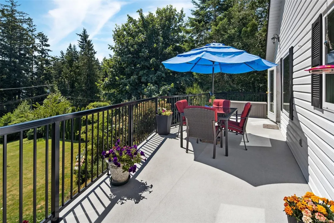
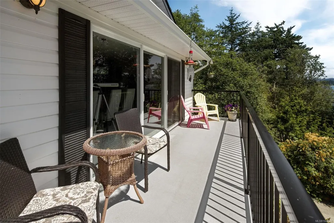
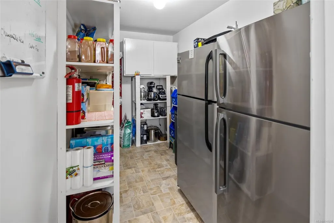
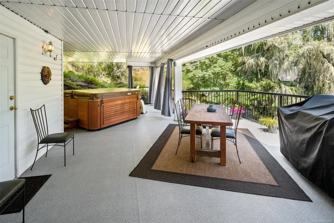
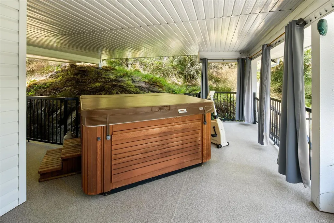
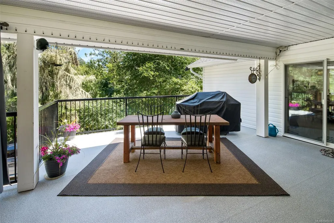
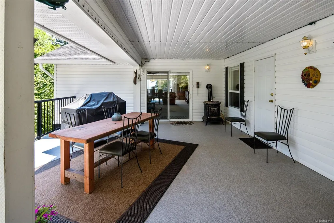
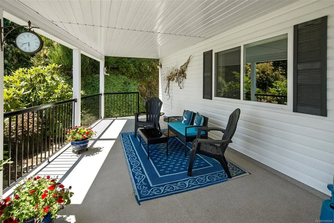
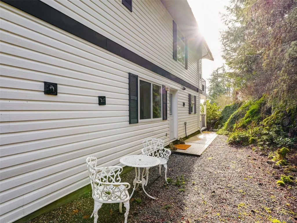
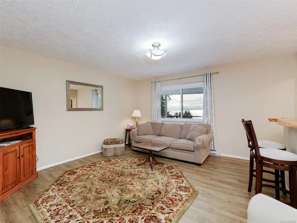
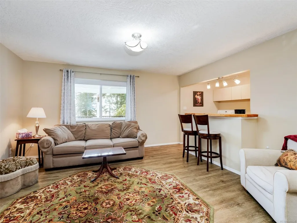
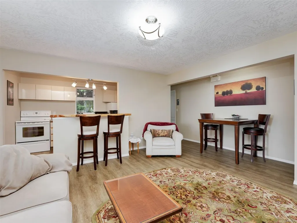
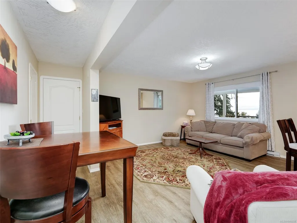
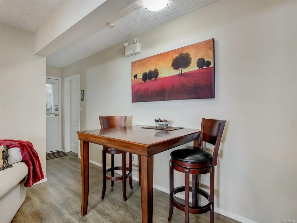
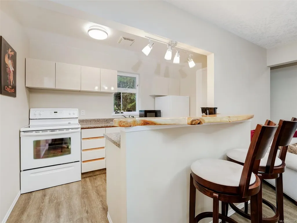
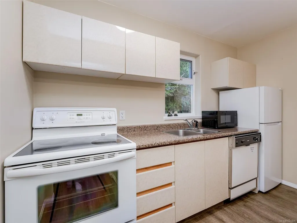
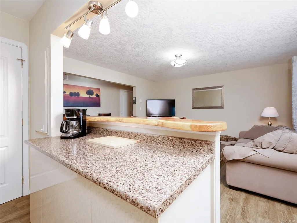
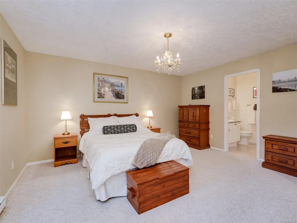
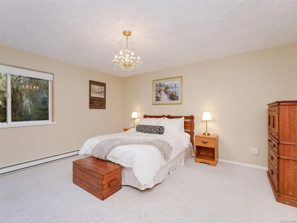
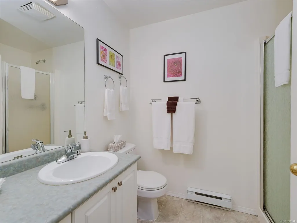
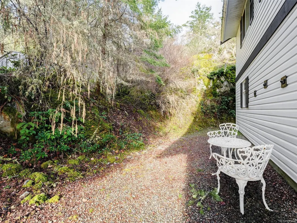
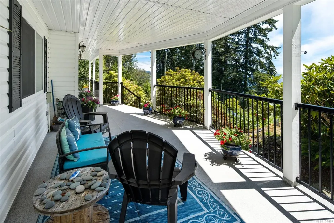
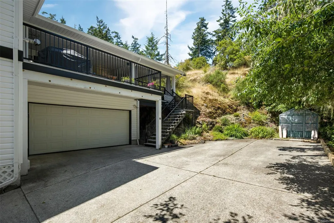
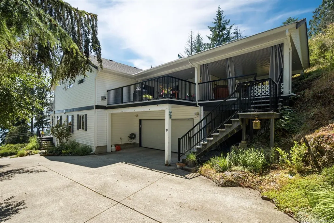
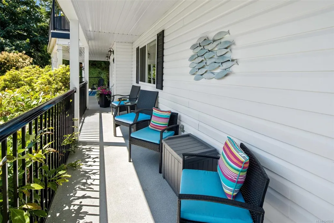
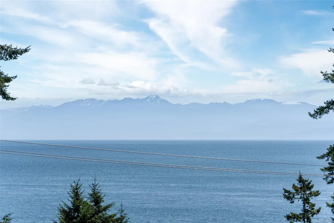
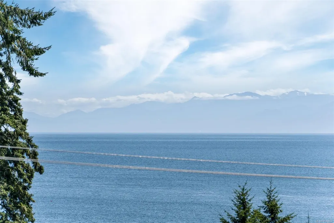
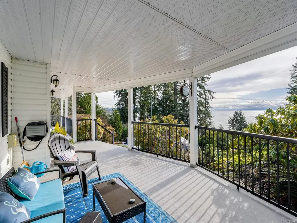
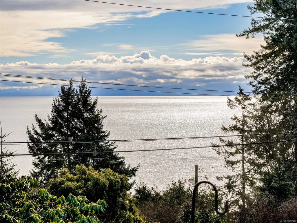
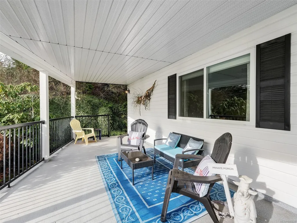
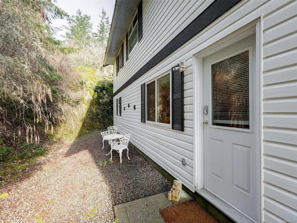
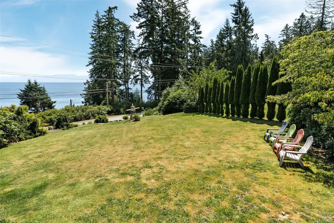
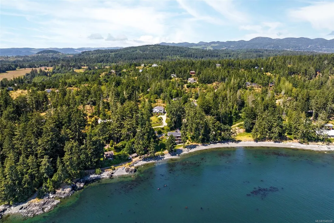
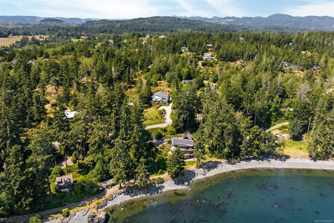
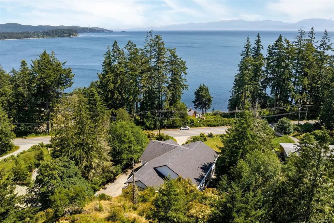
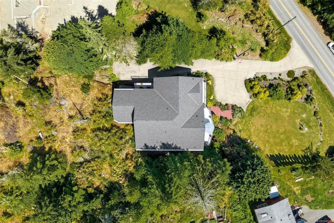
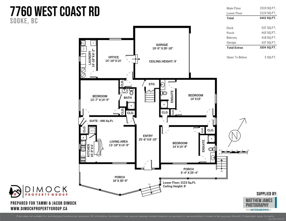
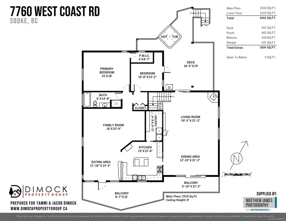
West Coast Executive Home. Sit back & relish in the gorgeous ocean & mountain views. Purpose built in 2001 this beauty is equipped w/ all the luxuries of a timeless home & offers nearly 4,500sf of gracious living space on stunning & landscaped 0.91 acre lot. Features include an updated gourmet kitchen w/ live edge bar & butler pantry. Massive Livingroom w/ fireplace & in-line dining. Sprawling deck w/ Southern exposure & extraordinary views! Entertainment-sized covered deck w/ relaxing hot tub. Primary living space includes cozy family room w/ adjoining master suite, den & 4-pce bath. Wait, there’s more! Rare opportunity to step into a well-established & successful West Coast B&B: 4 Beaches Bed & Breakfast. The choice is yours, live in the home w/ an in-law suite OR the option to run a turn-key 3-unit B&B. 2 big B&B rooms down, each with their own 3-pce ensuites. 1BD/1BA suite w/ separate entry, full kitchen & 3-pce ensuite. What are you waiting for? West Coast hospitality awaits you!
General Features
| Living Area | 4438.00 |
|---|---|
| Sewer | Septic System |
| Heating | Baseboard,Electric |
| Cooling | None |
| Roof | Fibreglass Shingle |
| Appliances | Dishwasher,Dryer,Hot Tub,Microwave,Refrigerator,Washer |
| Pets Allowed | Aquariums,Birds,Caged Mammals,Cats,Dogs |
| Zoning | RR-2 |
| Assoc Fees | 0.00 |
| Number of Garage Spaces | 2 |
| Architectural Style | Colonial,West Coast |
| View | Mountain(s),Ocean |
| Property Subtype | Single Family Detached |
| Accessibility Features | Ground Level Main Floor |
| Property Type | Residential |
| Parking Total | 4 |
| Construction Materials | Frame Wood,Insulation: Ceiling,Insulation: Walls,Vinyl Siding,Wood |
| Zoning Type | Residential |
| Bathrooms Count Main Level | 1 |
| Ensuite 3 Piece Total | 3 |
Interior Features
| Interior Features | Dining/Living Combo,Eating Area |
|---|---|
| Basement | None |
| Flooring | Carpet,Laminate,Linoleum,Tile |
| Fireplace Features | Family Room |
| Fireplaces Total | 1 |
| Total Kitchens | 2 |
| Fireplace | Yes |
| Levels In Unit | 2 |
| Window Features | Insulated Windows |
| Laundry Features | In House |
| Living Area Third | 0.00 |
| Living Area Second | 0.00 |
| Living Area Other | 0.00 |
| Living Area Main | 2319.00 |
| Living Area Lower | 2123.00 |
| Kitchens Count Main Level | 1 |
| Kitchens Count Lower Level | 1 |
| Building Area Unfinished | 437.00 |
| Bedrooms Or Dens Total | 5 |
| Bedrooms Count Main Level | 2 |
| Bedrooms Count Lower Level | 3 |
| Bed And Breakfast | Exists |
| Bathrooms Count Lower Level | 3 |
| Bath 4 Piece Total | 1 |
Exterior Features
| Exterior Features | Balcony/Patio,Garden |
|---|---|
| Lot Features | Acreage,Easy Access,Irregular Lot,Landscaped,Sloping,Southern Exposure |
| Water Source | Municipal |
| Parking Features | Attached,Driveway,Garage Double,Guest |
| Foundation | Poured Concrete,Slab |
| Building Area Total | 4875.00 |
| Garage Y/N | Yes |
| Lot Size Square Feet | 39639.00 |
| Lot Size Acres | 0.91 |
| View YN | Yes |
| Driveway YN | Yes |
Amenities
- Views
- New Construction
- Adult 55+
- Lease To Own
- No Strata Fees
- Furnished
- Primary On Main
- Air Conditioning
- Seller Finance
- Green
- Fixer Upper
- Horse
- Golf
- Fireplace
- Deck
- Garage
- Basement
- Pool
Property vs Single Family Average in V9Z 0R7
Price
Year Built
Visits
In The Neighbourhood
Water Views
Sooke
$ 1,899,900
- Type
- Single Family
- Size
- 2,931 SqFt
- Rooms
- 4 Beds + 4 Baths
Maxxam Realty Ltd.
Water Views
Sooke
$ 1,549,900
- Type
- Single Family
- Size
- 4,289 SqFt
- Rooms
- 5 Beds + 4 Baths
RE/MAX Camosun
Waterfront
Sooke
$ 1,149,000
- Type
- Single Family
- Size
- 1,559 SqFt
- Rooms
- 2 Beds + 2 Baths
Sutton Group West Coast Realty
 Data provided by: Victoria Real Estate Board 3035 Nanaimo Street, Victoria, British Columbia V8T 4W2
All information displayed is believed to be accurate but is not guaranteed and should be independently verified. No warranties or representations are made of any kind.
The trademarks REALTOR®, REALTORS® and the REALTOR® logo are controlled by The Canadian Real Estate Association (CREA) and identify real estate professionals who are members of CREA. The trademarks MLS®, Multiple Listing
Data provided by: Victoria Real Estate Board 3035 Nanaimo Street, Victoria, British Columbia V8T 4W2
All information displayed is believed to be accurate but is not guaranteed and should be independently verified. No warranties or representations are made of any kind.
The trademarks REALTOR®, REALTORS® and the REALTOR® logo are controlled by The Canadian Real Estate Association (CREA) and identify real estate professionals who are members of CREA. The trademarks MLS®, Multiple Listing
 Information should be deemed reliable but not guaranteed, all representations are approximate, and individual verification is recommended. Copyright ©2026 All rights reserved.
The trademarks REALTOR®, REALTORS® and the REALTOR® logo are controlled by The Canadian Real Estate Association (CREA) and identify real estate professionals who are members of CREA. The trademarks MLS®, Multiple Listing Service® and the associated logos are owned by CREA and identify the quality of services
Information should be deemed reliable but not guaranteed, all representations are approximate, and individual verification is recommended. Copyright ©2026 All rights reserved.
The trademarks REALTOR®, REALTORS® and the REALTOR® logo are controlled by The Canadian Real Estate Association (CREA) and identify real estate professionals who are members of CREA. The trademarks MLS®, Multiple Listing Service® and the associated logos are owned by CREA and identify the quality of services