

Fixer Upper
Address
1030 Falmouth Rd, Saanich, BC
Price
$ 675,000
Property Attributes
- MLS#1048939
- TypeSingle Family
- Listing Status Active
- CitySaanich
- AreaSaanich East
- NeighbourhoodSE Quadra
- Postal CodeV8X 3A5
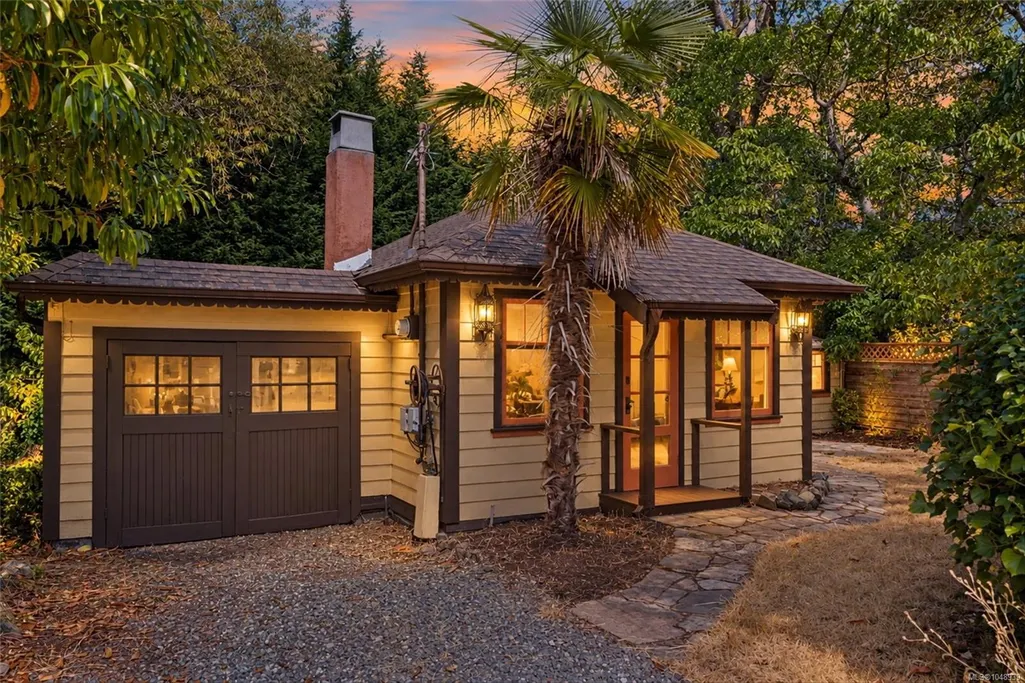
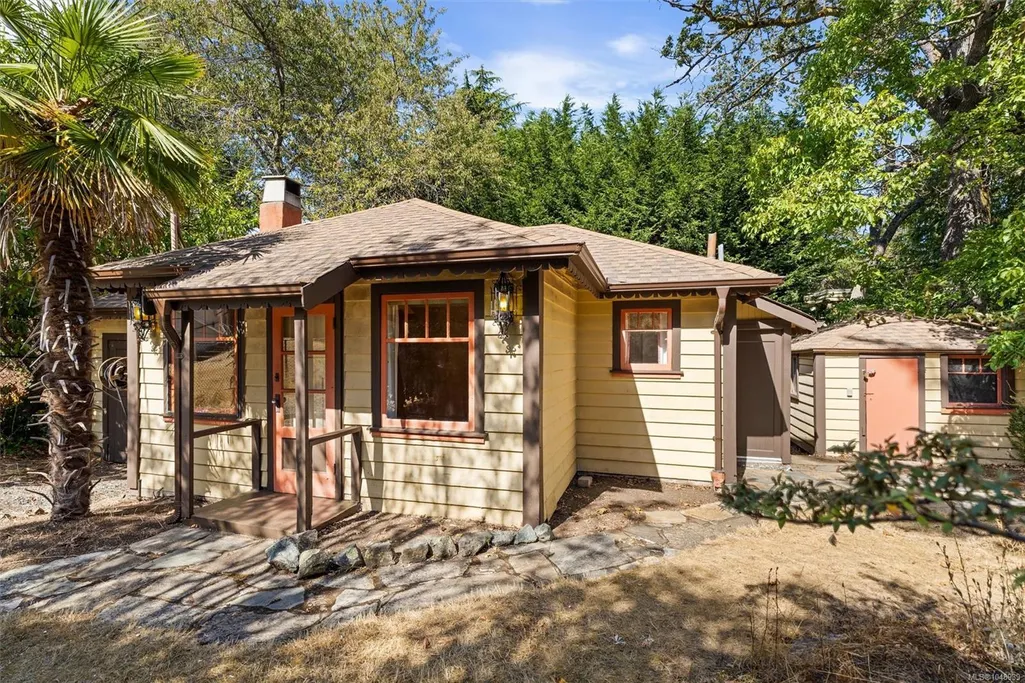
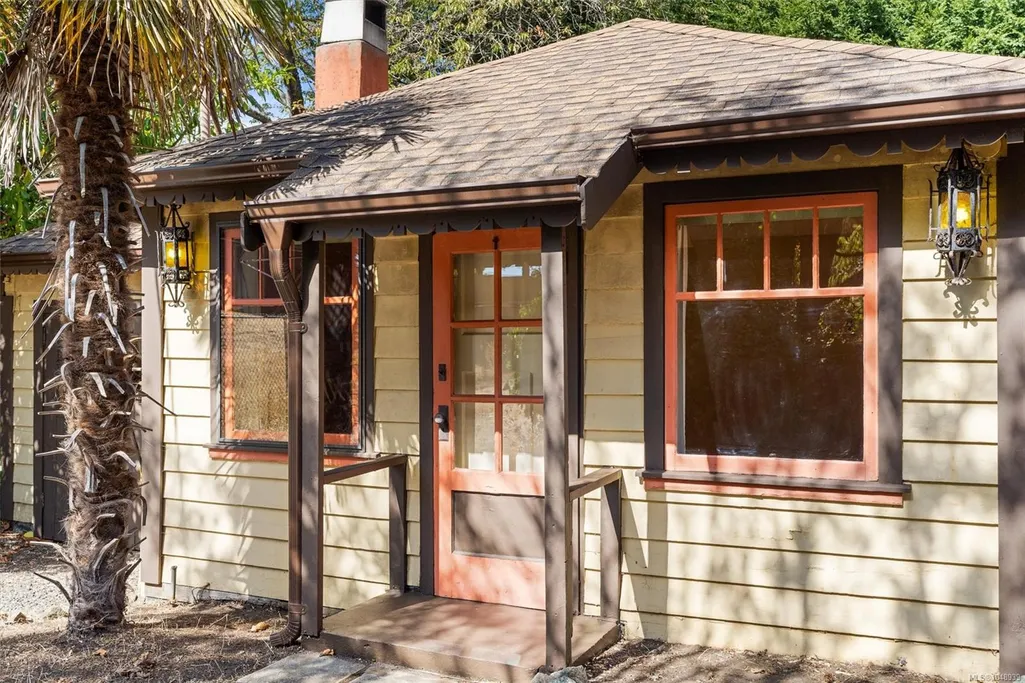
- StyleCottage/Cabin
- Year Built1935
- Taxes$ 4400
- Price$ 675,000
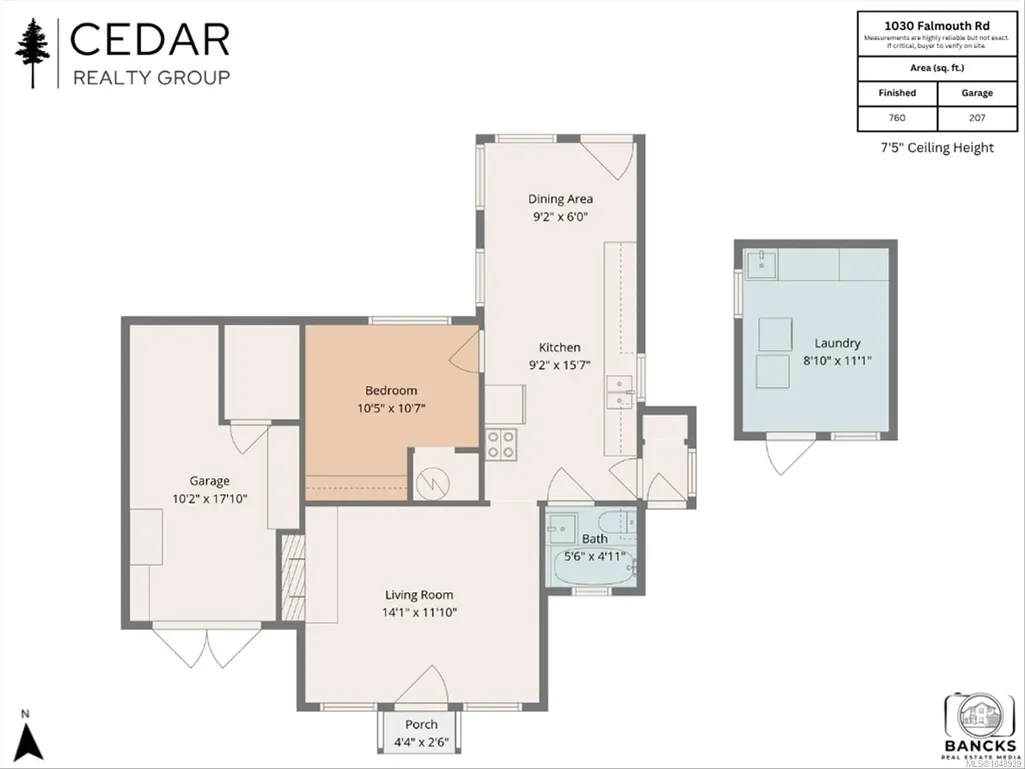
- Bedrooms1
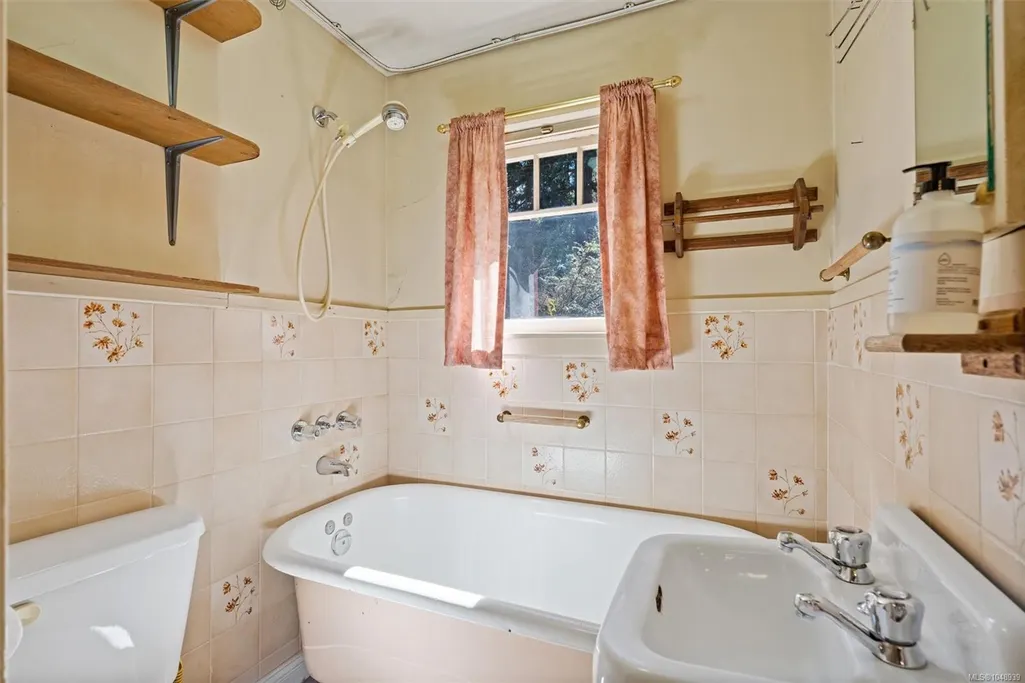
- Full Bathrooms1
- Half Bathrooms0
- Sqr Footage670
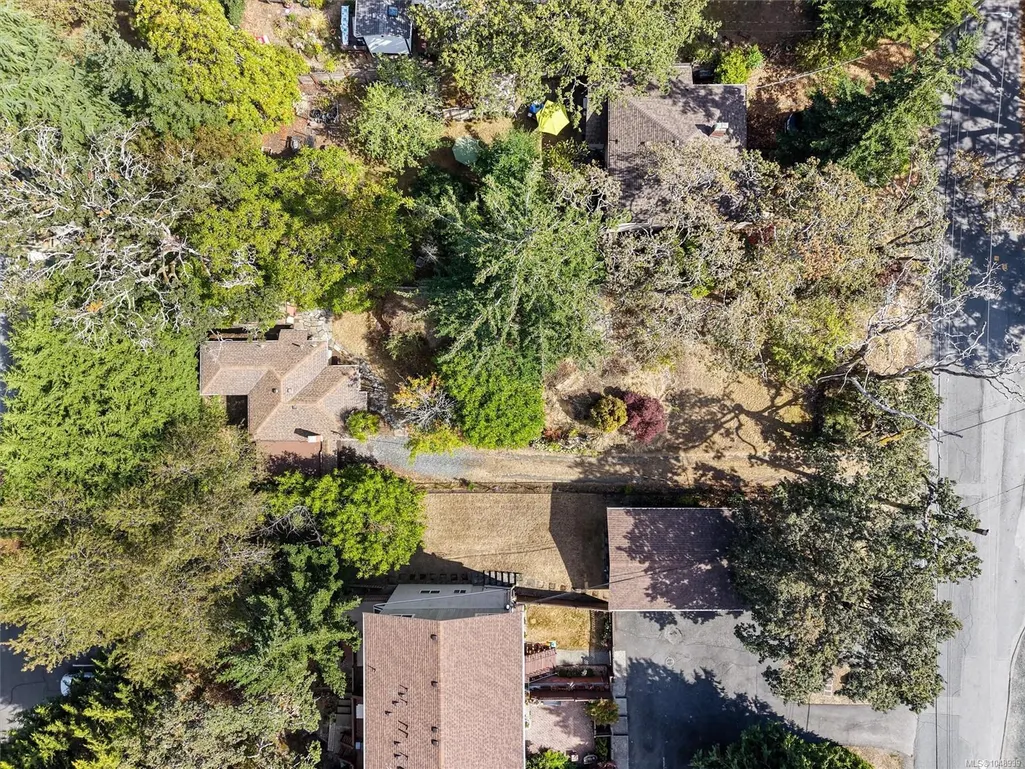
- Lot Size0.19 Acres
Data Source:
Victoria Real Estate Board (VREB)
Property Description
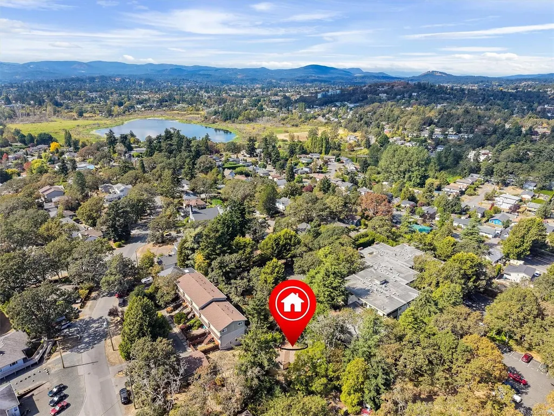
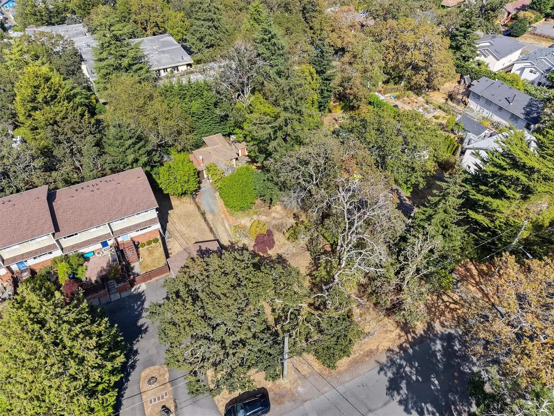
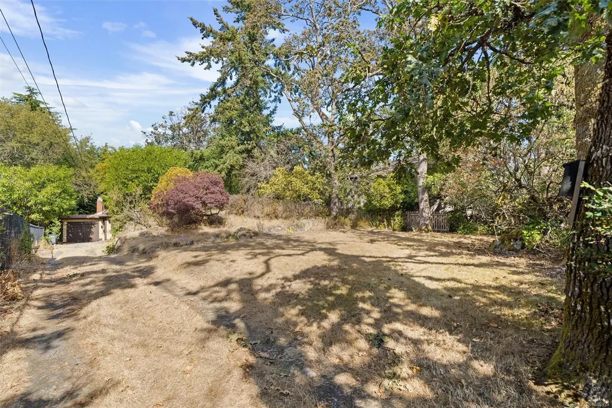
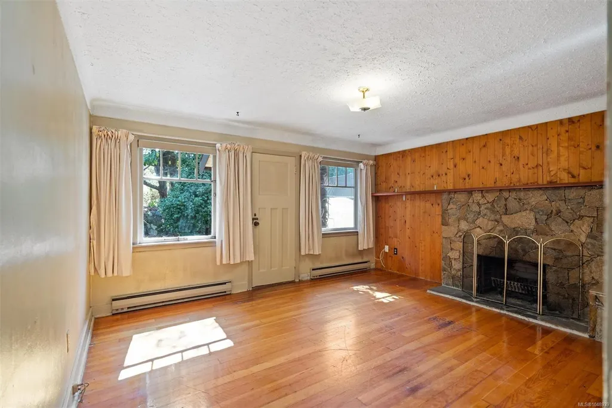
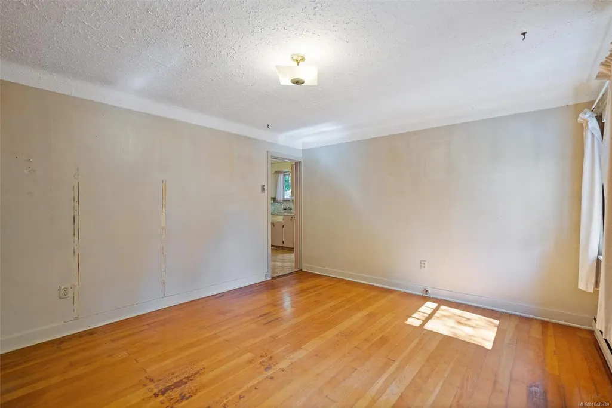
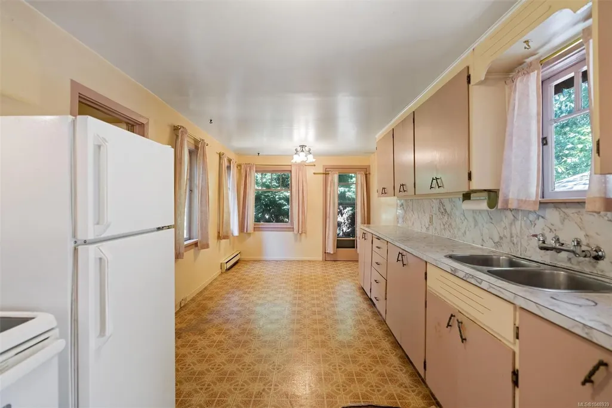
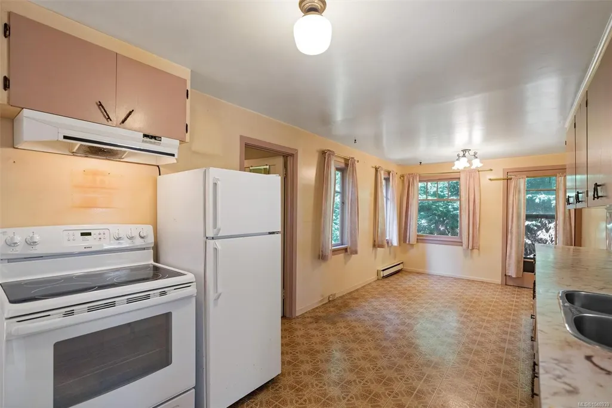
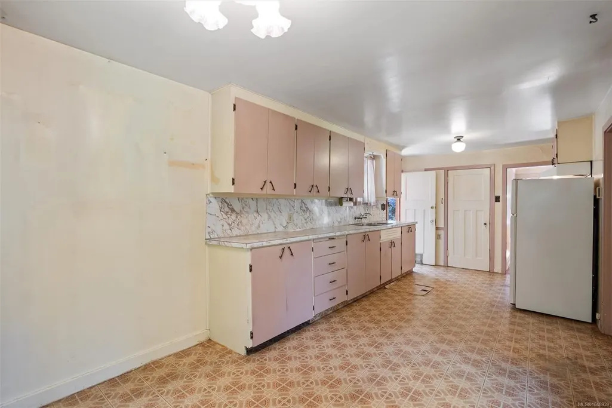
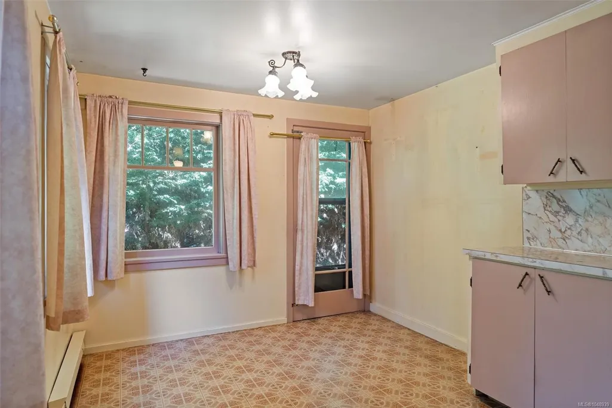
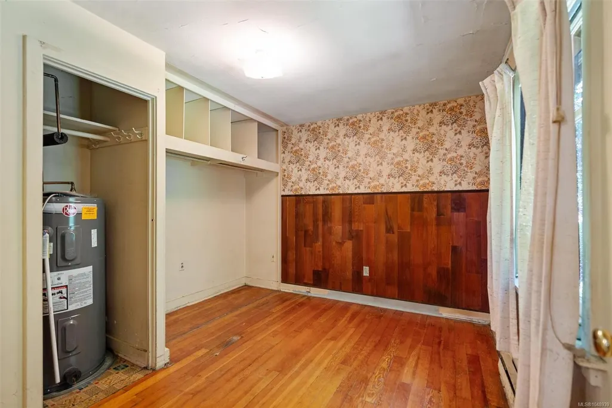
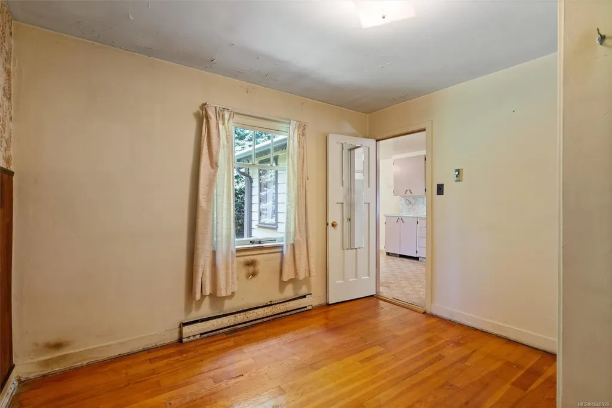
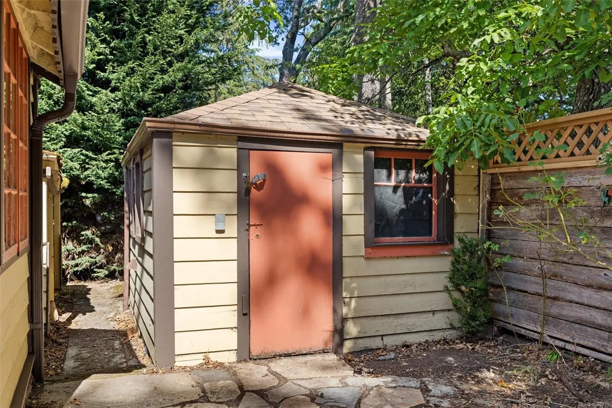
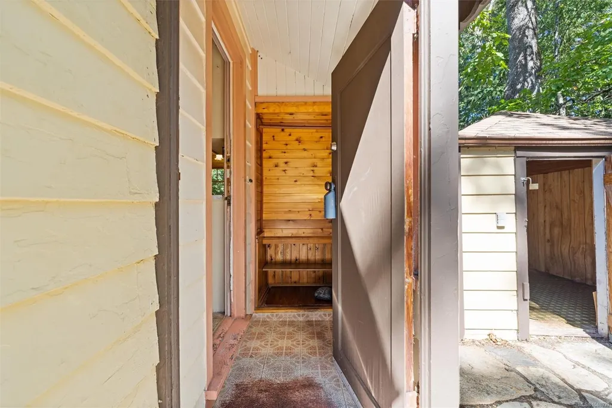
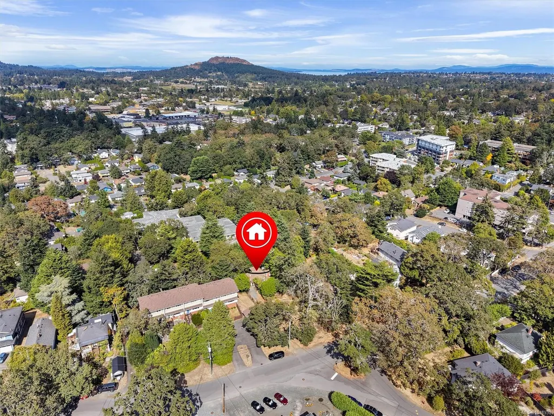
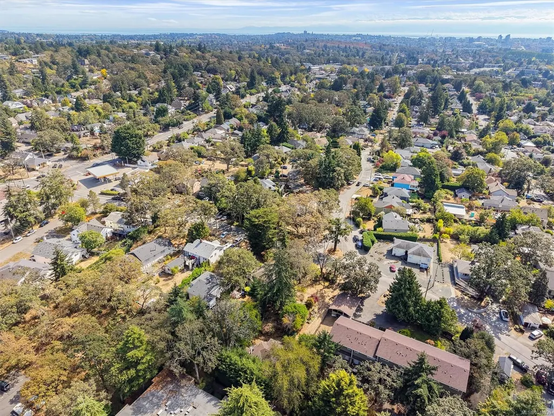
Welcome to 1030 Falmouth Rd, a charming 1-bedroom, 1-bathroom starter home situated in a desirable and family-friendly neighborhood. Offering an unbeatable price point for detached homeownership, this property combines everyday convenience, strong value, and remarkable charm in a central location, close to top-rated schools, local parks, transit, and city amenities, minutes to Lochside Regional Trail and Swan Lake Nature Sanctuary. Set on a scenic lot surrounded by mature greenery, the property boasts a peaceful outdoor environment with ample space for gardening, entertaining, or simply relaxing in your private yard. Inside, you will find a bright and functional layout featuring comfortable bedroom size and natural light. Opportunities to enter the Victoria housing market at this price level in such a prime neighborhood are rare. Whether you are looking for your first home or a wise long-term investment, 1030 Falmouth Road delivers incredible lifestyle and real estate potential.
General Features
| Living Area | 670.00 |
|---|---|
| Sewer | Sewer Connected |
| Heating | Electric |
| Cooling | None |
| Roof | Asphalt Shingle |
| Pets Allowed | Aquariums,Birds,Caged Mammals,Cats,Dogs |
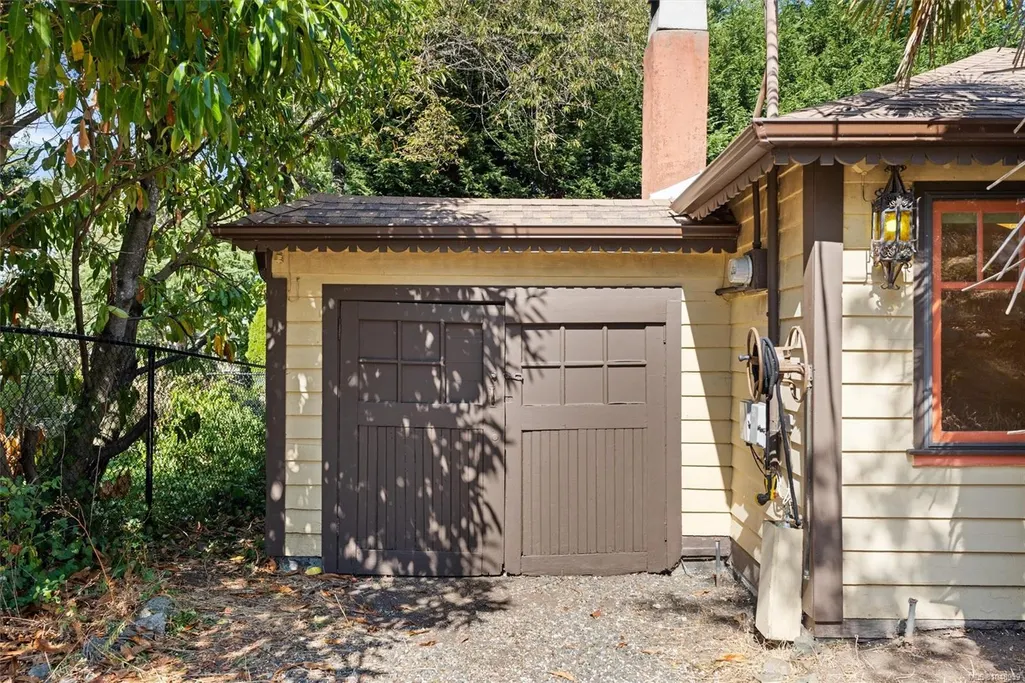
| Number of Garage Spaces | 1 |
| Architectural Style | Cottage/Cabin |
| Property Subtype | Single Family Detached |
| Property Type | Residential |
| Parking Total | 4 |
| Construction Materials | Wood |
| Zoning Type | Residential |
| Bathrooms Count Main Level | 1 |
Interior Features
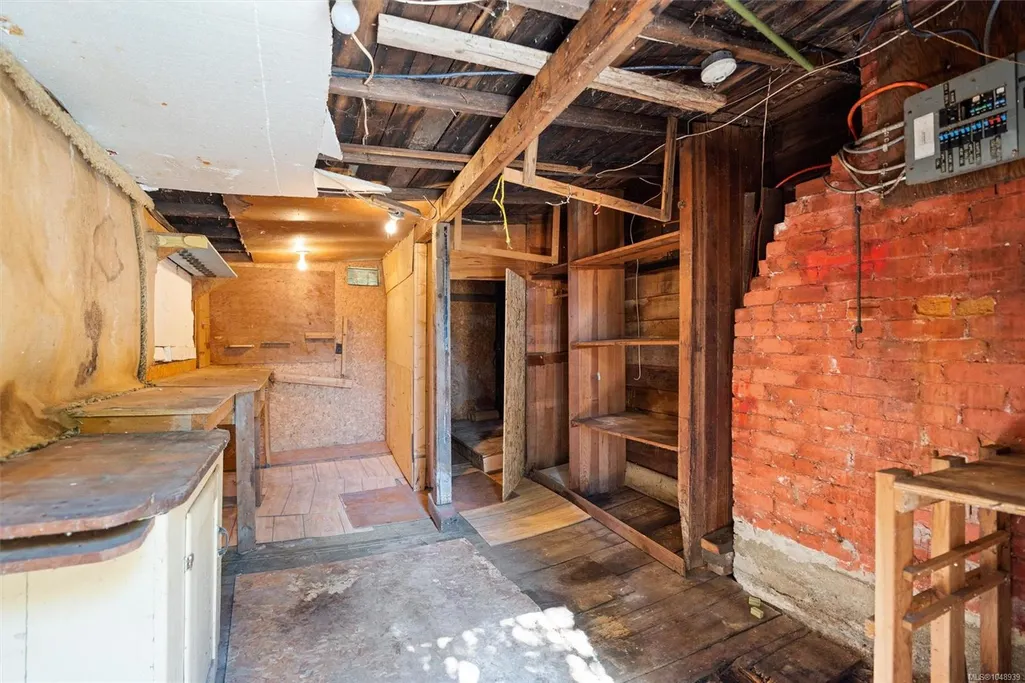
| Basement | Crawl Space,Not Full Height |
|---|---|
| Flooring | Wood |
| Basement Y/N | Yes |
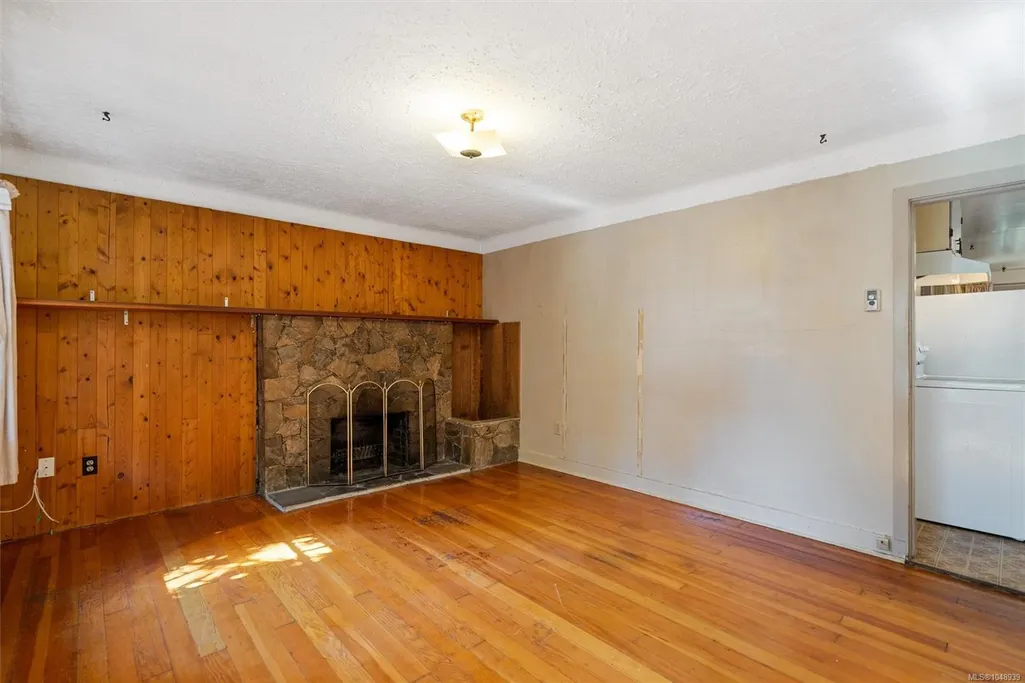
| Fireplace Features | Wood Burning |
| Fireplaces Total | 1 |
| Total Kitchens | 1 |
| Fireplace | Yes |
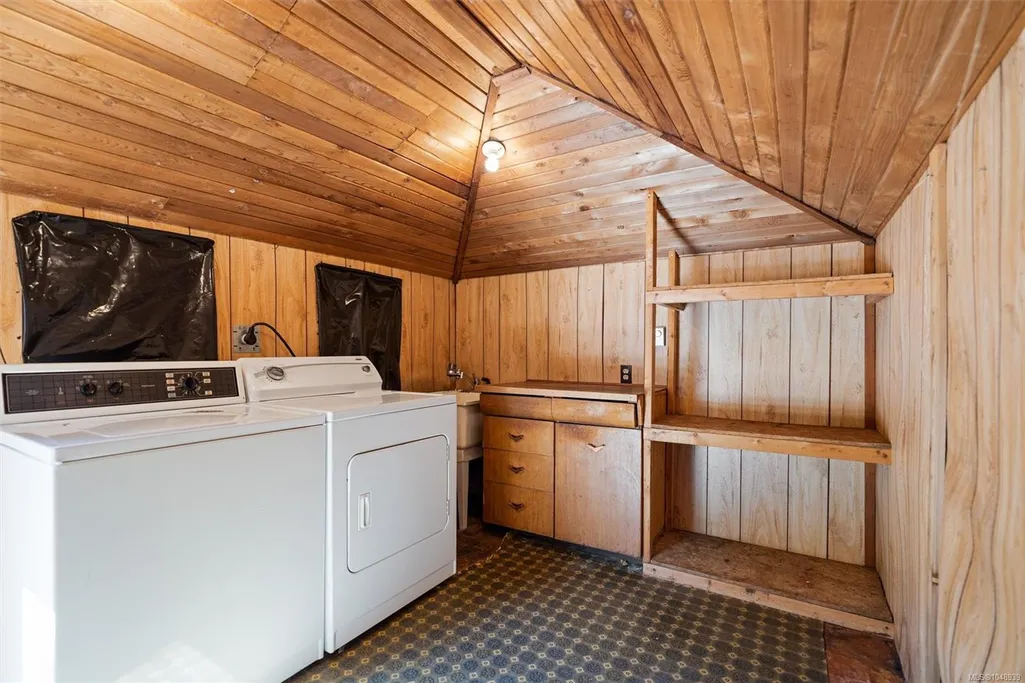
| Laundry Features | Other |
| Living Area Third | 0.00 |
| Living Area Second | 0.00 |
| Living Area Other | 0.00 |
| Living Area Main | 670.00 |
| Living Area Lower | 0.00 |
| Kitchens Count Main Level | 1 |
| Building Area Unfinished | 297.00 |
| Bedrooms Or Dens Total | 1 |
| Bedrooms Count Main Level | 1 |
| Bath 3 Piece Total | 1 |
| Basement Height Feet | 3 |
Exterior Features
| Water Source | Municipal |
|---|---|
| Parking Features | Garage |
| Foundation | Poured Concrete |
| Building Area Total | 967.00 |
| Garage Y/N | Yes |
| Lot Size Square Feet | 8480.00 |
| Lot Size Acres | 0.19 |
Amenities
- Views
- New Construction
- Adult 55+
- Lease To Own
- No Strata Fees
- Furnished
- Primary On Main
- Air Conditioning
- Seller Finance
- Green
- Fixer Upper
- Horse
- Golf
- Fireplace
- Deck
- Garage
- Basement
- Pool
Property vs Single Family Average in V8X 3A5
Price
Taxes
Year Built
Visits
 Data provided by: Victoria Real Estate Board 3035 Nanaimo Street, Victoria, British Columbia V8T 4W2
All information displayed is believed to be accurate but is not guaranteed and should be independently verified. No warranties or representations are made of any kind.
The trademarks REALTOR®, REALTORS® and the REALTOR® logo are controlled by The Canadian Real Estate Association (CREA) and identify real estate professionals who are members of CREA. The trademarks MLS®, Multiple Listing
Data provided by: Victoria Real Estate Board 3035 Nanaimo Street, Victoria, British Columbia V8T 4W2
All information displayed is believed to be accurate but is not guaranteed and should be independently verified. No warranties or representations are made of any kind.
The trademarks REALTOR®, REALTORS® and the REALTOR® logo are controlled by The Canadian Real Estate Association (CREA) and identify real estate professionals who are members of CREA. The trademarks MLS®, Multiple Listing
 Information should be deemed reliable but not guaranteed, all representations are approximate, and individual verification is recommended. Copyright ©2026 All rights reserved.
The trademarks REALTOR®, REALTORS® and the REALTOR® logo are controlled by The Canadian Real Estate Association (CREA) and identify real estate professionals who are members of CREA. The trademarks MLS®, Multiple Listing Service® and the associated logos are owned by CREA and identify the quality of services
Information should be deemed reliable but not guaranteed, all representations are approximate, and individual verification is recommended. Copyright ©2026 All rights reserved.
The trademarks REALTOR®, REALTORS® and the REALTOR® logo are controlled by The Canadian Real Estate Association (CREA) and identify real estate professionals who are members of CREA. The trademarks MLS®, Multiple Listing Service® and the associated logos are owned by CREA and identify the quality of services