

Waterfront - Primary on Main
Address
3031 Phillips Rd, Sooke, BC
Price
$ 2,225,000
Property Attributes
- MLS#1048928
- TypeSingle Family
- Listing Status Active
- CitySooke
- AreaSooke
- NeighbourhoodSk Phillips North
- Postal CodeV9Z 1K7
- StyleSingle Family Detached
- Year Built2015
- Taxes$ 2576
- Price$ 2,225,000
- Bedrooms3
- Full Bathrooms3
- Half Bathrooms0
- Sqr Footage1787
- Lot Size19.55 Acres
Data Source:
Victoria Real Estate Board (VREB)
Property Description
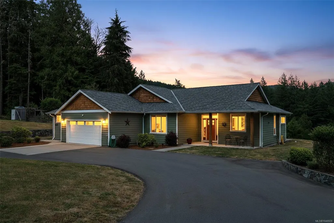
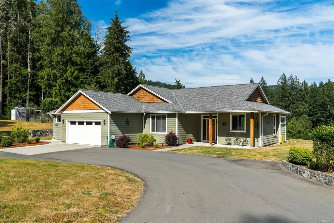
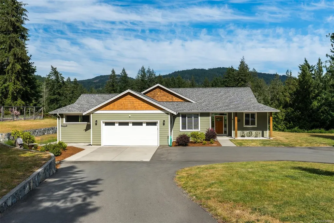
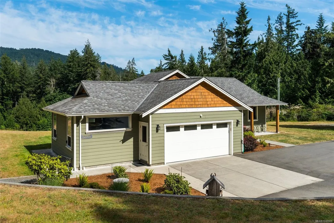
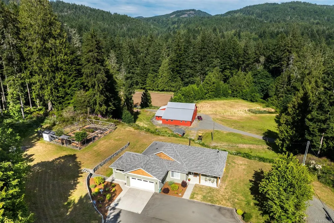
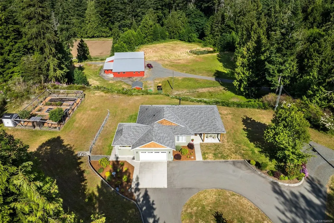
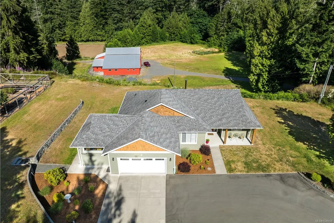
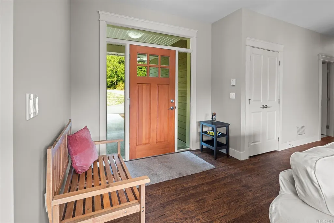
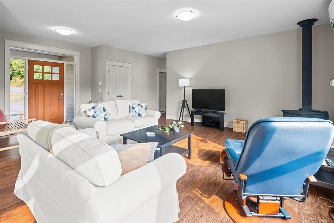
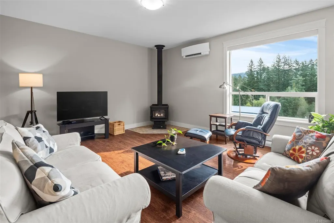
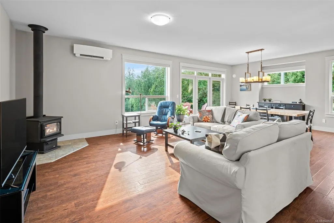
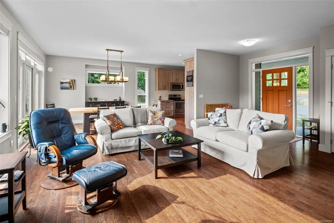
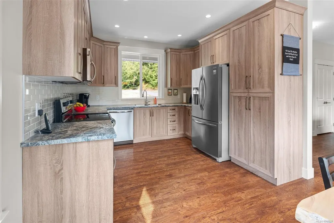
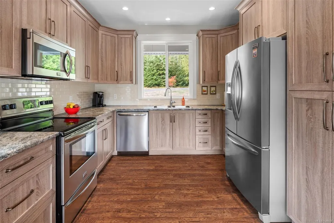
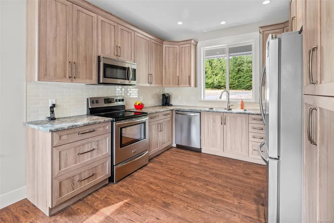
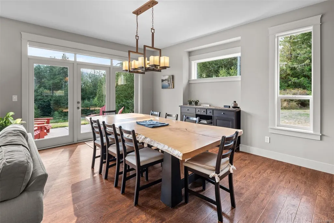
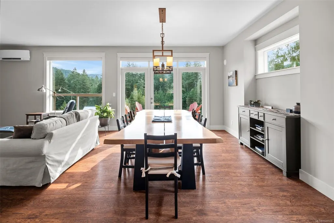
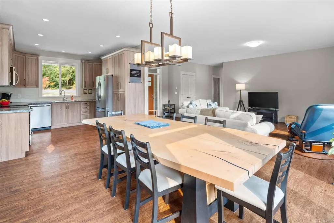
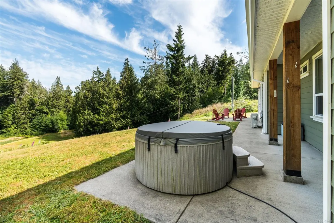
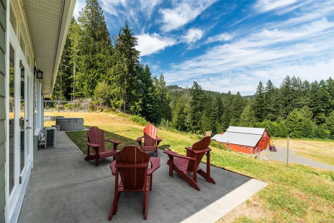
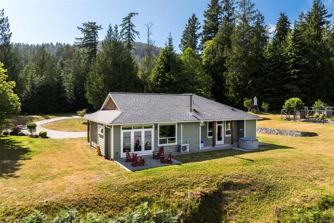
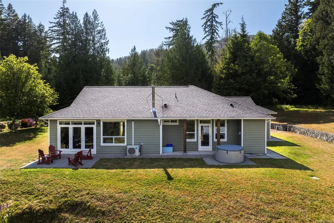
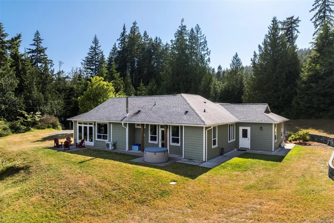
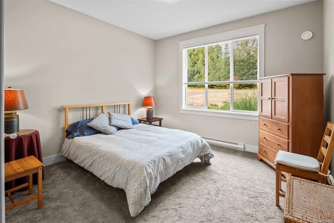
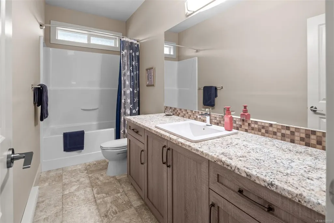
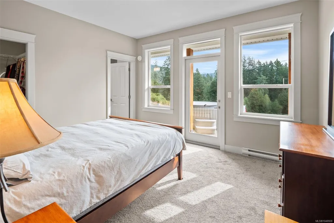
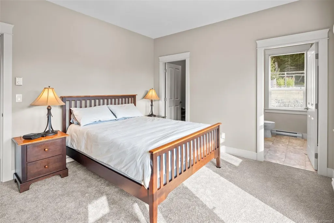
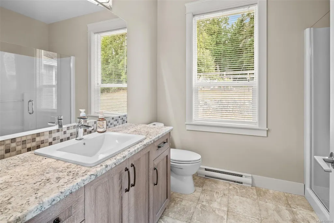
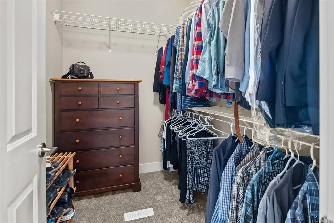
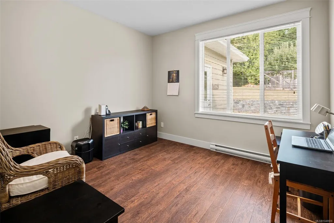
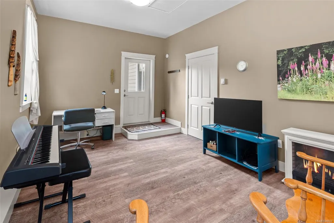
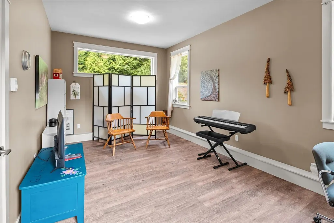
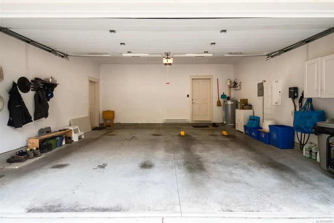
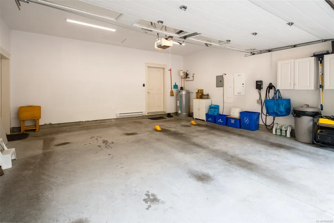
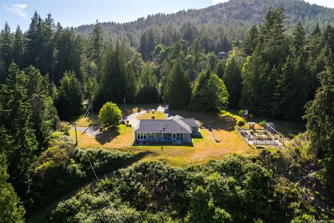
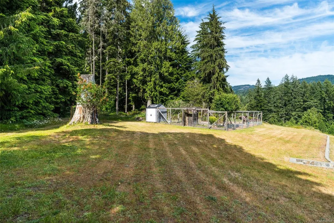
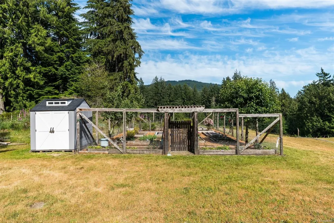
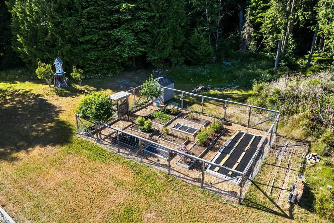
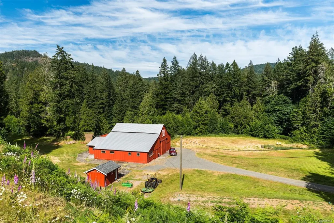
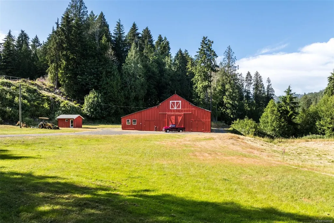
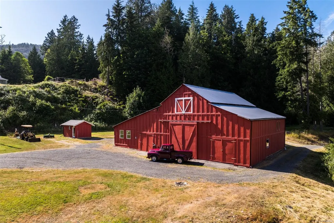
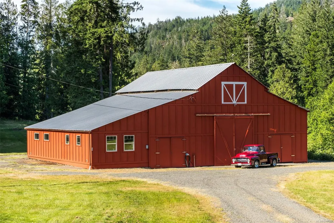
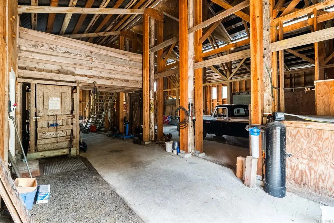
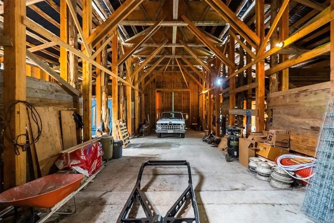
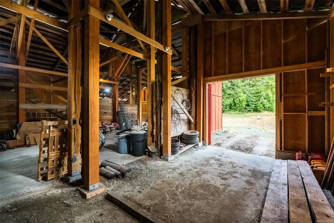
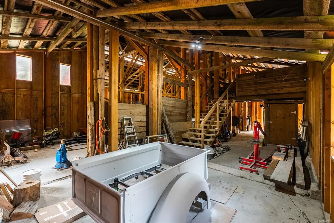
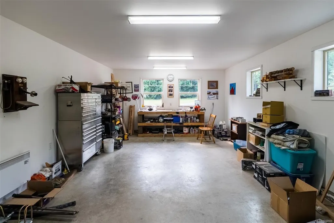
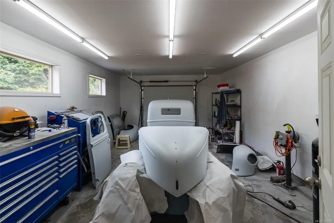
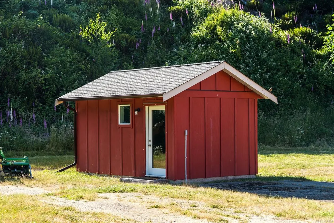
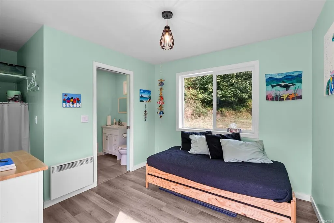
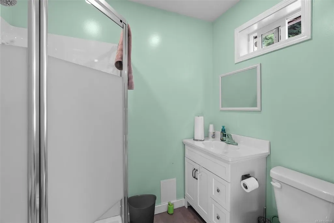
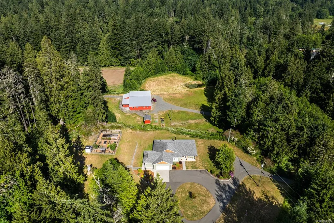
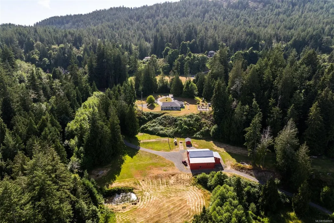
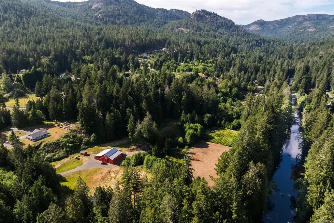
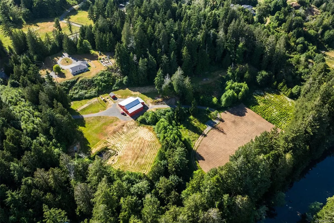
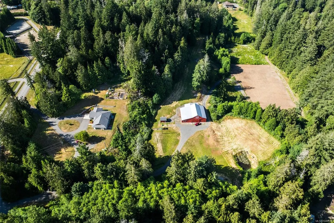
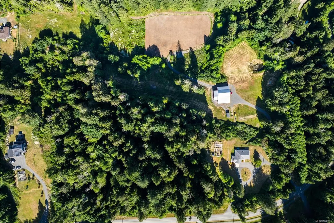
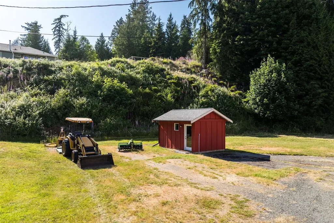
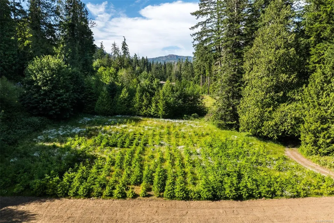
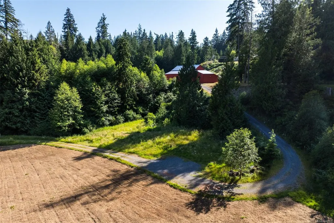
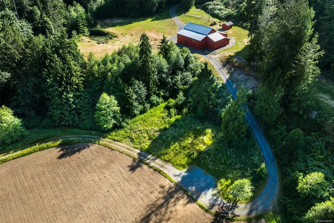
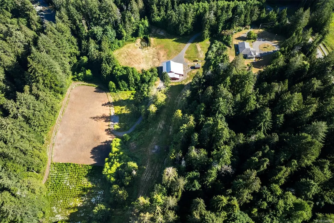
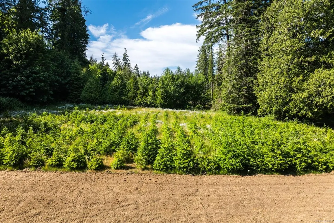
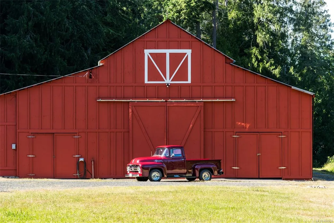
A truly rare opportunity—nearly 20 acres backing onto the beautiful Sooke River, complete with an irrigation water licence! This exceptional property offers privacy, usable acreage and natural beauty in a setting that is difficult to replicate. The newer 3-bedroom rancher features a bright, open-concept design with inviting living spaces, surrounded by natural greenspace & views toward the mountaintops. Highlights include a heat pump, wood stove, double garage plus a bonus den or home office. Outside, you’ll find a huge detached barn with a steel roof and separate 200-amp service, plus a detached studio with a 3-piece bathroom. A meandering gravel driveway provides easy access throughout the nearly 20 acres of flat, cleared land, offering tremendous flexibility to enjoy as-is or bring your own vision to life. A remarkable Sooke River acreage that truly must be experienced in person! Drone video link below.
General Features
| Living Area | 1787.00 |
|---|---|
| Sewer | Septic System |
| Heating | Baseboard,Heat Pump,Wood |
| Cooling | Air Conditioning |
| Roof | Fibreglass Shingle |
| Appliances | Dishwasher,Dryer,Hot Tub,Microwave,Refrigerator,Washer |
| Pets Allowed | Aquariums,Birds,Caged Mammals,Cats,Dogs |
| Number of Garage Spaces | 2 |
| View | Mountain(s),Valley |
| Property Subtype | Single Family Detached |
| Accessibility Features | No Step Entrance,Primary Bedroom on Main,Wheelchair Friendly |
| Property Type | Residential |
| Parking Total | 10 |
| Construction Materials | Cement Fibre |
| Zoning Type | Other |
| Bathrooms Count Main Level | 2 |
| Ensuite 3 Piece Total | 1 |
Interior Features
| Interior Features | Dining/Living Combo,French Doors |
|---|---|
| Basement | Crawl Space |
| Flooring | Mixed |
| Fireplace Features | Living Room,Wood Stove |
| Fireplaces Total | 1 |
| Total Kitchens | 1 |
| Fireplace | Yes |
| Window Features | Vinyl Frames |
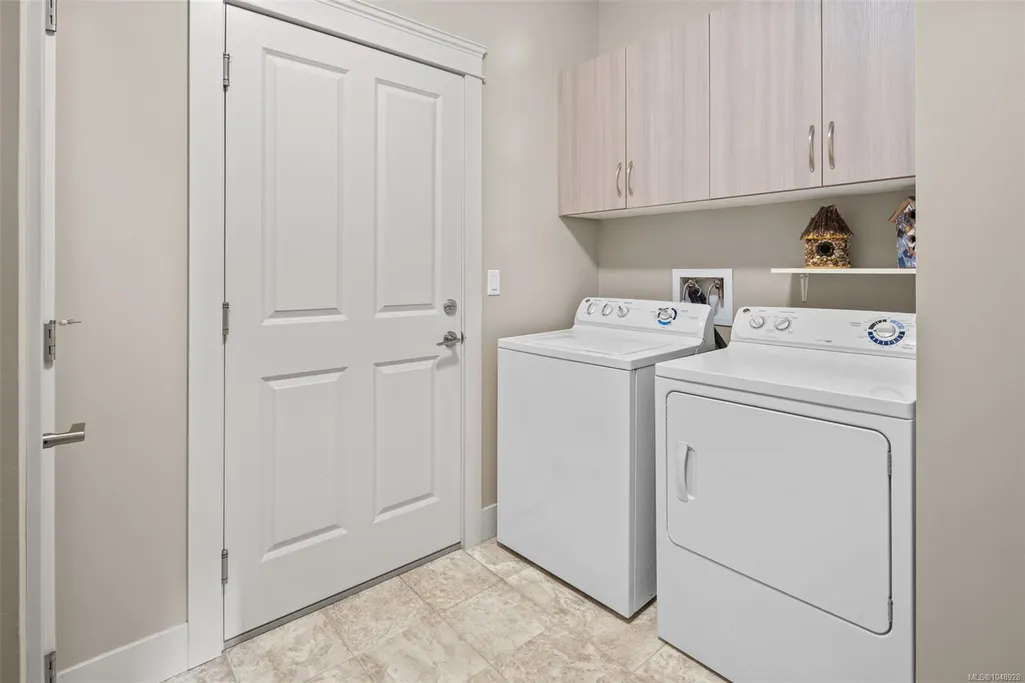
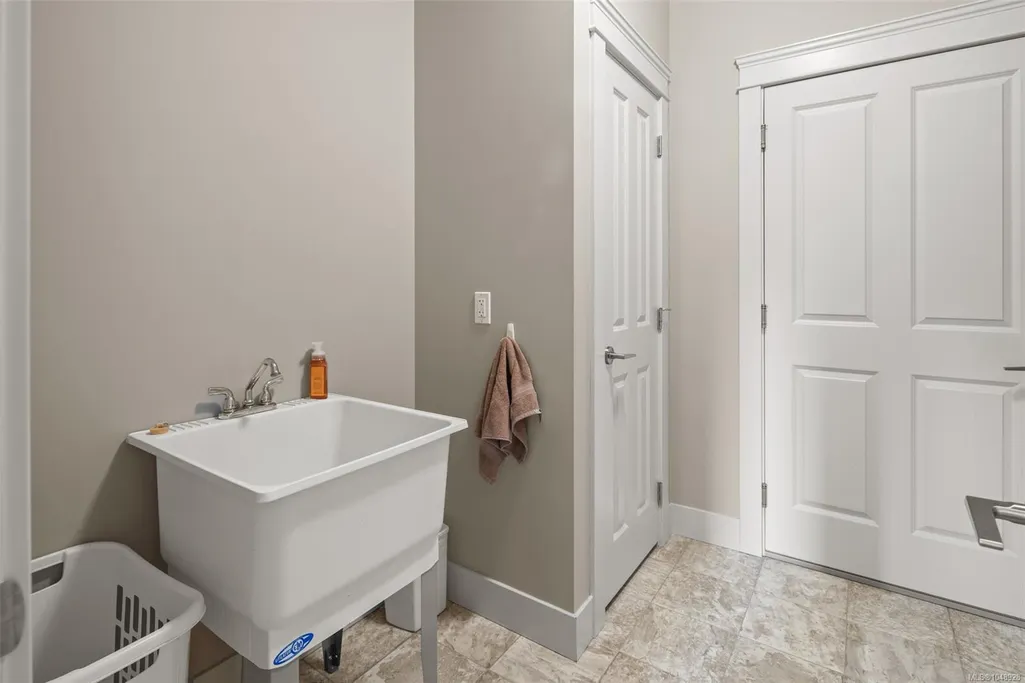
| Laundry Features | In House |
| Living Area Third | 0.00 |
| Living Area Second | 0.00 |
| Living Area Other | 4564.00 |
| Living Area Main | 1787.00 |
| Living Area Lower | 0.00 |
| Kitchens Count Main Level | 1 |
| Building Area Unfinished | 4564.00 |
| Bedrooms Or Dens Total | 3 |
| Bedrooms Count Main Level | 3 |
| Bathrooms Count Other Level | 1 |
| Bath 4 Piece Total | 1 |
| Bath 3 Piece Total | 1 |
Exterior Features
| Waterfront | Yes |
|---|---|
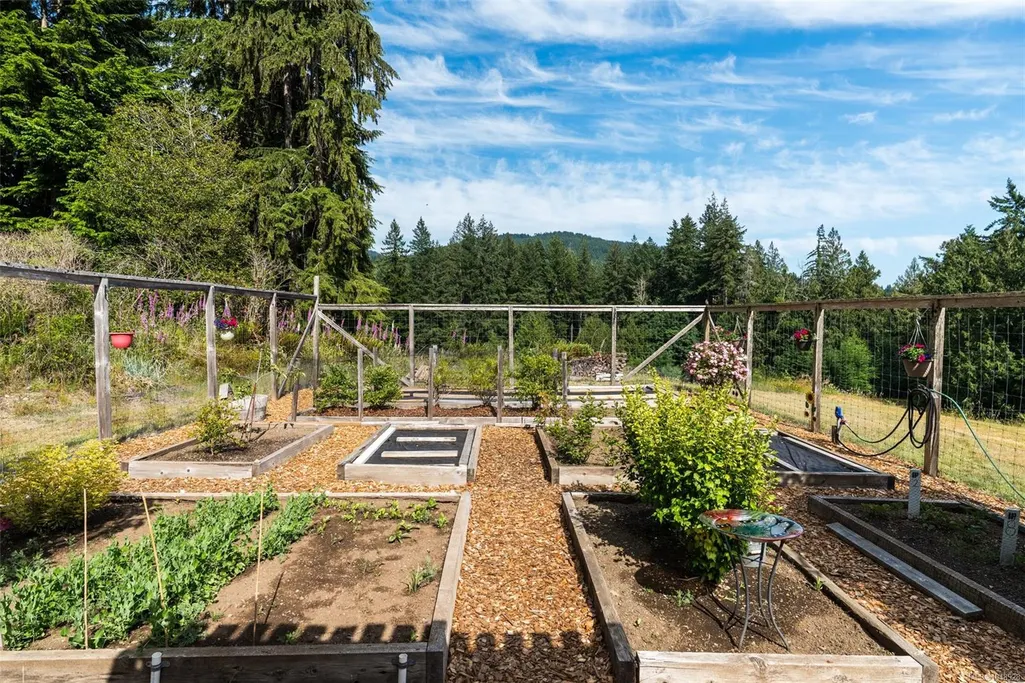
| Exterior Features | Garden |
| Lot Features | Acreage,No Through Road,Private,Quiet Area |
| Other Structures | Barn(s),Guest Accommodations,Workshop |
| Water Source | Well: Shallow |
| Parking Features | Driveway,Garage Double,Other |
| WaterFront Features | River |
| Foundation | Poured Concrete |
| Building Area Total | 6351.00 |
| Garage Y/N | Yes |
| Lot Size Square Feet | 851598.00 |
| Lot Size Acres | 19.55 |
| View YN | Yes |
| Driveway YN | Yes |
Amenities
- Views
- New Construction
- Adult 55+
- Lease To Own
- No Strata Fees
- Furnished
- Primary On Main
- Air Conditioning
- Seller Finance
- Green
- Fixer Upper
- Horse
- Golf
- Fireplace
- Deck
- Garage
- Basement
- Pool
Property vs Single Family Average in V9Z 1K7
Price
Taxes
Year Built
Visits
 Data provided by: Victoria Real Estate Board 3035 Nanaimo Street, Victoria, British Columbia V8T 4W2
All information displayed is believed to be accurate but is not guaranteed and should be independently verified. No warranties or representations are made of any kind.
The trademarks REALTOR®, REALTORS® and the REALTOR® logo are controlled by The Canadian Real Estate Association (CREA) and identify real estate professionals who are members of CREA. The trademarks MLS®, Multiple Listing
Data provided by: Victoria Real Estate Board 3035 Nanaimo Street, Victoria, British Columbia V8T 4W2
All information displayed is believed to be accurate but is not guaranteed and should be independently verified. No warranties or representations are made of any kind.
The trademarks REALTOR®, REALTORS® and the REALTOR® logo are controlled by The Canadian Real Estate Association (CREA) and identify real estate professionals who are members of CREA. The trademarks MLS®, Multiple Listing
 Information should be deemed reliable but not guaranteed, all representations are approximate, and individual verification is recommended. Copyright ©2026 All rights reserved.
The trademarks REALTOR®, REALTORS® and the REALTOR® logo are controlled by The Canadian Real Estate Association (CREA) and identify real estate professionals who are members of CREA. The trademarks MLS®, Multiple Listing Service® and the associated logos are owned by CREA and identify the quality of services
Information should be deemed reliable but not guaranteed, all representations are approximate, and individual verification is recommended. Copyright ©2026 All rights reserved.
The trademarks REALTOR®, REALTORS® and the REALTOR® logo are controlled by The Canadian Real Estate Association (CREA) and identify real estate professionals who are members of CREA. The trademarks MLS®, Multiple Listing Service® and the associated logos are owned by CREA and identify the quality of services