

















Address
2280 Aldeane Ave, Colwood, BC
Price
$ 1,049,900
Property Attributes
- MLS#1048887
- TypeSingle Family
- Listing Status Active
- CityColwood
- AreaColwood
- NeighbourhoodCo Colwood Lake
- Postal CodeV9B 2C7
- StyleSingle Family Detached
- Year Built1969
- Taxes$ 4674
- Price$ 1,049,900
- Bedrooms5
- Full Bathrooms3
- Half Bathrooms0
- Sqr Footage1934
- Lot Size0.26 Acres
Data Source:
Victoria Real Estate Board (VREB)
Property Description
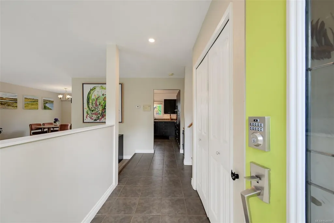
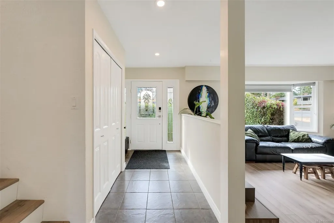
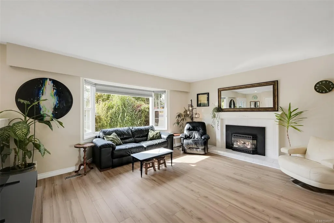
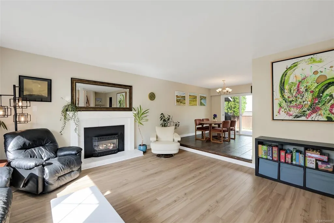
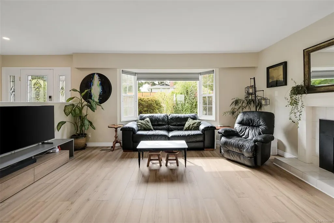
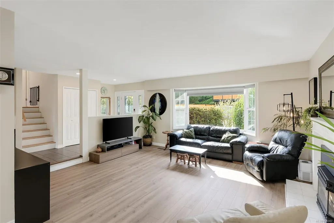
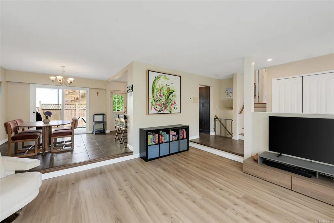
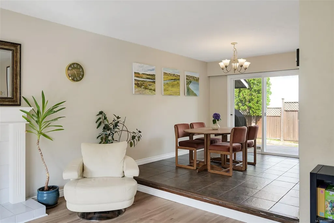
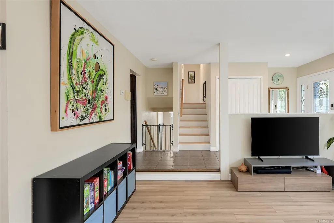
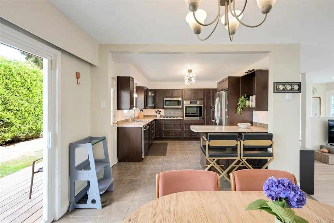
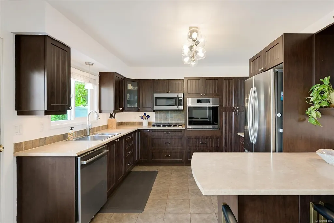
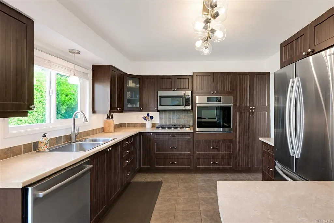
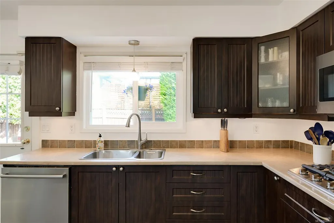
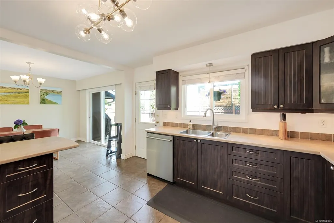
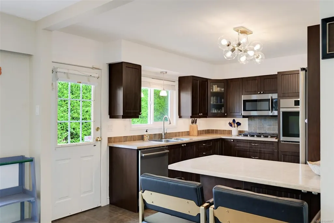
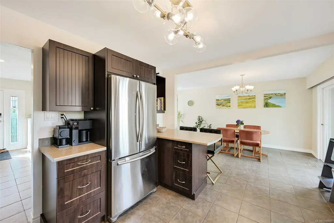
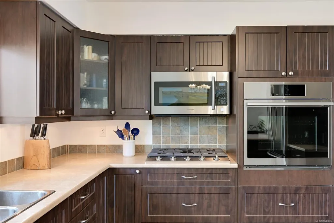
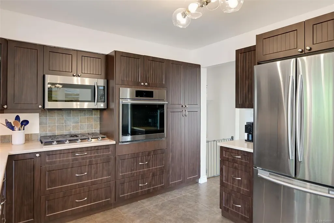
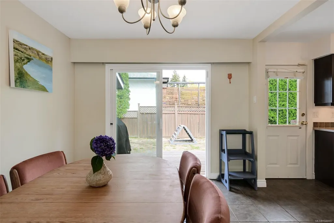
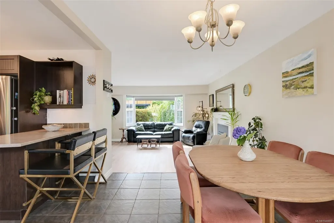
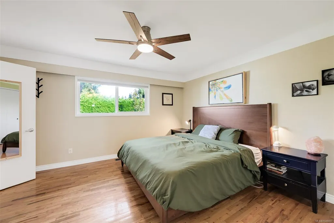
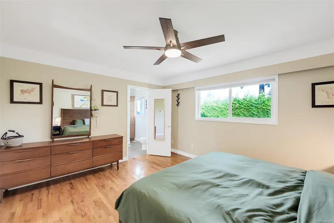
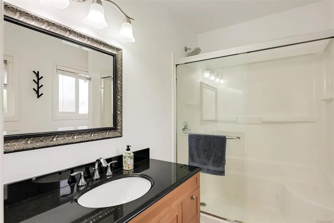
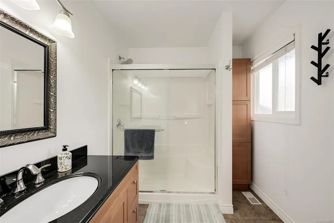
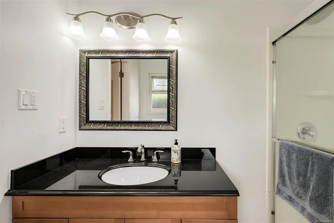
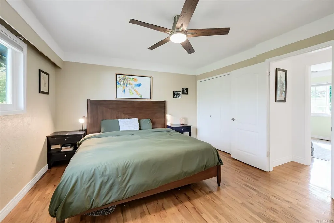
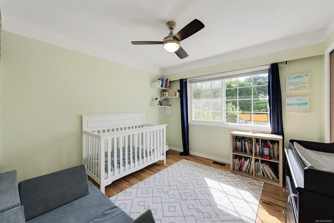
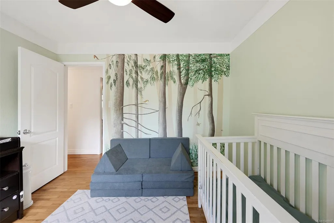
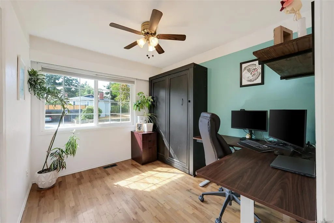
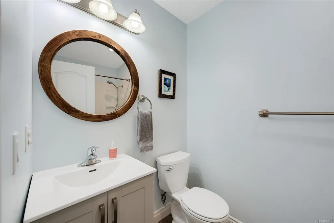
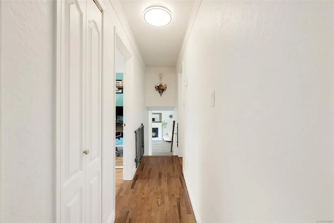
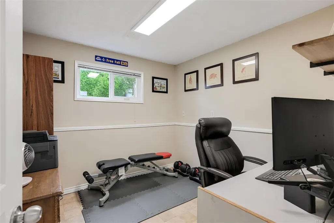
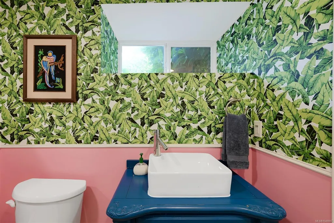
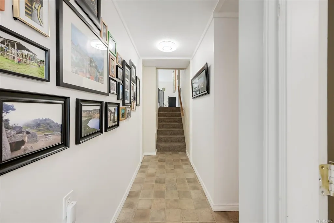
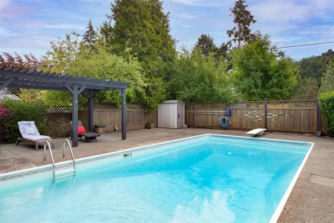
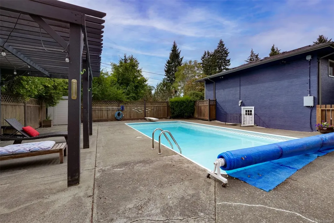
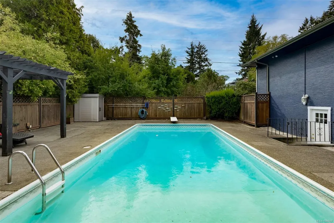
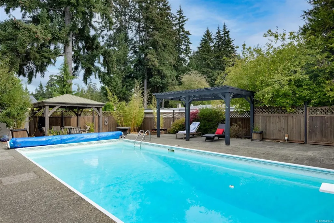
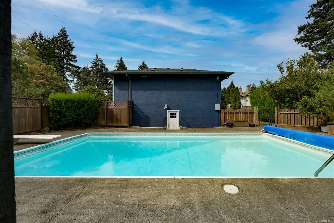
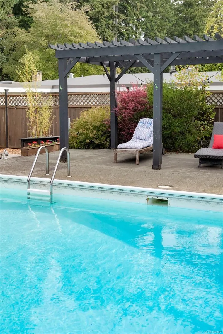
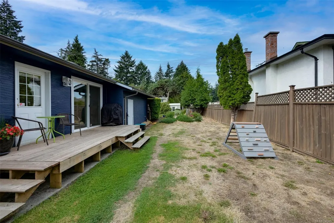
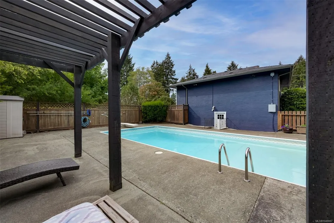
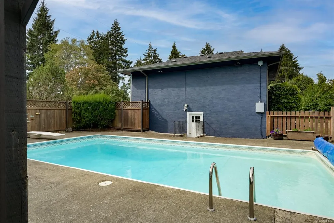
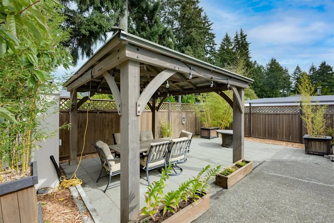
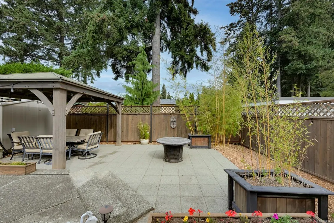
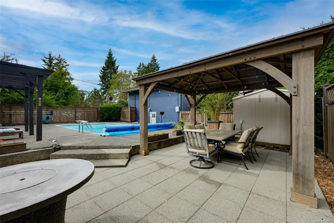
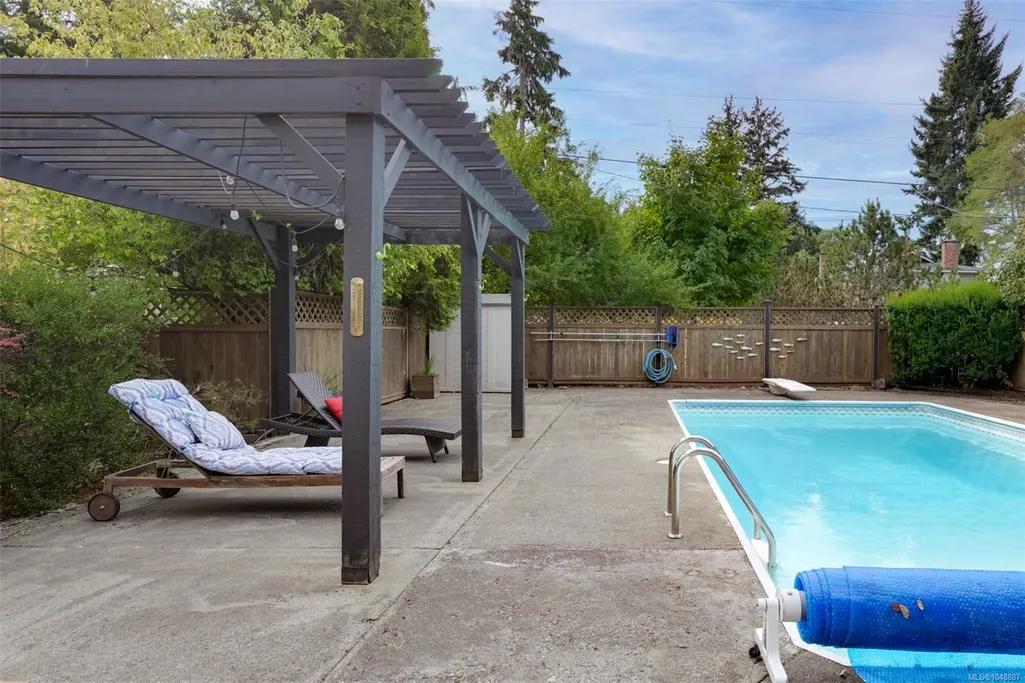
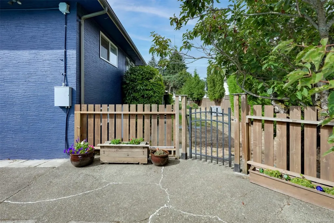
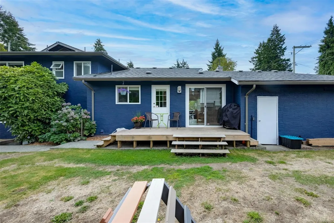
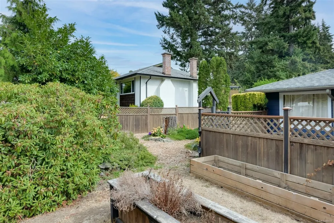
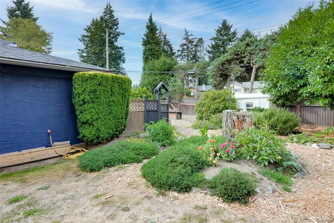
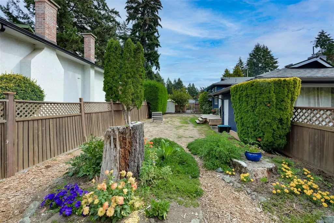
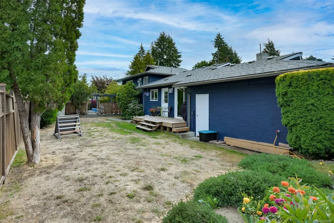
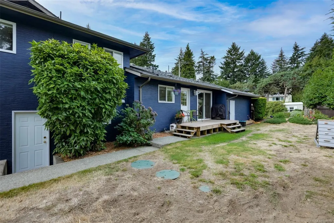
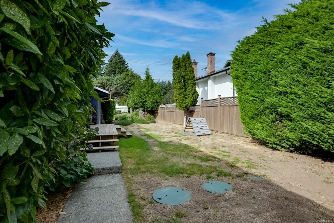
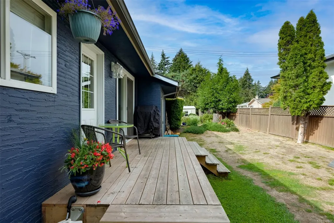
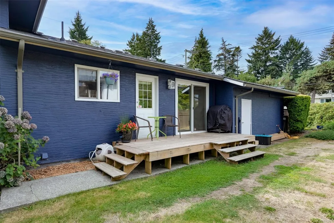
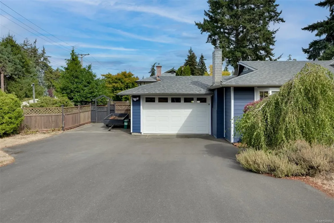
Welcome home to 2280 Aldeane Avenue, a rare find in one of Colwood's most established neighbourhoods. Set on a private 0.26 acre corner lot, this 5 bedroom, 3 bathroom home is built for a lifestyle that's tough to come by these days: your own in-ground pool, room for the RV or boat, and expansive outdoor living space to match. Out back, a newer deck and gazebo set the stage for long summer evenings, poolside gatherings, and weekend gardening, with plenty of room left over for the kids and pets to roam. The layout inside flows easily, offering flexibility for a growing family, visiting guests, or a home office setup. A refreshed kitchen with newer appliances and updated bathrooms rounds out the interior updates. Best of all, the big ticket items are done: a new roof (2024), updated windows, a newer furnace and hot water tank, and fresh exterior paint (2025) mean you can move in with peace of mind, ready to enjoy the space, privacy, and outdoor lifestyle this property delivers.
General Features
| Living Area | 1934.00 |
|---|---|
| Sewer | Septic System |
| Heating | Forced Air,Natural Gas |
| Cooling | None |
| Roof | Asphalt Shingle |
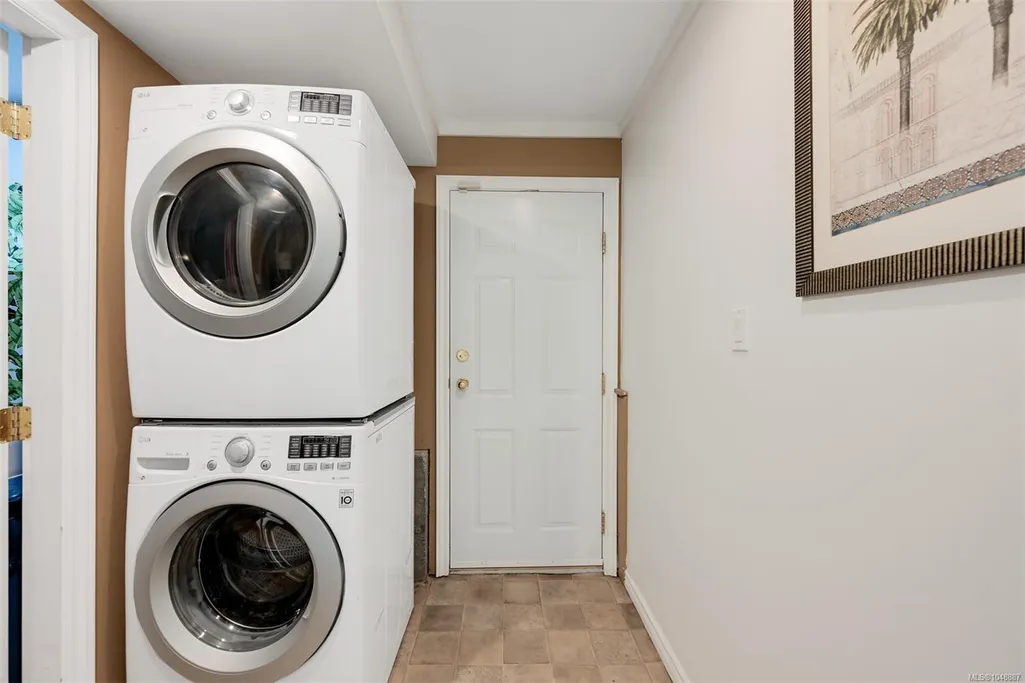
| Appliances | Dishwasher,Dryer,Microwave,Refrigerator,Washer |
| Pets Allowed | Aquariums,Birds,Caged Mammals,Cats,Dogs |
| Number of Garage Spaces | 2 |
| Property Subtype | Single Family Detached |
| Property Type | Residential |
| Parking Total | 5 |
| Construction Materials | Cement Fibre,Vinyl Siding |
| Zoning Type | Residential |
| Ensuite 3 Piece Total | 1 |
Interior Features
| Interior Features | Dining/Living Combo,Eating Area,Storage,Workshop |
|---|---|
| Basement | Crawl Space,Finished,Walk-Out Access,With Windows |
| Flooring | Linoleum,Tile,Wood |
| Basement Y/N | Yes |
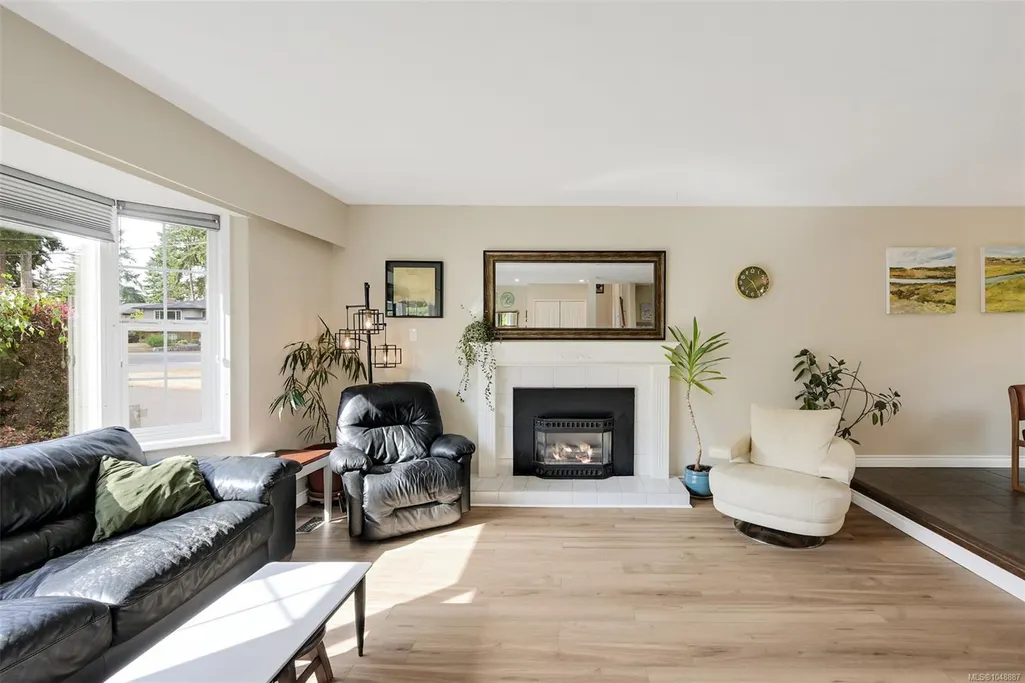
| Fireplace Features | Gas,Living Room |
| Fireplaces Total | 1 |
| Total Kitchens | 1 |
| Fireplace | Yes |
| Levels In Unit | 4 |
| Window Features | Blinds,Insulated Windows |
| Laundry Features | In House |
| Living Area Third | 0.00 |
| Living Area Second | 649.00 |
| Living Area Other | 0.00 |
| Living Area Main | 689.00 |
| Living Area Lower | 596.00 |
| Kitchens Count Main Level | 1 |
| Building Area Unfinished | 342.00 |
| Bedrooms Or Dens Total | 5 |
| Bedrooms Count Second Level | 3 |
| Bedrooms Count Lower Level | 2 |
| Bathrooms Count Lower Level | 1 |
| Bathrooms Count Second Level | 2 |
| Bath 4 Piece Total | 2 |
| Basement Height Feet | 8 |
Exterior Features
| Exterior Features | Balcony/Patio,Fencing: Partial,Swimming Pool |
|---|---|
| Lot Features | Corner,Level,Near Golf Course,Private,Rectangular Lot,Wooded Lot |
| Other Structures | Gazebo,Storage Shed,Workshop |
| Water Source | Municipal |
| Parking Features | Attached,Driveway,Garage Double,RV Access/Parking |
| Foundation | Poured Concrete |
| Lot Size Dimensions | 150 ft wide x 75 ft deep |
| Building Area Total | 2276.00 |
| Garage Y/N | Yes |
| Lot Size Square Feet | 11250.00 |
| Lot Size Acres | 0.26 |
| Driveway YN | Yes |
Amenities
- Views
- New Construction
- Adult 55+
- Lease To Own
- No Strata Fees
- Furnished
- Primary On Main
- Air Conditioning
- Seller Finance
- Green
- Fixer Upper
- Horse
- Golf
- Fireplace
- Deck
- Garage
- Basement
- Pool
Property vs Single Family Average in V9B 2C7
Price
Taxes
Year Built
Visits
 Data provided by: Victoria Real Estate Board 3035 Nanaimo Street, Victoria, British Columbia V8T 4W2
All information displayed is believed to be accurate but is not guaranteed and should be independently verified. No warranties or representations are made of any kind.
The trademarks REALTOR®, REALTORS® and the REALTOR® logo are controlled by The Canadian Real Estate Association (CREA) and identify real estate professionals who are members of CREA. The trademarks MLS®, Multiple Listing
Data provided by: Victoria Real Estate Board 3035 Nanaimo Street, Victoria, British Columbia V8T 4W2
All information displayed is believed to be accurate but is not guaranteed and should be independently verified. No warranties or representations are made of any kind.
The trademarks REALTOR®, REALTORS® and the REALTOR® logo are controlled by The Canadian Real Estate Association (CREA) and identify real estate professionals who are members of CREA. The trademarks MLS®, Multiple Listing
 Information should be deemed reliable but not guaranteed, all representations are approximate, and individual verification is recommended. Copyright ©2026 All rights reserved.
The trademarks REALTOR®, REALTORS® and the REALTOR® logo are controlled by The Canadian Real Estate Association (CREA) and identify real estate professionals who are members of CREA. The trademarks MLS®, Multiple Listing Service® and the associated logos are owned by CREA and identify the quality of services
Information should be deemed reliable but not guaranteed, all representations are approximate, and individual verification is recommended. Copyright ©2026 All rights reserved.
The trademarks REALTOR®, REALTORS® and the REALTOR® logo are controlled by The Canadian Real Estate Association (CREA) and identify real estate professionals who are members of CREA. The trademarks MLS®, Multiple Listing Service® and the associated logos are owned by CREA and identify the quality of services