

Views












Address
5748 West Saanich Rd, Saanich, BC
Price
$ 1,299,000
Property Attributes
- MLS#1048764
- TypeSingle Family
- Listing Status Active
- CitySaanich
- AreaSaanich West
- NeighbourhoodSW West Saanich
- Postal CodeV9E 2G1
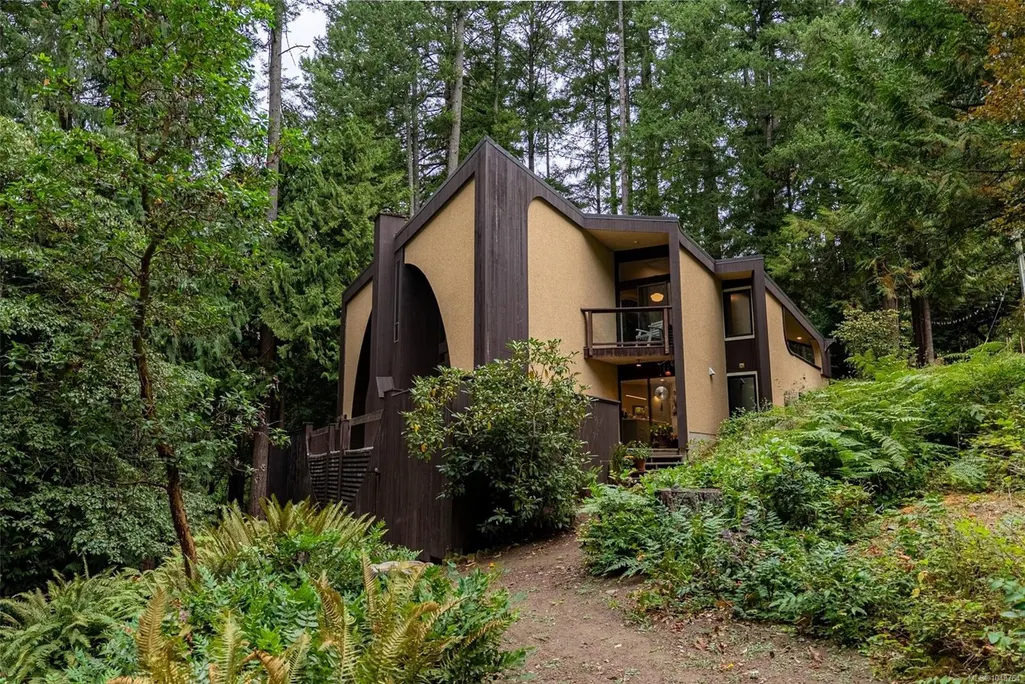
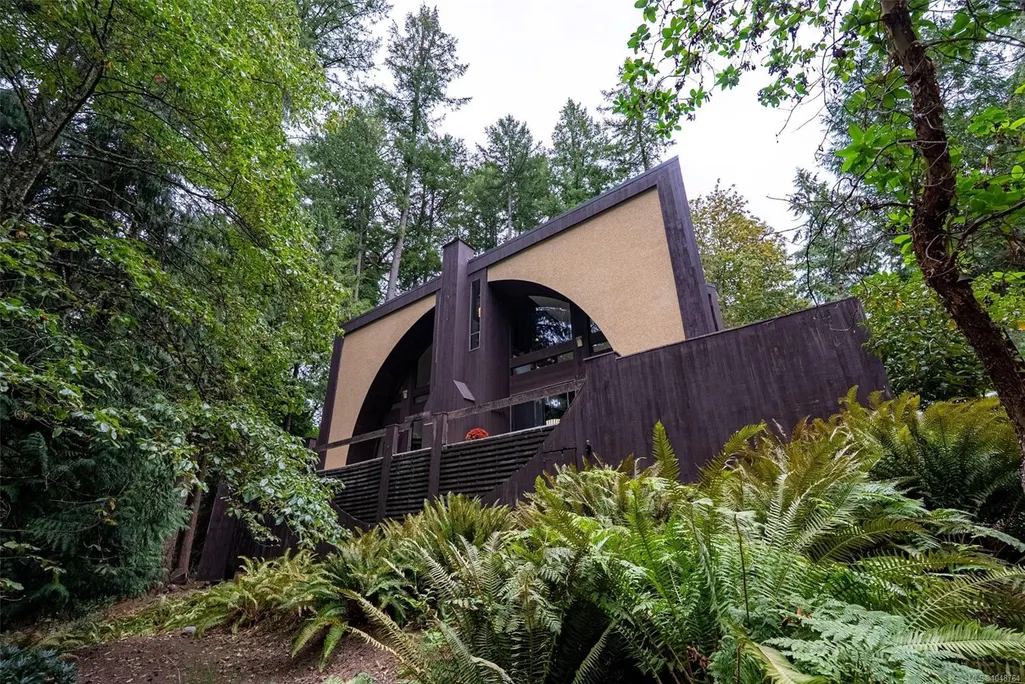
- StyleWest Coast
- Year Built1975
- Taxes$ 7238
- Price$ 1,299,000
- Bedrooms4
- Full Bathrooms2
- Half Bathrooms0
- Sqr Footage2440
- Lot Size2.76 Acres
Data Source:
Victoria Real Estate Board (VREB)
Property Description
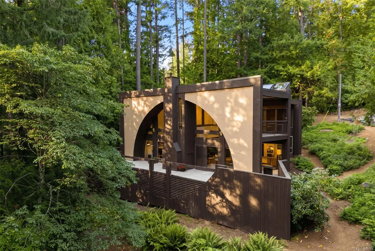
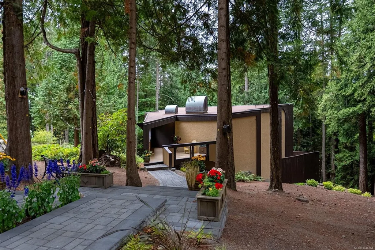
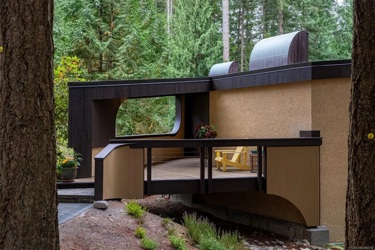
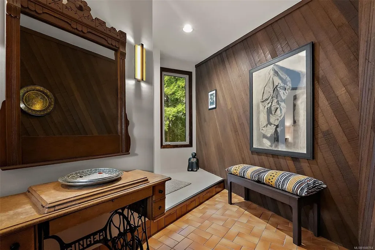
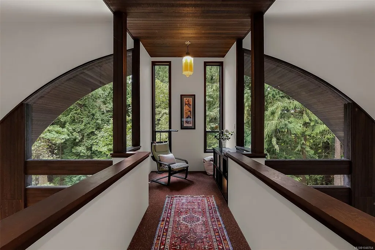
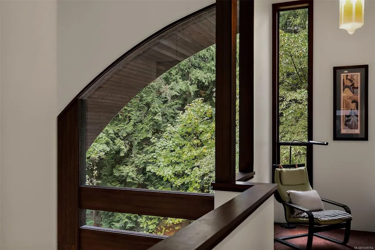
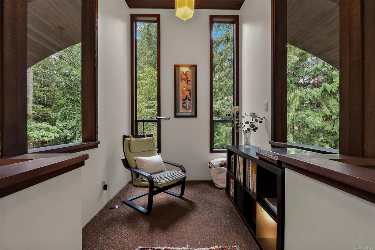
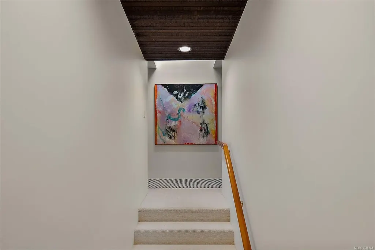
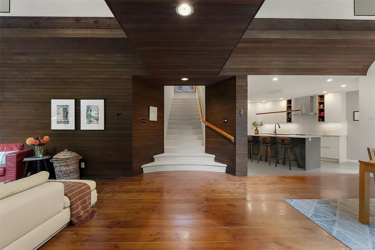
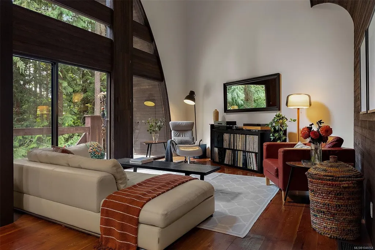
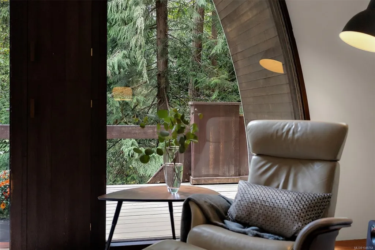
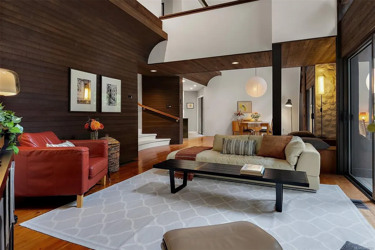
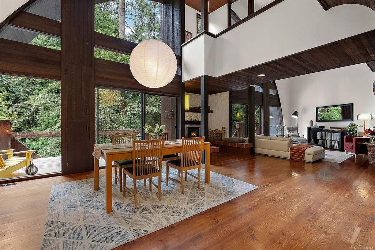
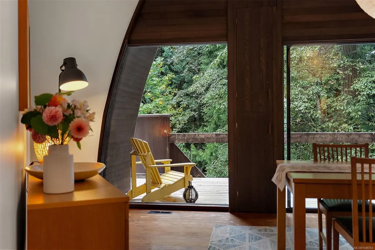
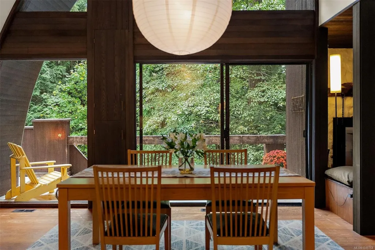
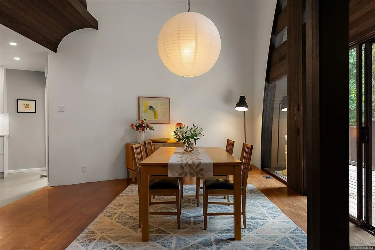
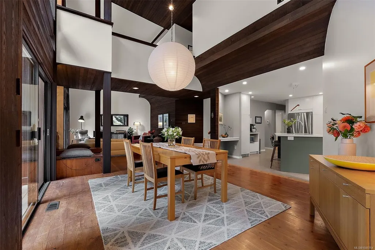
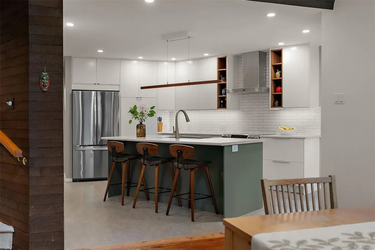
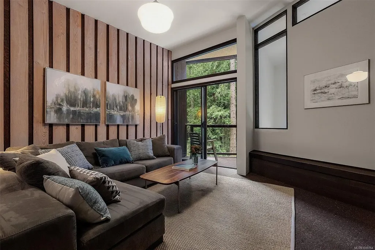
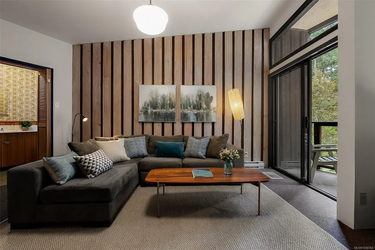
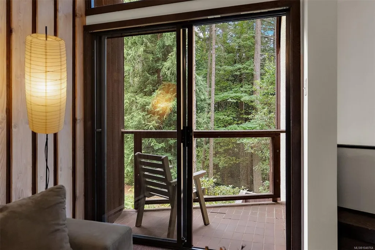
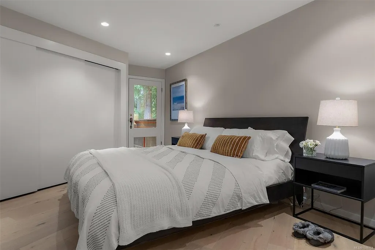
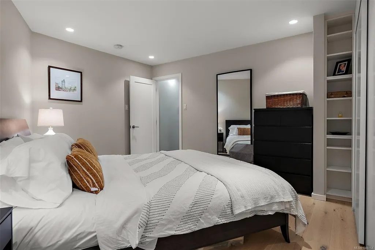
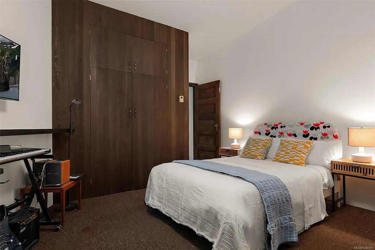
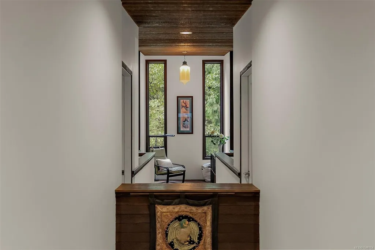
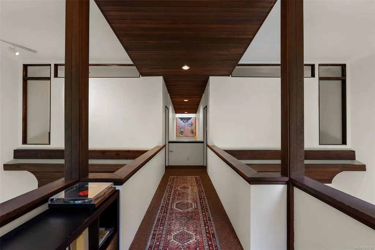
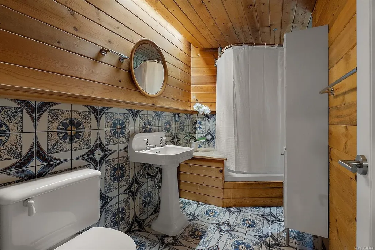
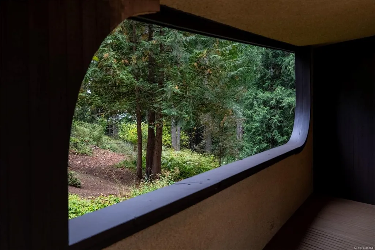
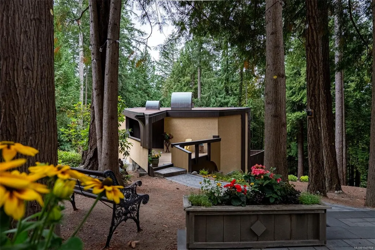
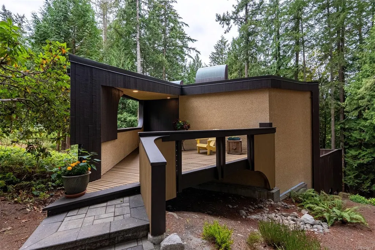
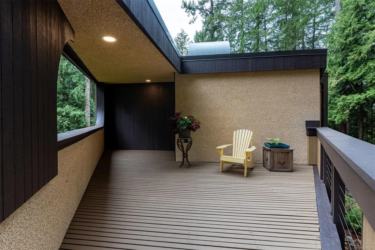
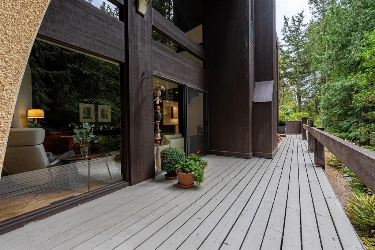
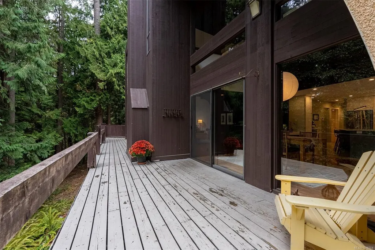
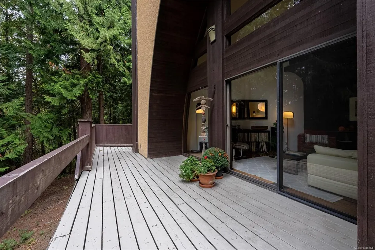
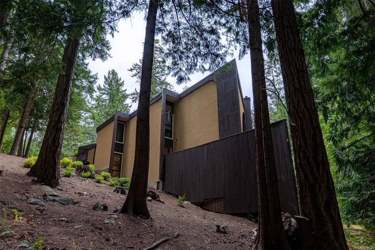
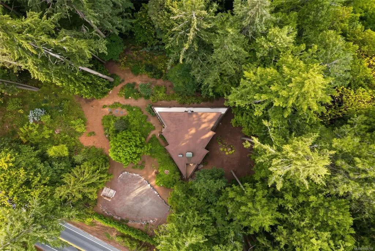
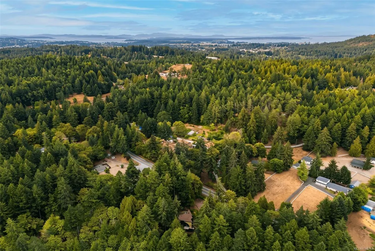
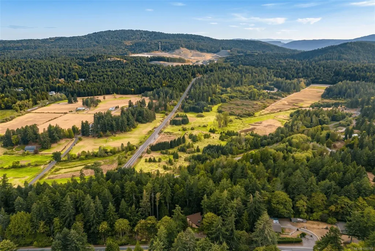
Set on 2.75 private acres, this stunning residence is a true architectural wonder — one that tells a story as you move through it. The entrance sets the tone, drawing you from the pace of daily life into the calm of the forest beyond. Sightlines build progressively toward the home's centerpiece: the "Eagle's Nest," a perched retreat above the combined living space that delivers a genuine moment of awe, framed entirely by trees. The beautifully renovated kitchen is bright and light-filled, with clean views to the dining area and outdoor space. Four generously sized bedrooms offer comfortable separation, and a dedicated storage/crawl space adds practical function. A rare offering for buyers seeking architectural distinction paired with the serenity of forest living.
General Features
| Living Area | 2440.00 |
|---|---|
| Sewer | Septic System |
| Heating | Electric,Heat Pump,Wood |
| Cooling | Air Conditioning |
| Roof | Asphalt Torch On |
| Appliances | Dishwasher,Dryer,Oven/Range Electric,Refrigerator,Washer |
| Pets Allowed | Aquariums,Birds,Caged Mammals,Cats,Dogs |
| Zoning | A-1 |
| Assoc Fees | 0.00 |
| Architectural Style | West Coast |
| Property Subtype | Single Family Detached |
| Property Type | Residential |
| Parking Total | 5 |
| Construction Materials | Frame Wood,Stucco,Wood |
| Zoning Type | Agricultural |
| Bathrooms Count Main Level | 1 |
Interior Features
| Interior Features | Storage |
|---|---|
| Basement | Crawl Space,Partial,Walk-Out Access |
| Flooring | Carpet,Tile,Wood |
| Basement Y/N | Yes |
| Fireplace Features | Living Room |
| Fireplaces Total | 1 |
| Total Kitchens | 1 |
| Fireplace | Yes |
| Levels In Unit | 3 |
| Window Features | Stained/Leaded Glass |
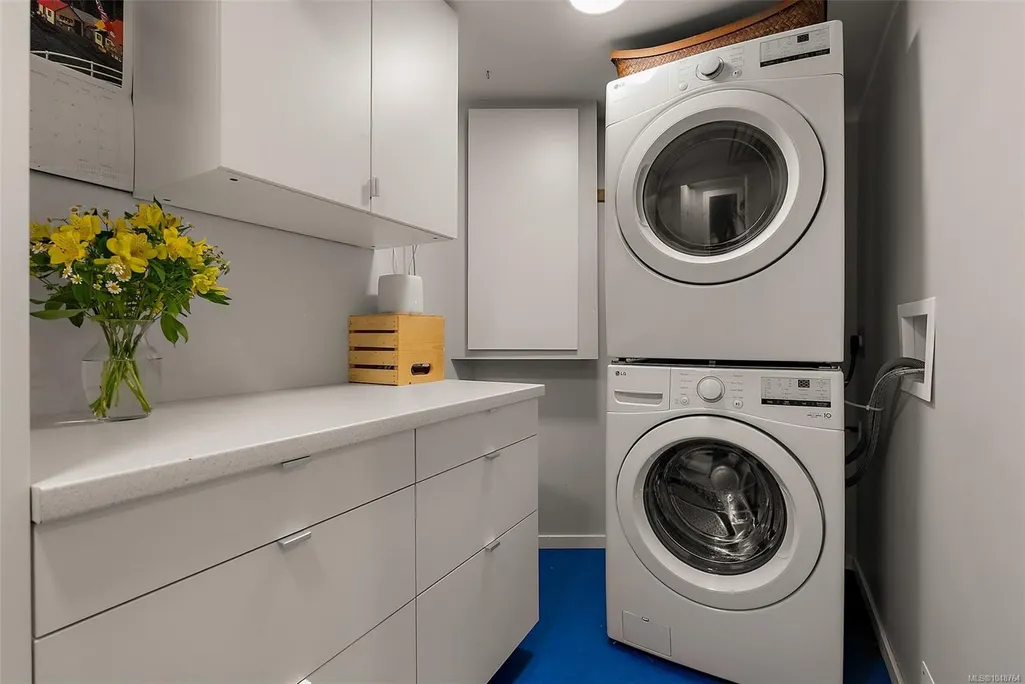
| Laundry Features | In House |
| Living Area Third | 0.00 |
| Living Area Second | 0.00 |
| Living Area Other | 0.00 |
| Living Area Main | 947.00 |
| Living Area Lower | 1493.00 |
| Kitchens Count Lower Level | 1 |
| Building Area Unfinished | 2329.00 |
| Bedrooms Or Dens Total | 4 |
| Bedrooms Count Main Level | 2 |
| Bedrooms Count Lower Level | 2 |
| Bathrooms Count Lower Level | 1 |
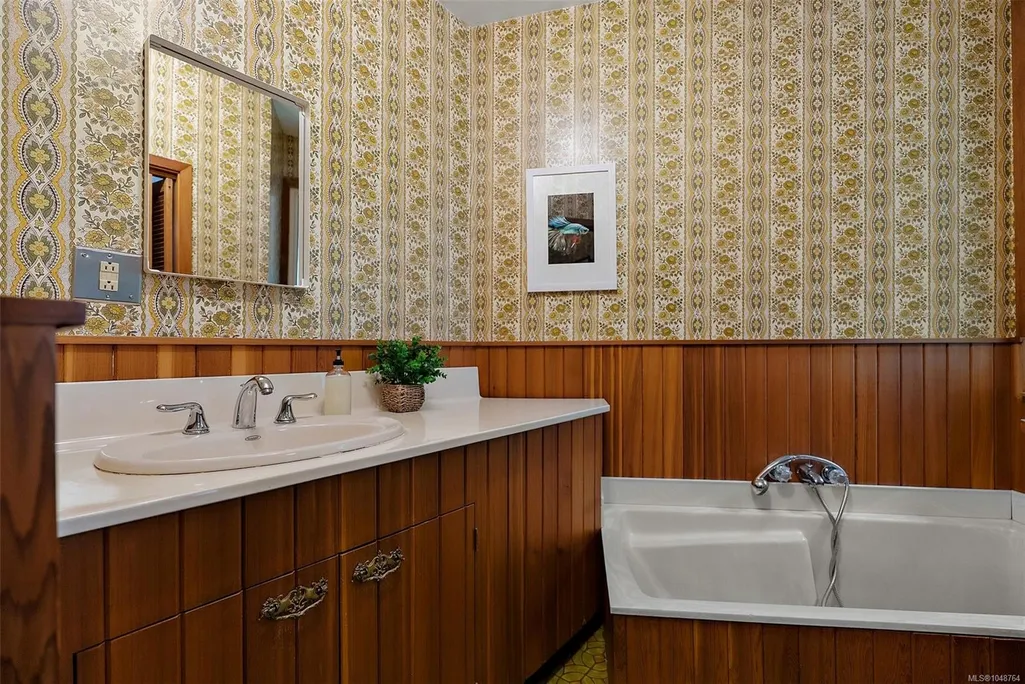
| Bath 4 Piece Total | 2 |
| Basement Height Feet | 7 |
| Basement Height Inches | 4 |
Exterior Features
| Building Features | Transit Nearby |
|---|---|
| Exterior Features | Balcony/Patio |
| Lot Features | Rectangular Lot,Wooded Lot |
| Other Structures | Workshop |
| Water Source | Well: Drilled |
| Parking Features | Driveway |
| Foundation | Poured Concrete |
| Lot Size Dimensions | 650 ft wide x 200 ft deep |
| Building Area Total | 4769.00 |
| Lot Size Square Feet | 120225.00 |
| Lot Size Acres | 2.76 |
| Driveway YN | Yes |
Amenities
- Views
- New Construction
- Adult 55+
- Lease To Own
- No Strata Fees
- Furnished
- Primary On Main
- Air Conditioning
- Seller Finance
- Green
- Fixer Upper
- Horse
- Golf
- Fireplace
- Deck
- Garage
- Basement
- Pool
Property vs Single Family Average in V9E 2G1
Price
Taxes
Year Built
Visits
In The Neighbourhood
Eco Friendly
Saanich
$ 1,800,000
- Type
- Single Family
- Size
- 2,708 SqFt
- Rooms
- 4 Beds + 3 Baths
Rennie & Associates Realty Ltd.
Waterfront
Saanich
$ 3,699,800
- Type
- Single Family
- Size
- 5,307 SqFt
- Rooms
- 7 Beds + 8 Baths
RE/MAX Camosun
 Data provided by: Victoria Real Estate Board 3035 Nanaimo Street, Victoria, British Columbia V8T 4W2
All information displayed is believed to be accurate but is not guaranteed and should be independently verified. No warranties or representations are made of any kind.
The trademarks REALTOR®, REALTORS® and the REALTOR® logo are controlled by The Canadian Real Estate Association (CREA) and identify real estate professionals who are members of CREA. The trademarks MLS®, Multiple Listing
Data provided by: Victoria Real Estate Board 3035 Nanaimo Street, Victoria, British Columbia V8T 4W2
All information displayed is believed to be accurate but is not guaranteed and should be independently verified. No warranties or representations are made of any kind.
The trademarks REALTOR®, REALTORS® and the REALTOR® logo are controlled by The Canadian Real Estate Association (CREA) and identify real estate professionals who are members of CREA. The trademarks MLS®, Multiple Listing
 Information should be deemed reliable but not guaranteed, all representations are approximate, and individual verification is recommended. Copyright ©2026 All rights reserved.
The trademarks REALTOR®, REALTORS® and the REALTOR® logo are controlled by The Canadian Real Estate Association (CREA) and identify real estate professionals who are members of CREA. The trademarks MLS®, Multiple Listing Service® and the associated logos are owned by CREA and identify the quality of services
Information should be deemed reliable but not guaranteed, all representations are approximate, and individual verification is recommended. Copyright ©2026 All rights reserved.
The trademarks REALTOR®, REALTORS® and the REALTOR® logo are controlled by The Canadian Real Estate Association (CREA) and identify real estate professionals who are members of CREA. The trademarks MLS®, Multiple Listing Service® and the associated logos are owned by CREA and identify the quality of services