

Primary on Main
Address
3167 Irma St, Victoria, BC
Price
$ 839,900
Property Attributes
- MLS#1048627
- TypeSingle Family
- Listing Status Active
- CityVictoria
- AreaVictoria
- NeighbourhoodVi Burnside
- Postal CodeV9A 1S9
- StyleSingle Family Detached
- Year Built1987
- Taxes$ 4606
- Price$ 839,900
- Bedrooms2
- Full Bathrooms1
- Half Bathrooms0
- Sqr Footage776
- Lot Size0.09 Acres
Data Source:
Victoria Real Estate Board (VREB)
Property Description
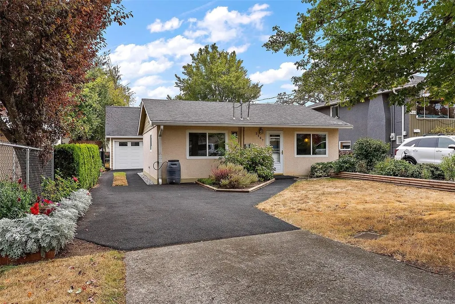
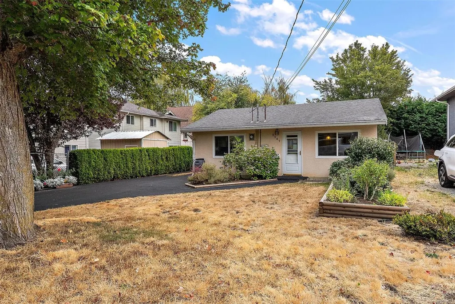
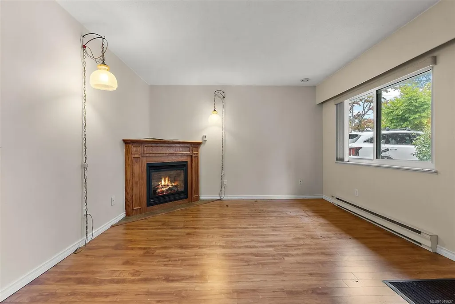
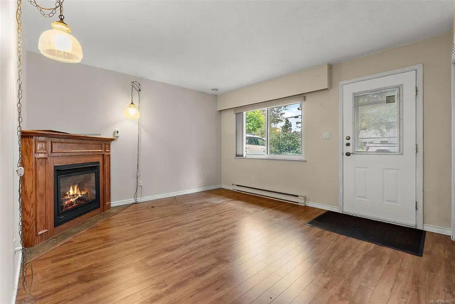
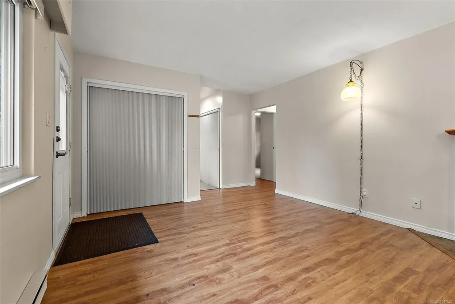
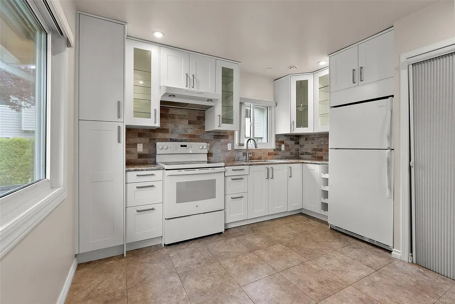
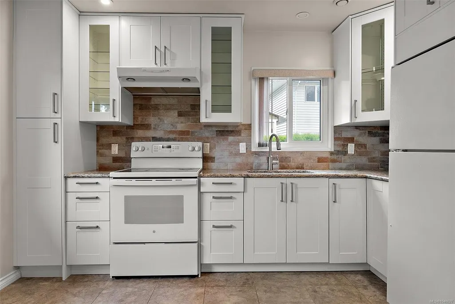
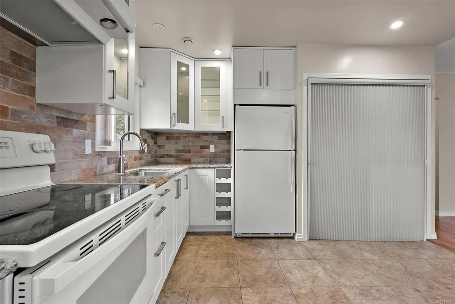
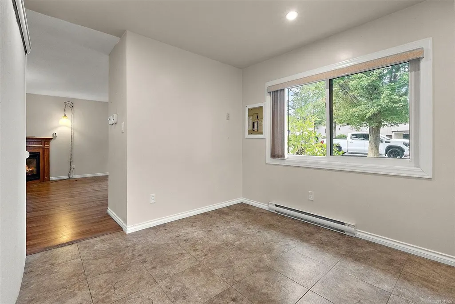
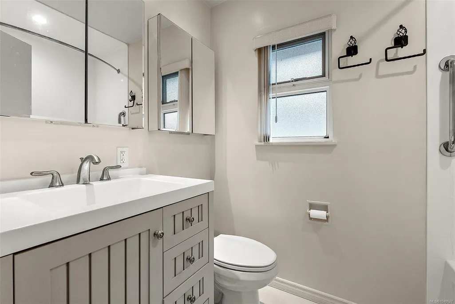
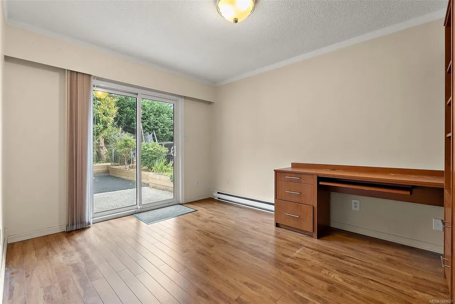
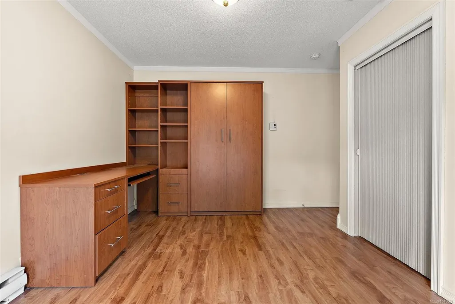
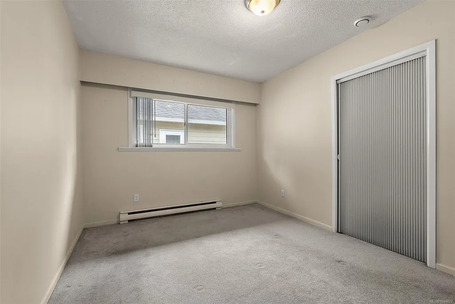
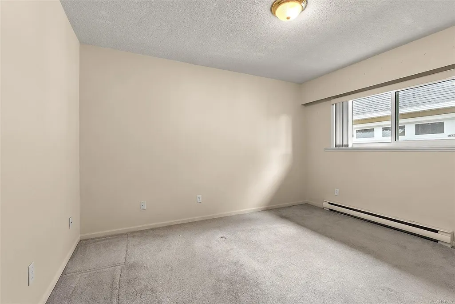
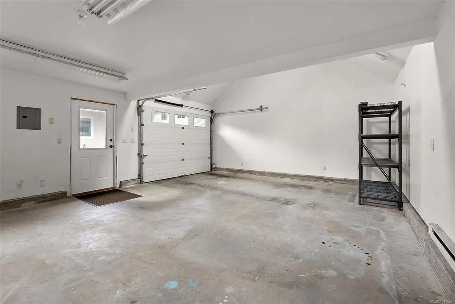
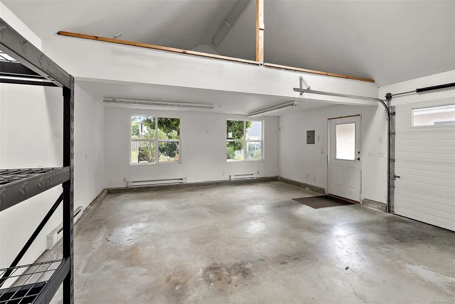
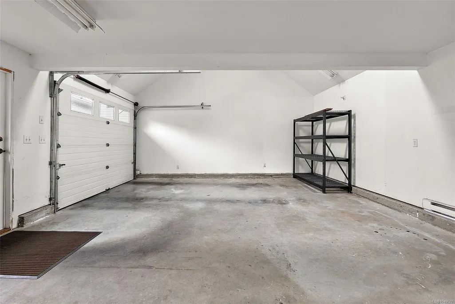
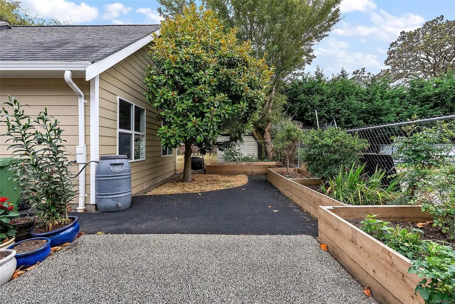
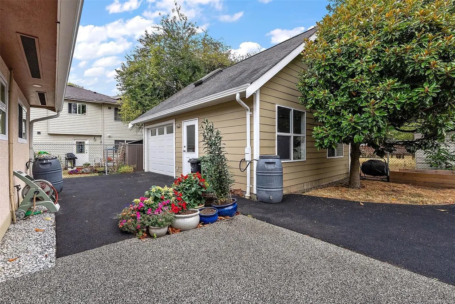
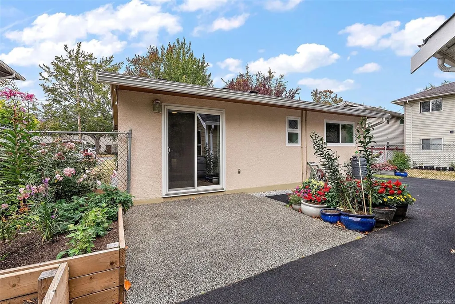
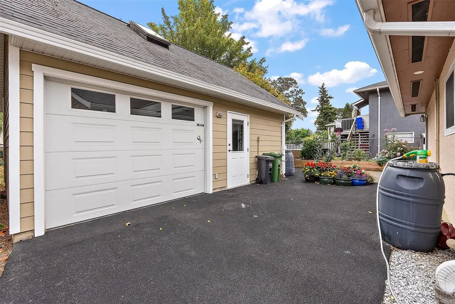
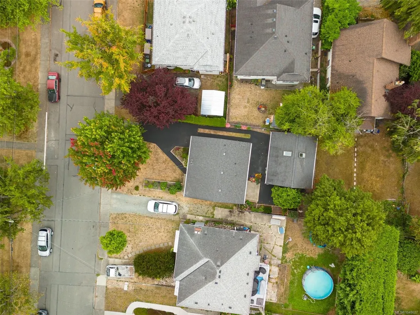
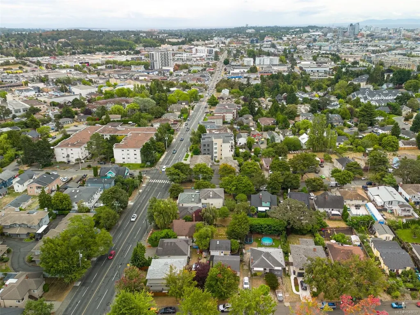
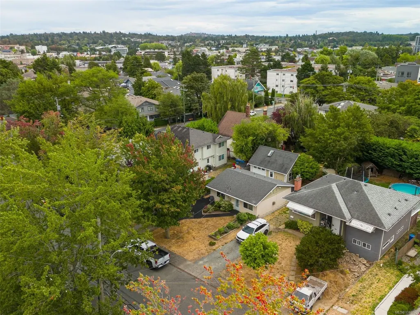
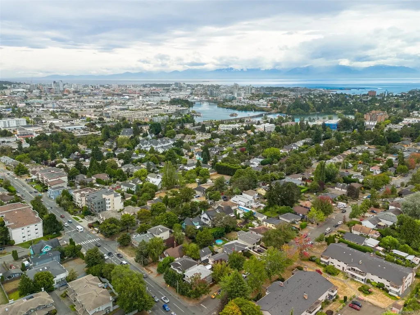
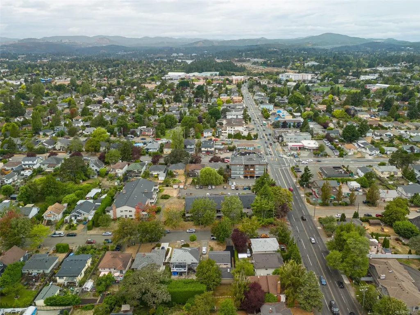
Are you looking to get into the market, or downsizing & not quite ready for condo living? Look no further than 3167 Irma St. This single-level, 2-bedroom home has been meticulously cared for over the years, & it’s easy to see the moment you walk in. From the updated kitchen & bathroom along with the windows & doors, you’ll be settled in no time. The home is set back, offering a pleasant front yard adorned with a variety of plants & flowers. Out back, raised garden beds offer the perfect place to grow your own good-eats. The resurfaced driveway extends to the rear of the property, where you will find a large detached garage/workshop, with a spacious loft area, providing ample space for the car, bikes, tools, & any other items to be kept securely stored. With just a short walk to Uptown or Tillicum Centre, the convenience & accessibility of this property make it both desirable & achievable for just about anyone. Why not make it yours? Call today for a 1st hand look at your next home!
General Features
| Living Area | 776.00 |
|---|---|
| Sewer | Sewer Connected |
| Heating | Baseboard,Electric,Heat Recovery |
| Cooling | None |
| Roof | Asphalt Shingle |
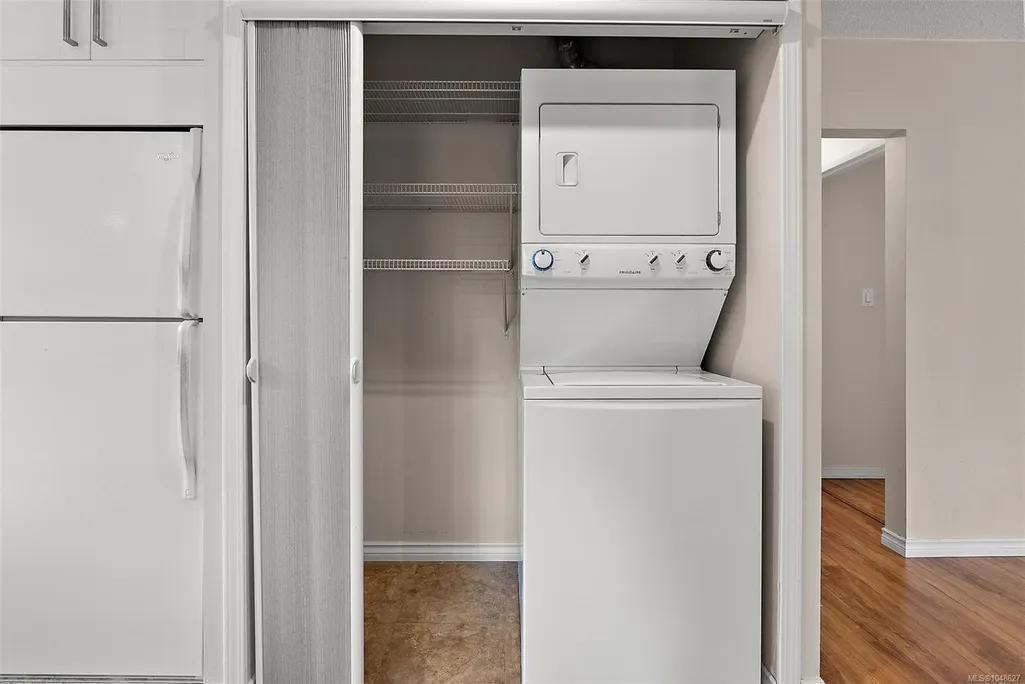
| Appliances | Dryer,Oven/Range Electric,Refrigerator,Washer |
| Pets Allowed | Aquariums,Birds,Caged Mammals,Cats,Dogs |
| Zoning | GRD-1 |
| Number of Garage Spaces | 2 |
| Property Subtype | Single Family Detached |
| Accessibility Features | Ground Level Main Floor,Primary Bedroom on Main |
| Property Type | Residential |
| Parking Total | 2 |
| Construction Materials | Cement Fibre,Stucco |
| Zoning Type | Residential |
| Bathrooms Count Main Level | 1 |
Interior Features
| Basement | None |
|---|---|
| Flooring | Carpet,Laminate,Mixed,Tile |
| Fireplace Features | Gas |
| Fireplaces Total | 1 |
| Total Kitchens | 1 |
| Fireplace | Yes |
| Window Features | Vinyl Frames |
| Laundry Features | In House |
| Living Area Third | 0.00 |
| Living Area Second | 0.00 |
| Living Area Other | 0.00 |
| Living Area Main | 776.00 |
| Living Area Lower | 0.00 |
| Kitchens Count Main Level | 1 |
| Building Area Unfinished | 0.00 |
| Bedrooms Or Dens Total | 2 |
| Bedrooms Count Main Level | 2 |
| Bath 4 Piece Total | 1 |
Exterior Features
| Building Features | Transit Nearby |
|---|---|
| Exterior Features | Balcony/Patio,Fencing: Partial,Garden |
| Lot Features | Central Location,Easy Access,Family-Oriented Neighbourhood,Landscaped,Level,Recreation Nearby,Shopping Nearby,Sidewalk |
| Water Source | Municipal |
| Parking Features | Driveway,Garage Double,On Street |
| Foundation | Slab |
| Lot Size Dimensions | 44x93 |
| Building Area Total | 776.00 |
| Garage Y/N | Yes |
| Lot Size Square Feet | 4092.00 |
| Lot Size Acres | 0.09 |
| Driveway YN | Yes |
Amenities
- Views
- New Construction
- Adult 55+
- Lease To Own
- No Strata Fees
- Furnished
- Primary On Main
- Air Conditioning
- Seller Finance
- Green
- Fixer Upper
- Horse
- Golf
- Fireplace
- Deck
- Garage
- Basement
- Pool
Property vs Single Family Average in V9A 1S9
Price
Taxes
Year Built
Visits
In The Neighbourhood
Just Listed
Victoria
$ 859,000
- Type
- Single Family
- Size
- 2,004 SqFt
- Rooms
- 4 Beds + 2 Baths
RE/MAX Camosun
Waterfront
Victoria
$ 1,124,800
- Type
- Single Family
- Size
- 1,931 SqFt
- Rooms
- 4 Beds + 2 Baths
Sutton Group West Coast Realty
Primary On Main
Victoria
$ 959,000
- Type
- Single Family
- Size
- 1,819 SqFt
- Rooms
- 4 Beds + 2 Baths
Pemberton Holmes Ltd.
Views
Victoria
$ 925,000
- Type
- Single Family
- Size
- 3,082 SqFt
- Rooms
- 6 Beds + 2 Baths
Pemberton Holmes Ltd. (Cow Vall)
Primary On Main
Victoria
$ 929,000
- Type
- Single Family
- Size
- 2,518 SqFt
- Rooms
- 5 Beds + 2 Baths
Sutton Group West Coast Realty
 Data provided by: Victoria Real Estate Board 3035 Nanaimo Street, Victoria, British Columbia V8T 4W2
All information displayed is believed to be accurate but is not guaranteed and should be independently verified. No warranties or representations are made of any kind.
The trademarks REALTOR®, REALTORS® and the REALTOR® logo are controlled by The Canadian Real Estate Association (CREA) and identify real estate professionals who are members of CREA. The trademarks MLS®, Multiple Listing
Data provided by: Victoria Real Estate Board 3035 Nanaimo Street, Victoria, British Columbia V8T 4W2
All information displayed is believed to be accurate but is not guaranteed and should be independently verified. No warranties or representations are made of any kind.
The trademarks REALTOR®, REALTORS® and the REALTOR® logo are controlled by The Canadian Real Estate Association (CREA) and identify real estate professionals who are members of CREA. The trademarks MLS®, Multiple Listing
 Information should be deemed reliable but not guaranteed, all representations are approximate, and individual verification is recommended. Copyright ©2026 All rights reserved.
The trademarks REALTOR®, REALTORS® and the REALTOR® logo are controlled by The Canadian Real Estate Association (CREA) and identify real estate professionals who are members of CREA. The trademarks MLS®, Multiple Listing Service® and the associated logos are owned by CREA and identify the quality of services
Information should be deemed reliable but not guaranteed, all representations are approximate, and individual verification is recommended. Copyright ©2026 All rights reserved.
The trademarks REALTOR®, REALTORS® and the REALTOR® logo are controlled by The Canadian Real Estate Association (CREA) and identify real estate professionals who are members of CREA. The trademarks MLS®, Multiple Listing Service® and the associated logos are owned by CREA and identify the quality of services