

Open House Sat, Sep 26th 01:00 PM - 03:00 PM - Views
Address
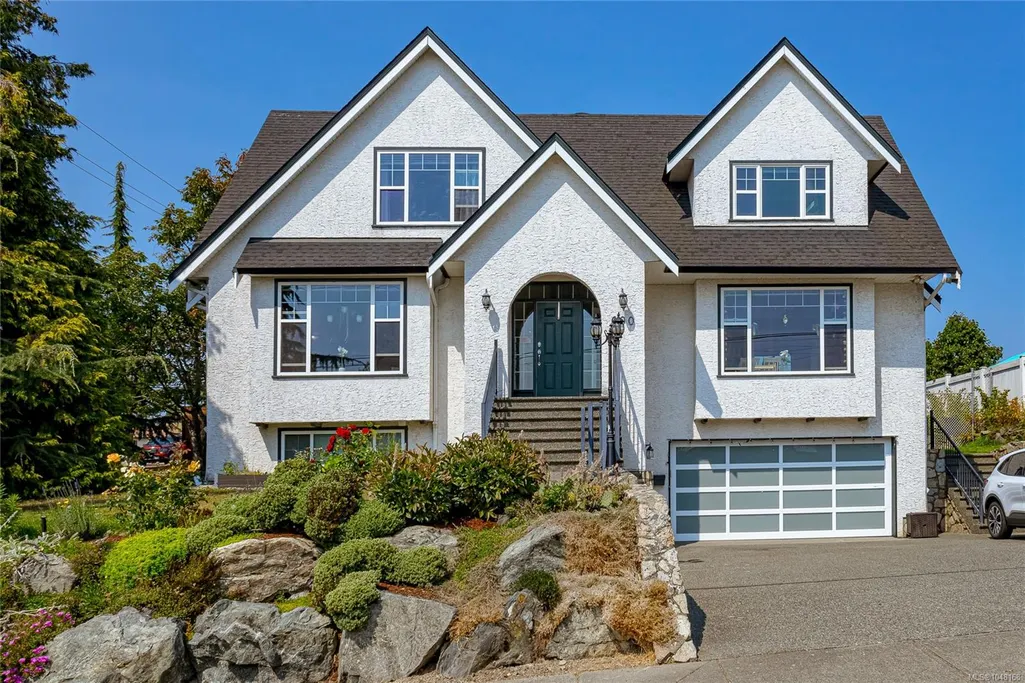
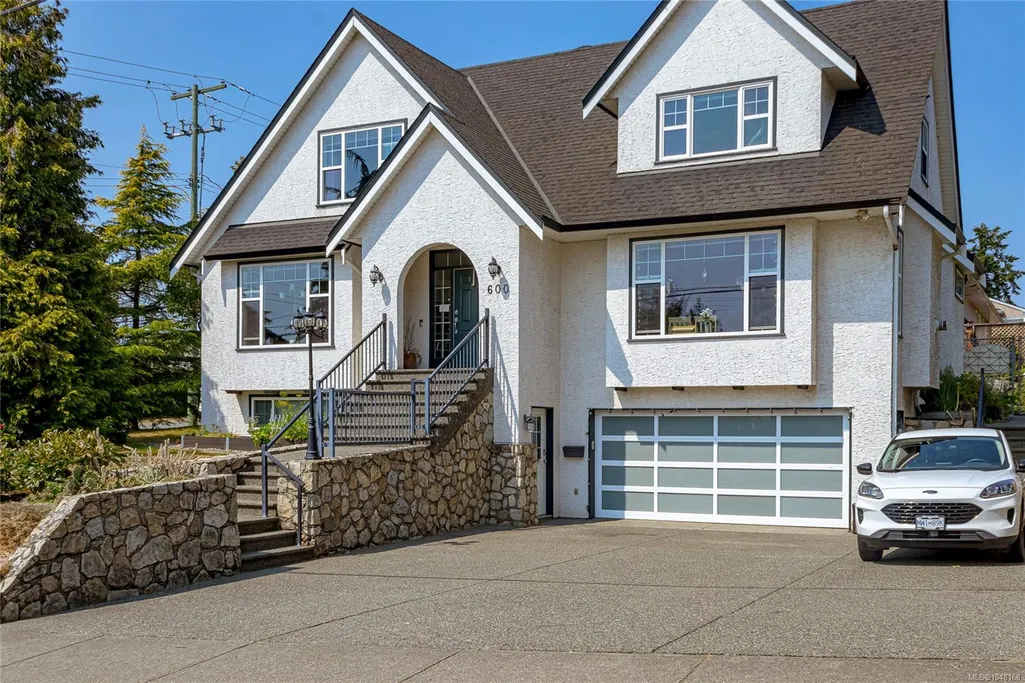
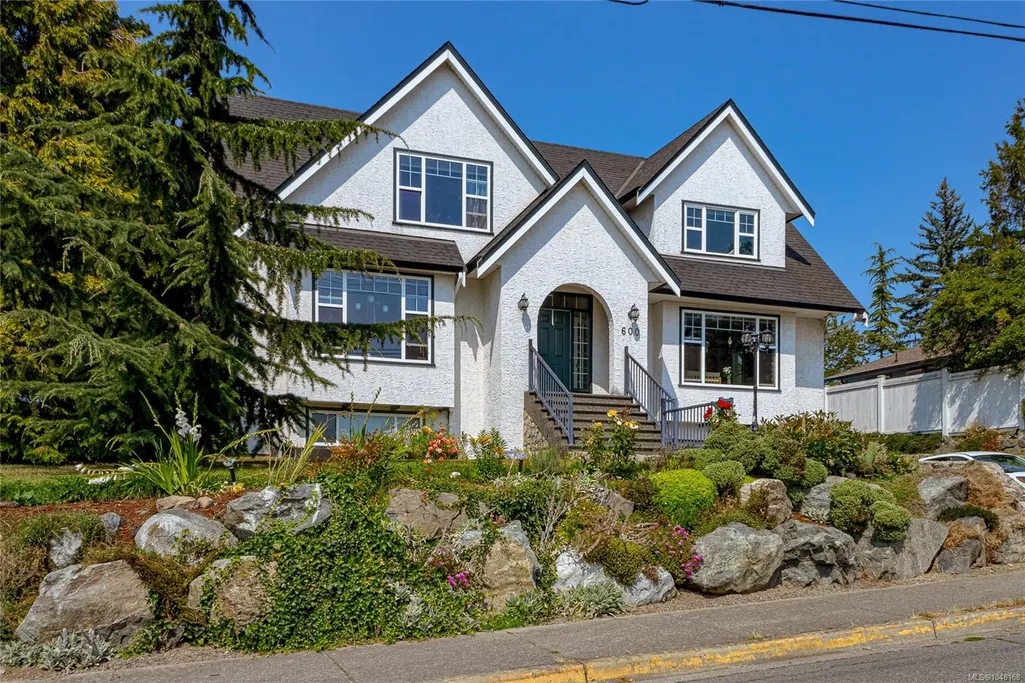
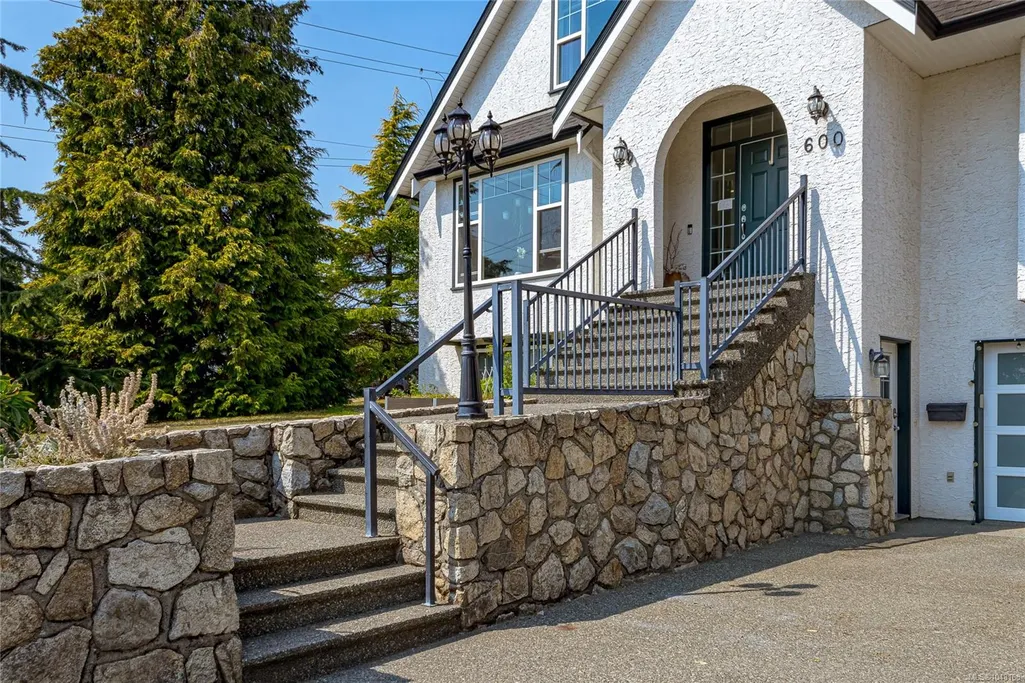
600 Judah St, Saanich, BC
Price
$ 1,599,999
Property Attributes
- MLS#1048168
- TypeSingle Family
- Listing Status Active
- CitySaanich
- AreaSaanich West
- NeighbourhoodSW Glanford
- Postal CodeV8Z 2K2
- StyleSingle Family Detached
- Year Built2000
- Taxes$ 8477
- Price$ 1,599,999
- Bedrooms4
- Full Bathrooms6
- Half Bathrooms0
- Sqr Footage4328
- Lot Size0.18 Acres
Data Source:
Victoria Real Estate Board (VREB)
Property Description
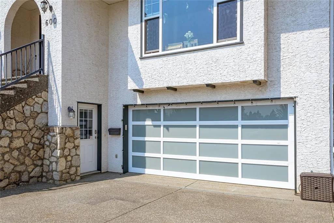
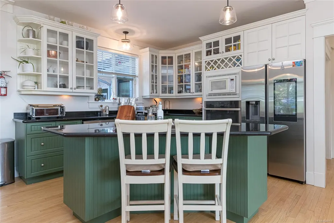
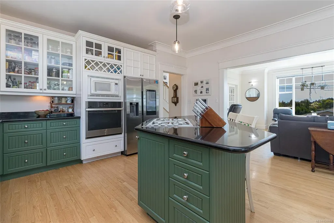
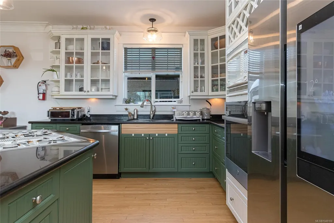
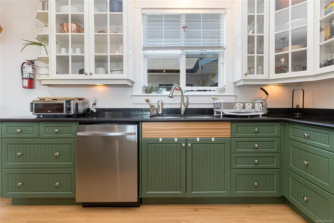
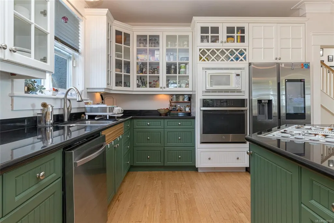
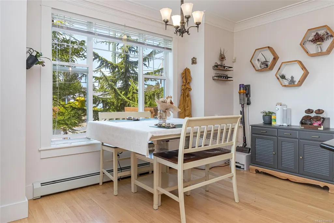
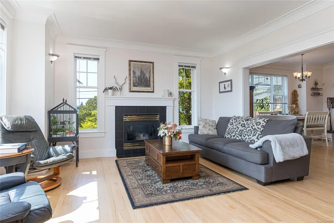
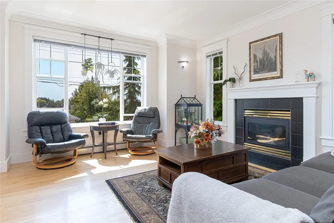
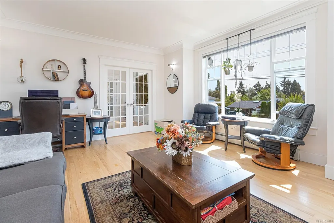
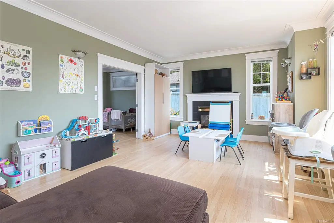
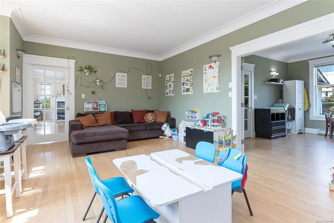
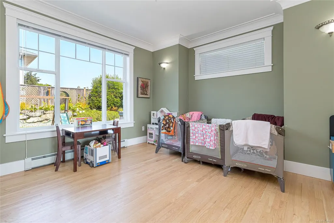
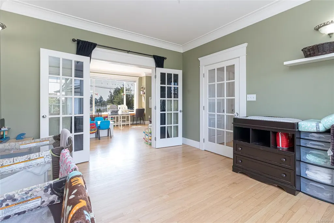
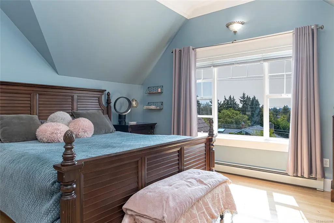
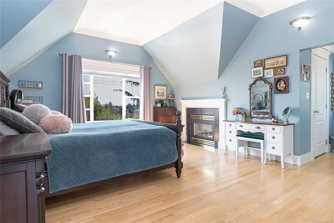
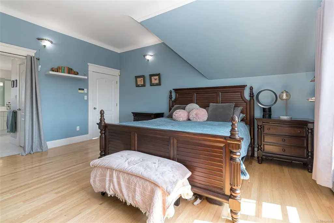
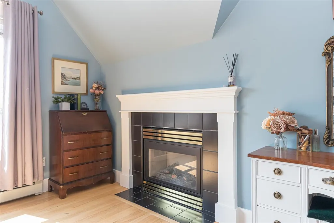
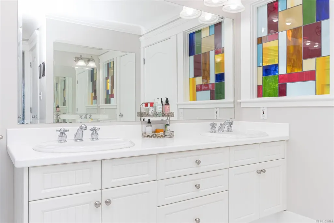
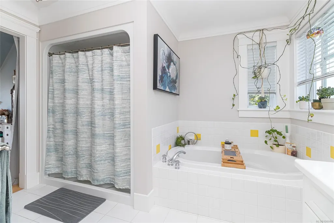
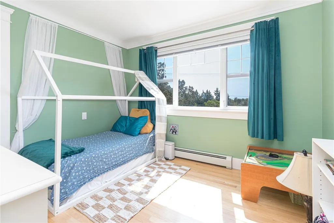
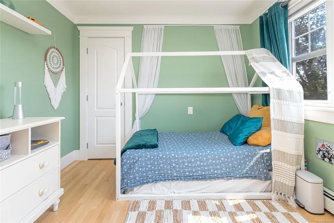
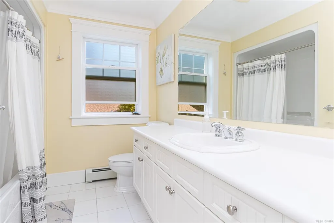
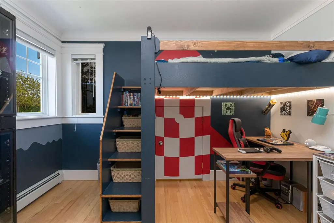
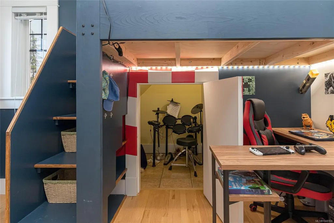
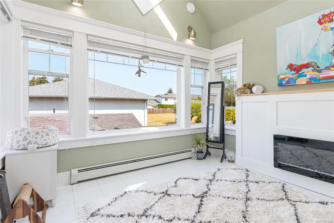
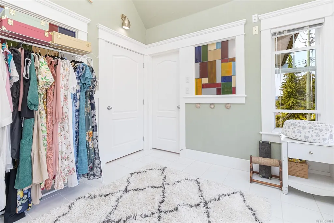
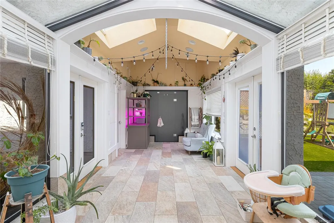
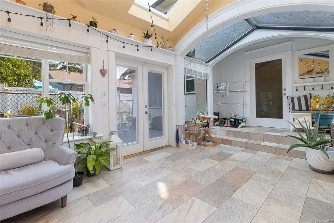
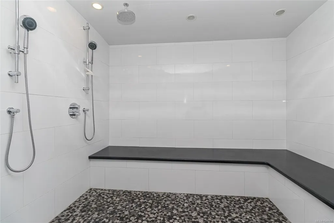
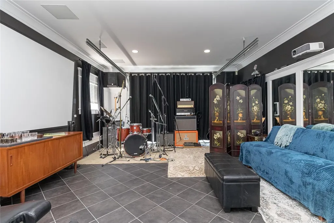
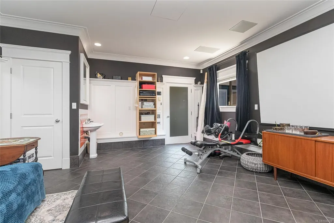
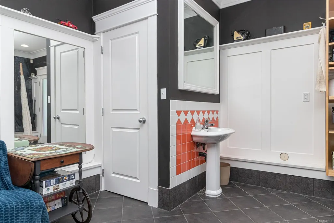
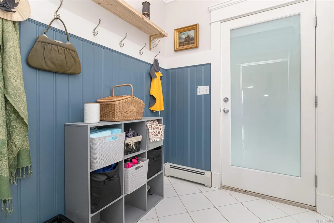
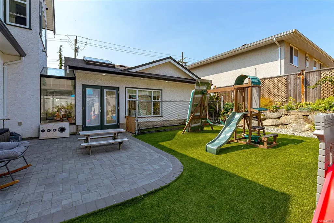
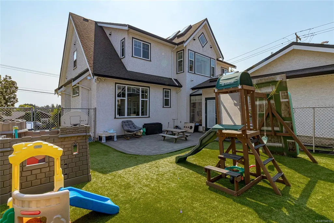
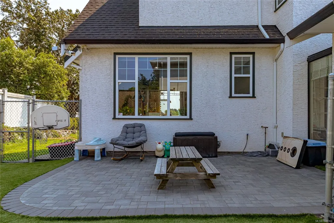
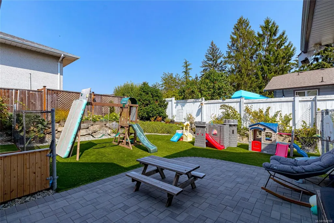
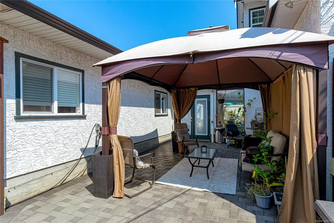
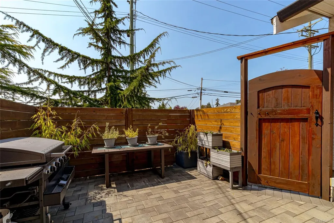
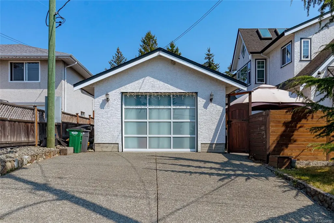
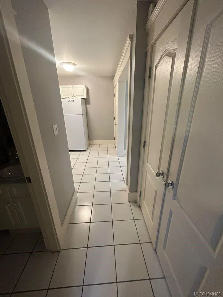
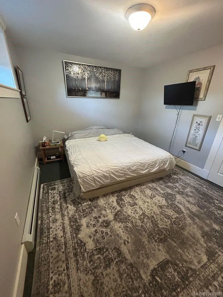
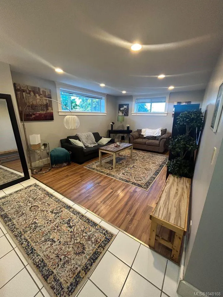
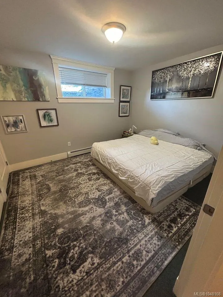
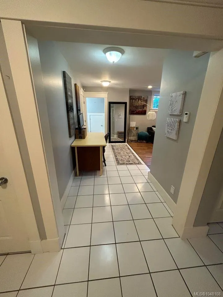
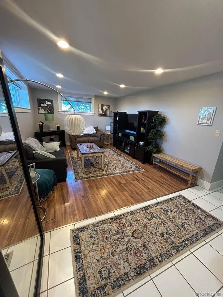
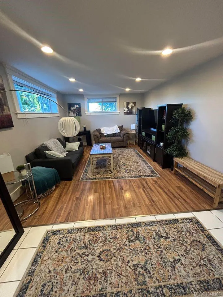
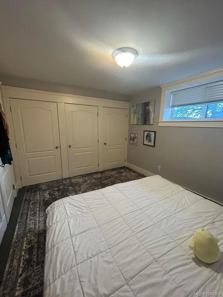
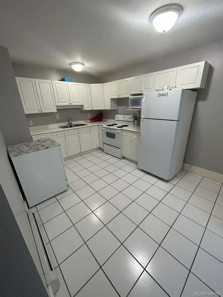
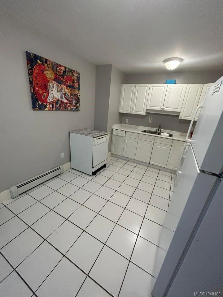
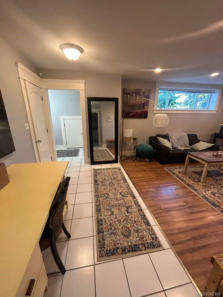
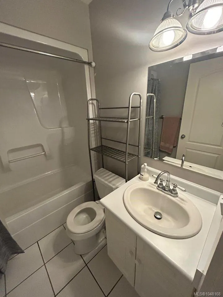
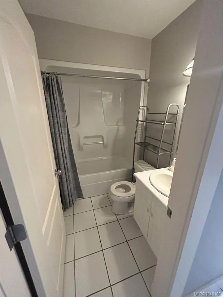
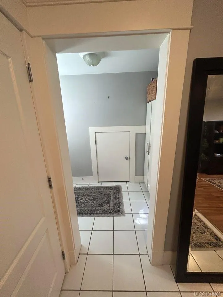
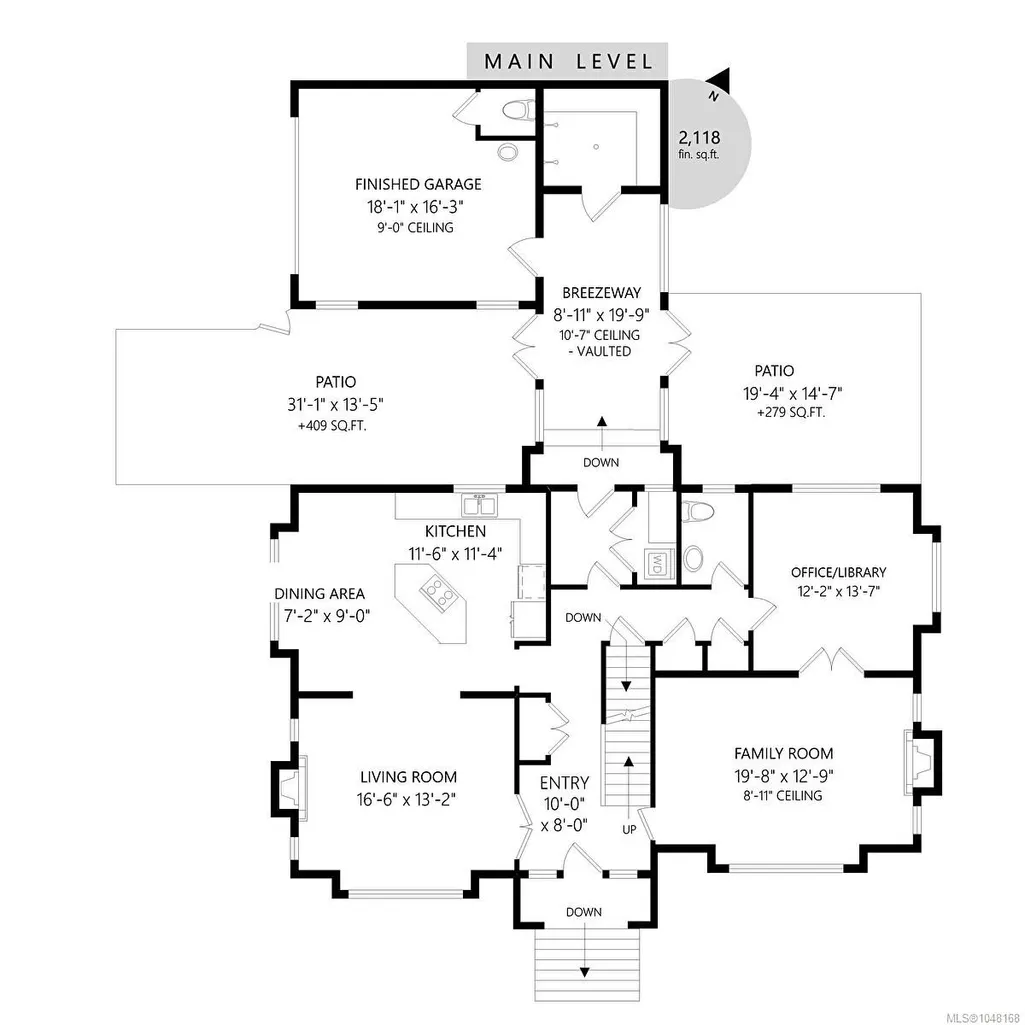
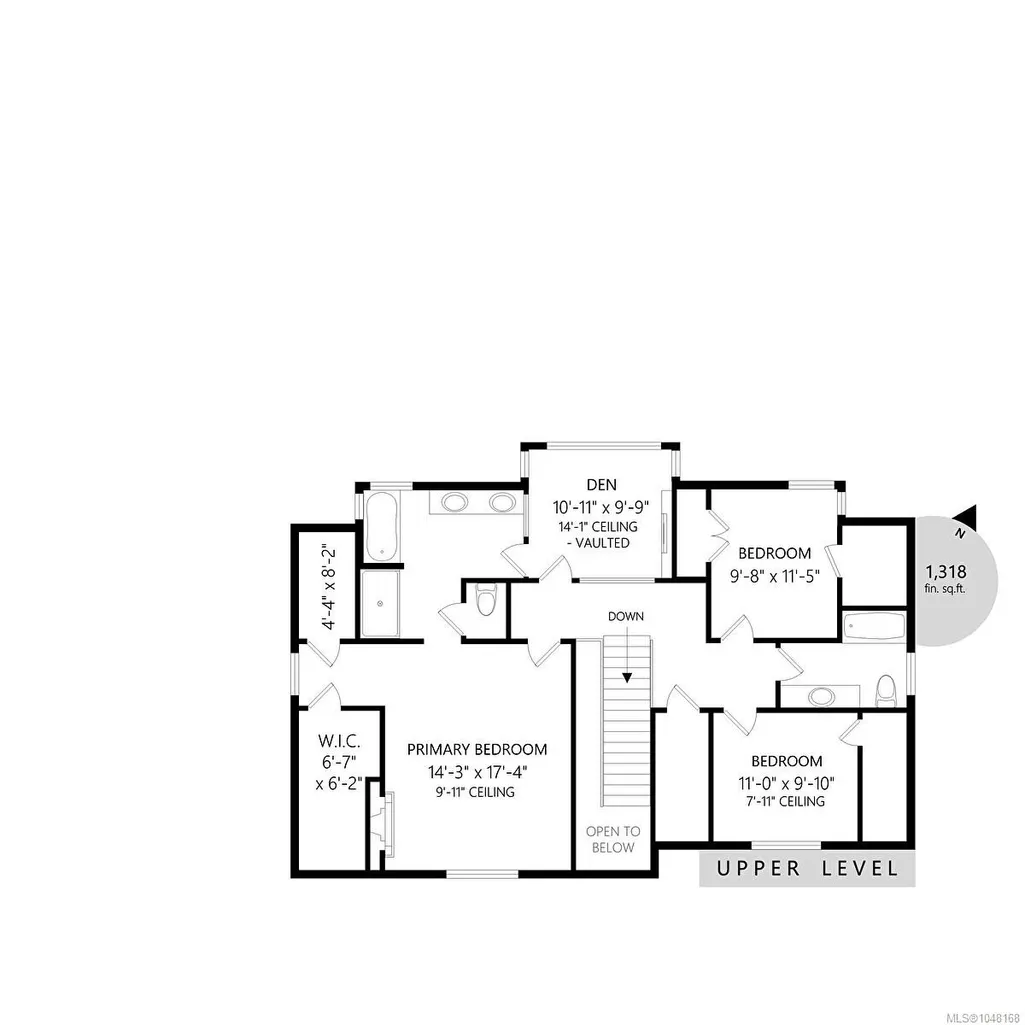
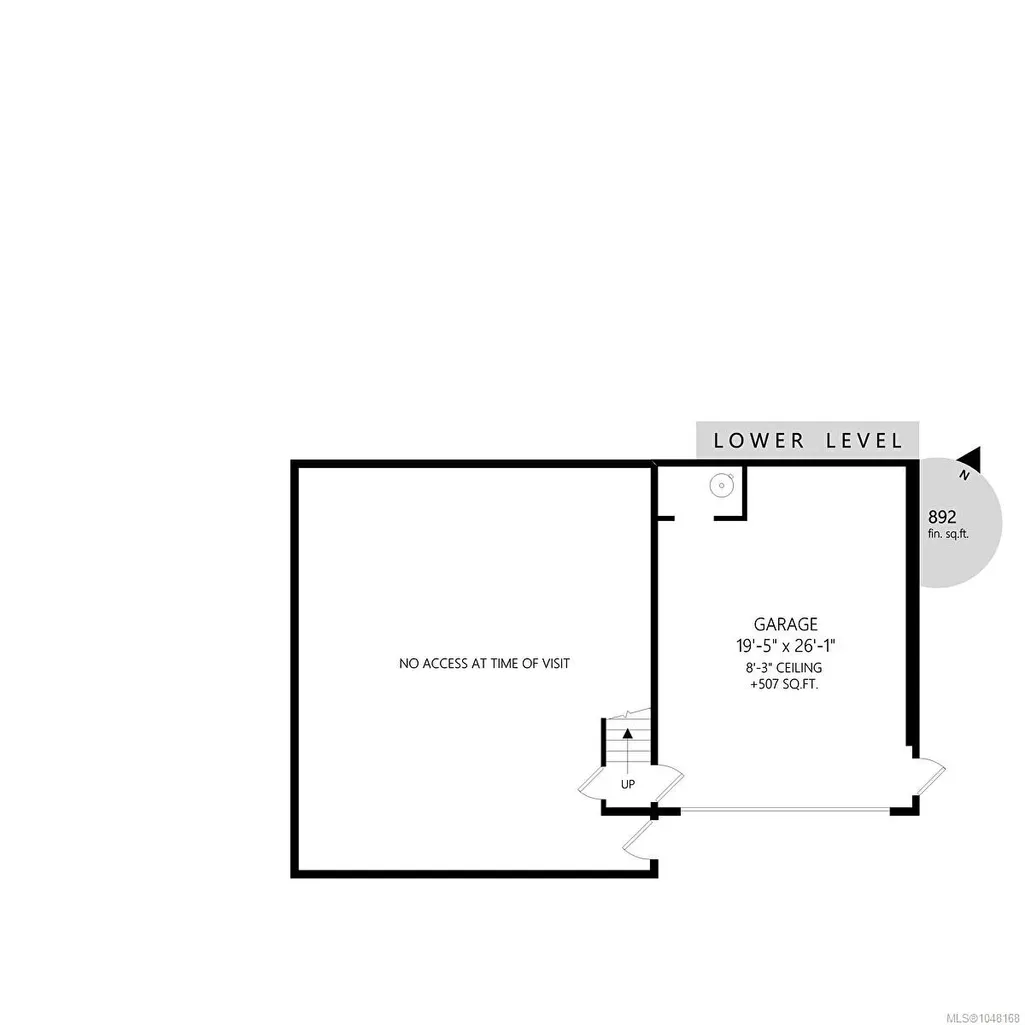
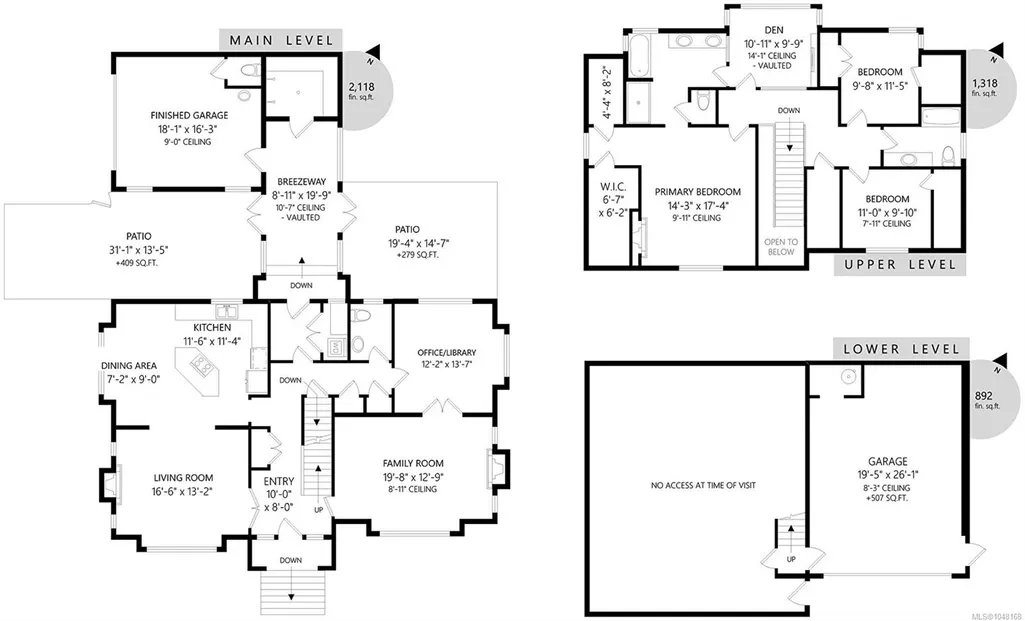
See Virtual Tour Video: Welcome to 600 Judah Street, a substantial Glandford home offering 4,328 sqft of finished living space across three levels. Designed for real family life, the layout provides multiple living, work & recreation areas, including bright principal rooms, a spacious kitchen w/island & breakfast area, a sunroom with vaulted ceilings & skylights that also houses a steam room w/double shower. Upstairs are three bedrooms & two bathrooms, including a generous primary suite w/fireplace, walk-in closet/storage & ensuite. On the lower level is a 1 bedroom in-law suite. The finished rear garage is currently used as media, music & fitness space, may be returned to garage use, plus a massive double car garage at the front of the house w/additional RV parking & wiring for an EV. Outside are patios, a gazebo, play space & established gardens. Near schools, parks, shopping & transit. Buyers to verify measurements, suite status, room uses & information important to their purchase.
General Features
| Living Area | 4328.00 |
|---|---|
| Sewer | Sewer Connected |
| Heating | Electric,Hot Water,Natural Gas,Radiant Floor,Other |
| Cooling | None |
| Roof | Asphalt Shingle |
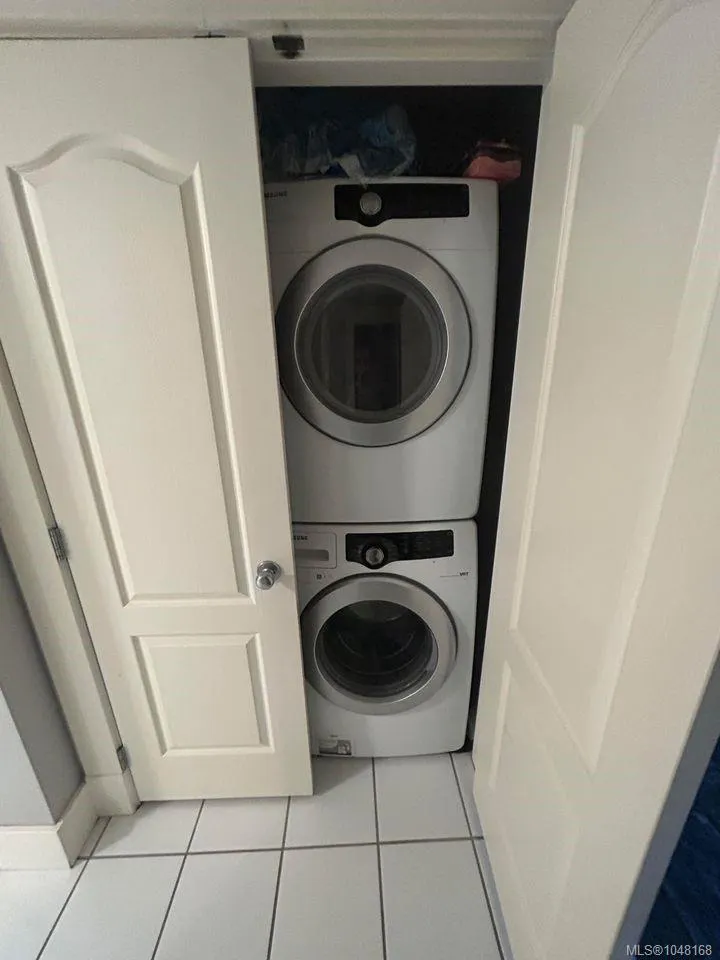
| Appliances | Built-in Range,Dishwasher,Dryer,Oven Built-In,Refrigerator,Washer |
| Pets Allowed | Aquariums,Birds,Caged Mammals,Cats,Dogs |
| Number of Garage Spaces | 3 |
| View | City |
| Property Subtype | Single Family Detached |
| Property Type | Residential |
| Parking Total | 5 |
| Construction Materials | Stucco |
| Zoning Type | Residential |
| Bathrooms Count Main Level | 2 |
| Ensuite 4 Piece Total | 1 |
Interior Features
| Basement | Full,Walk-Out Access,With Windows |
|---|---|
| Flooring | Carpet,Hardwood,Tile |
| Basement Y/N | Yes |
| Fireplace Features | Electric,Family Room,Gas,Living Room,Primary Bedroom |
| Fireplaces Total | 4 |
| Total Kitchens | 2 |
| Fireplace | Yes |
| Levels In Unit | 3 |
| Window Features | Vinyl Frames |
| Laundry Features | In House,In Unit |
| Living Area Third | 0.00 |
| Living Area Second | 1318.00 |
| Living Area Other | 0.00 |
| Living Area Main | 2118.00 |
| Living Area Lower | 892.00 |
| Kitchens Count Main Level | 1 |
| Kitchens Count Lower Level | 1 |
| Building Area Unfinished | 507.00 |
| Bedrooms Or Dens Total | 4 |
| Bedrooms Count Second Level | 3 |
| Bedrooms Count Lower Level | 1 |
| Bed And Breakfast | Potential |
| Bathrooms Count Lower Level | 2 |
| Bathrooms Count Second Level | 2 |
| Bath 4 Piece Total | 2 |
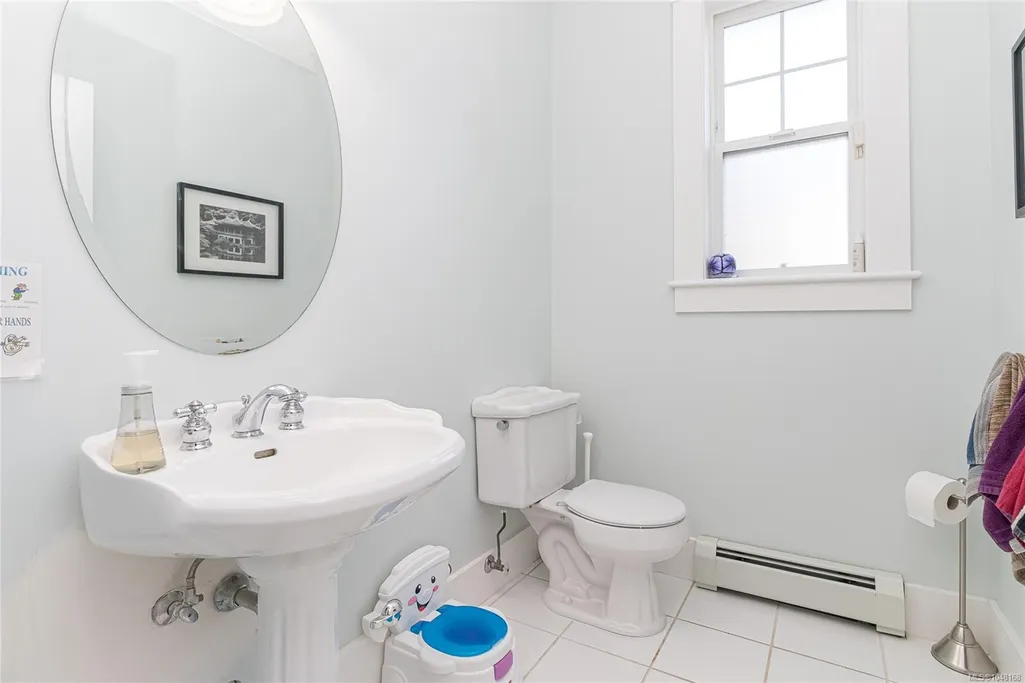
| Bath 2 Piece Total | 3 |
| Basement Height Feet | 8 |
Exterior Features
| Exterior Features | Fencing: Partial,Garden |
|---|---|
| Lot Features | Central Location,Corner,Landscaped,Rectangular Lot,Southern Exposure |
| Other Structures | Gazebo |
| Water Source | Municipal |
| Parking Features | Additional,Attached,Driveway,EV Charger: Dedicated - Roughed In,Garage,Garage Double,RV Access/Parking |
| Foundation | Poured Concrete |
| Building Area Total | 4835.00 |
| Garage Y/N | Yes |
| Lot Size Square Feet | 8010.00 |
| Lot Size Acres | 0.18 |
| View YN | Yes |
| Driveway YN | Yes |
Amenities
- Views
- New Construction
- Adult 55+
- Lease To Own
- No Strata Fees
- Furnished
- Primary On Main
- Air Conditioning
- Seller Finance
- Green
- Fixer Upper
- Horse
- Golf
- Fireplace
- Deck
- Garage
- Basement
- Pool
Property vs Single Family Average in V8Z 2K2
Price
Taxes
Year Built
Visits
In The Neighbourhood
Primary On Main
Saanich
$ 949,999
- Type
- Single Family
- Size
- 2,493 SqFt
- Rooms
- 4 Beds + 2 Baths
Pemberton Holmes Ltd.
Saanich
$ 1,099,900
- Type
- Single Family
- Size
- 2,145 SqFt
- Rooms
- 4 Beds + 3 Baths
Macdonald Realty Victoria
Viewed
Saanich
$ 999,000
- Type
- Single Family
- Size
- 1,564 SqFt
- Rooms
- 4 Beds + 2 Baths
RE/MAX Generation - The Neal Estate Group
Saanich
$ 1,089,000
- Type
- Single Family
- Size
- 1,881 SqFt
- Rooms
- 5 Beds + 2 Baths
Pemberton Holmes Ltd. - Oak Bay
 Data provided by: Victoria Real Estate Board 3035 Nanaimo Street, Victoria, British Columbia V8T 4W2
All information displayed is believed to be accurate but is not guaranteed and should be independently verified. No warranties or representations are made of any kind.
The trademarks REALTOR®, REALTORS® and the REALTOR® logo are controlled by The Canadian Real Estate Association (CREA) and identify real estate professionals who are members of CREA. The trademarks MLS®, Multiple Listing
Data provided by: Victoria Real Estate Board 3035 Nanaimo Street, Victoria, British Columbia V8T 4W2
All information displayed is believed to be accurate but is not guaranteed and should be independently verified. No warranties or representations are made of any kind.
The trademarks REALTOR®, REALTORS® and the REALTOR® logo are controlled by The Canadian Real Estate Association (CREA) and identify real estate professionals who are members of CREA. The trademarks MLS®, Multiple Listing
 Information should be deemed reliable but not guaranteed, all representations are approximate, and individual verification is recommended. Copyright ©2026 All rights reserved.
The trademarks REALTOR®, REALTORS® and the REALTOR® logo are controlled by The Canadian Real Estate Association (CREA) and identify real estate professionals who are members of CREA. The trademarks MLS®, Multiple Listing Service® and the associated logos are owned by CREA and identify the quality of services
Information should be deemed reliable but not guaranteed, all representations are approximate, and individual verification is recommended. Copyright ©2026 All rights reserved.
The trademarks REALTOR®, REALTORS® and the REALTOR® logo are controlled by The Canadian Real Estate Association (CREA) and identify real estate professionals who are members of CREA. The trademarks MLS®, Multiple Listing Service® and the associated logos are owned by CREA and identify the quality of services