

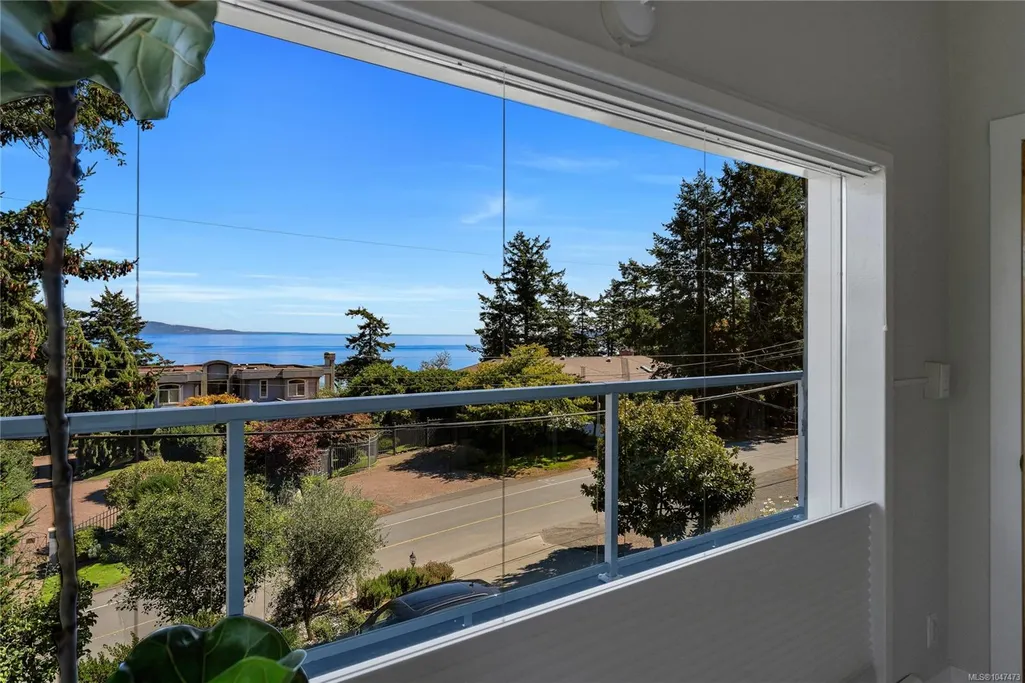
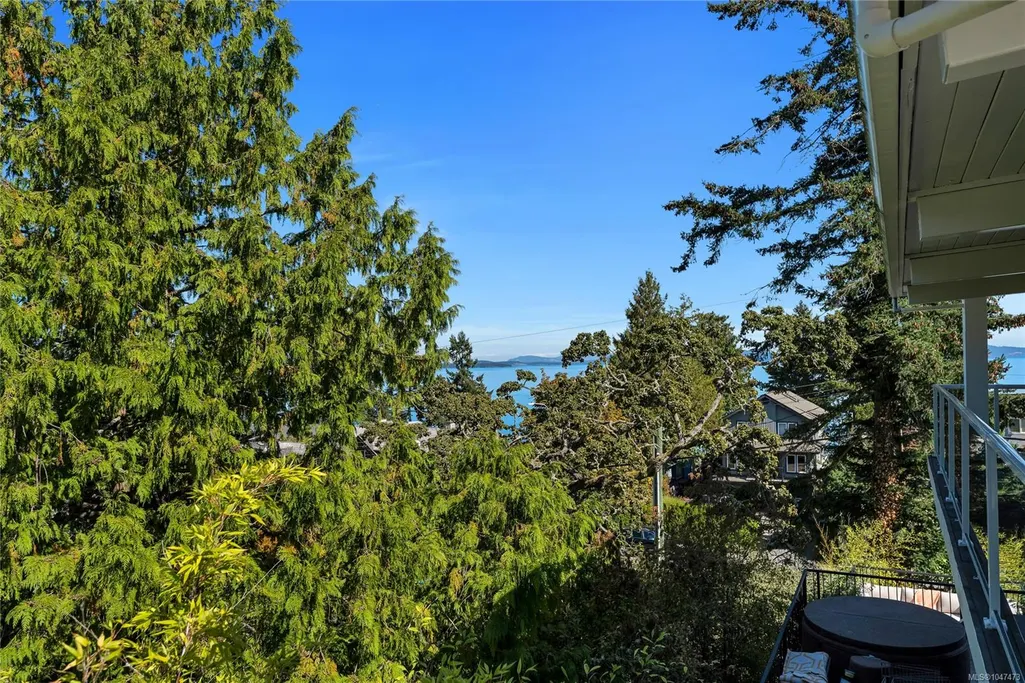
Water Views - Primary on Main
Address
5248 Parker Ave, Saanich, BC
Price
$ 1,925,000
Property Attributes
- MLS#1047473
- TypeSingle Family
- Listing Status Active
- CitySaanich
- AreaSaanich East
- NeighbourhoodSE Cordova Bay
- Postal CodeV8Y 2M9
- StyleSingle Family Detached
- Year Built1974
- Taxes$ 8834
- Price$ 1,925,000
- Bedrooms5
- Full Bathrooms3
- Half Bathrooms0
- Sqr Footage2968
- Lot Size0.34 Acres
Data Source:
Victoria Real Estate Board (VREB)
Property Description
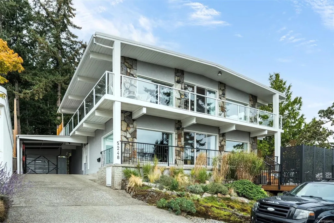
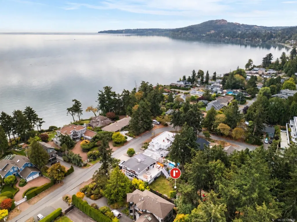
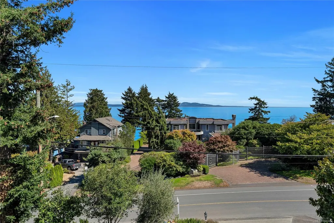
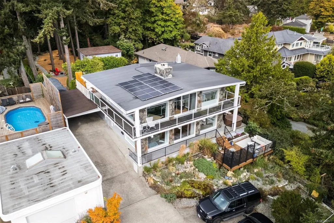
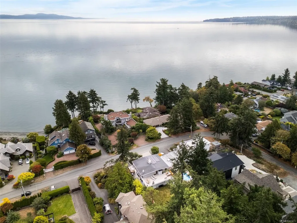
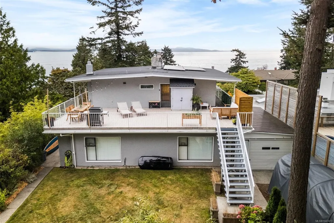
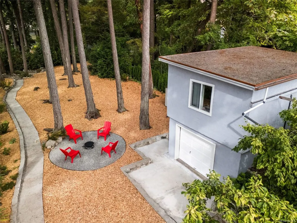
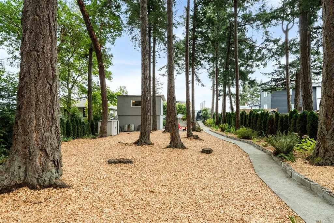
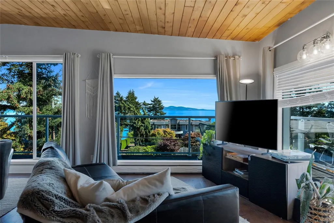
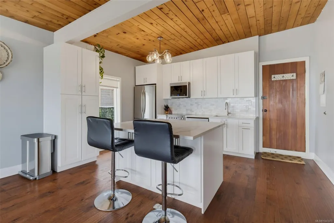
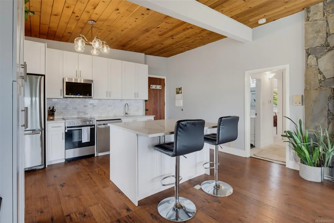
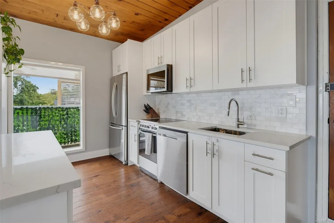
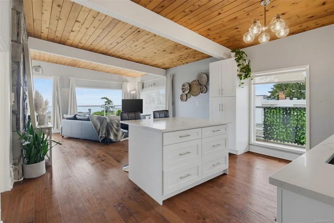
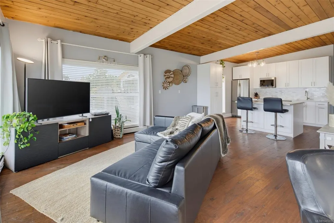
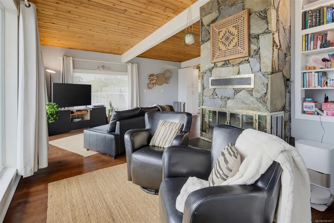
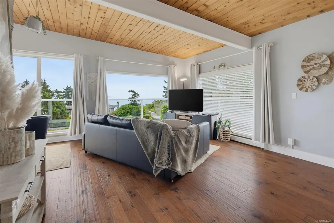
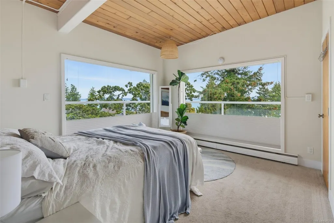
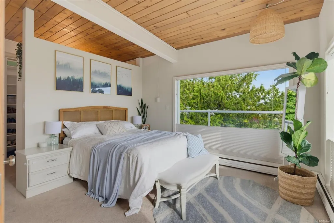
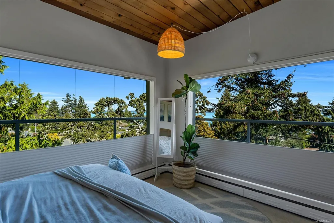
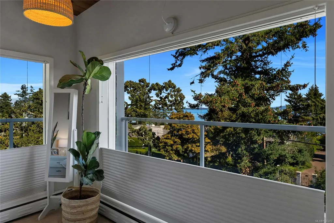
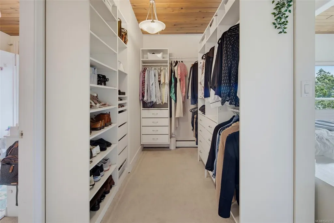
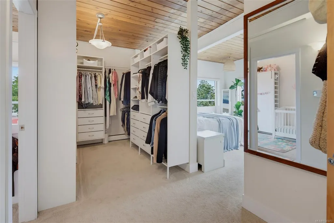
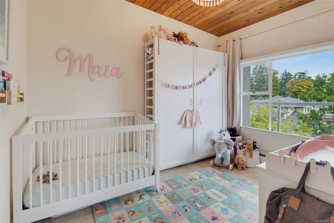
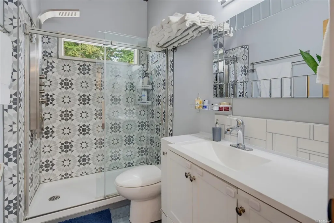
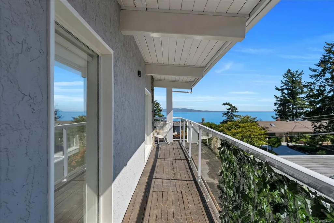
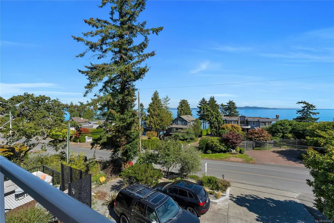
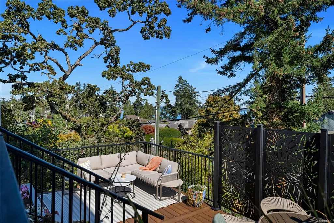
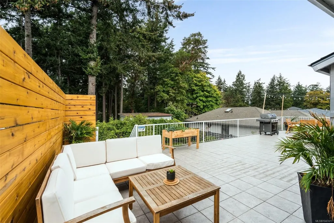
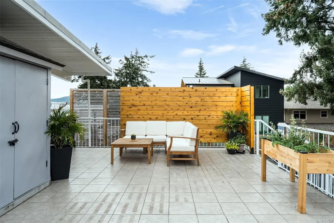
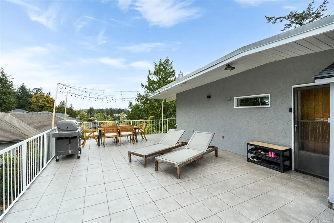
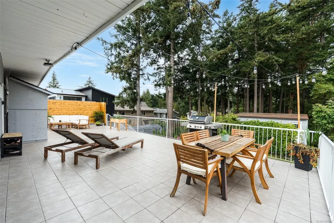
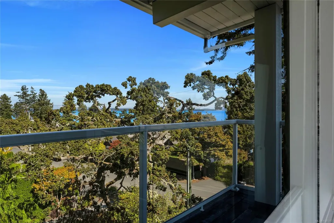
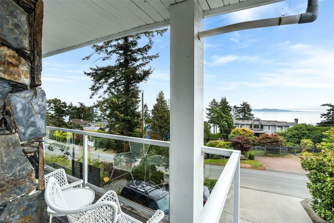
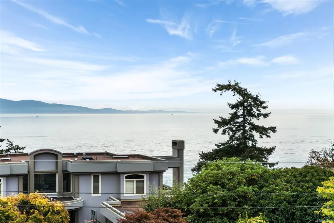
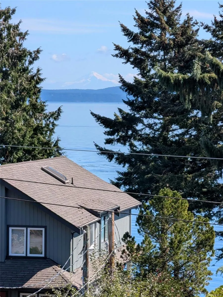
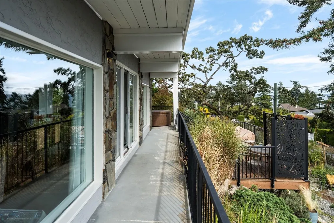
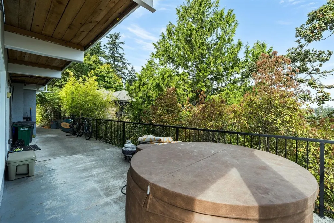
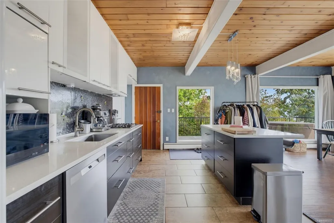
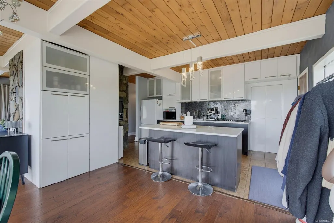
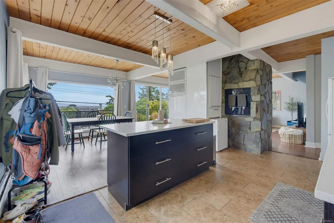
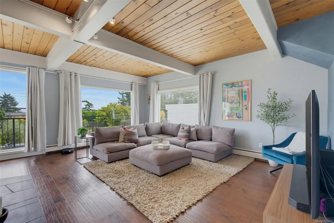
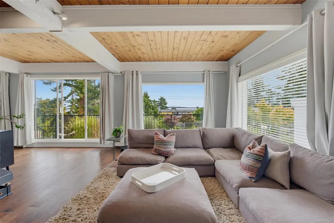
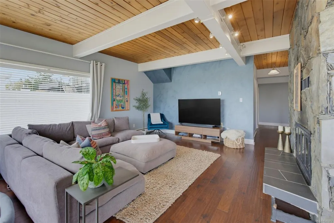
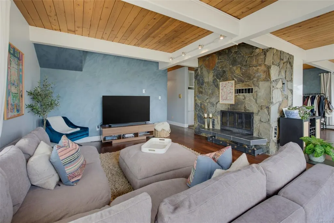
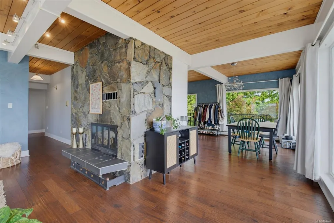
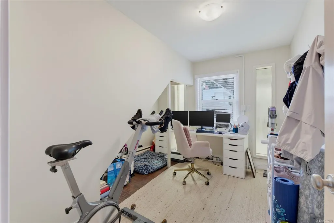
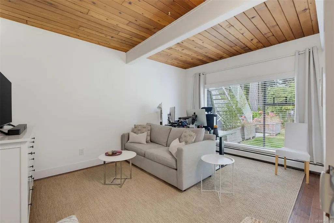
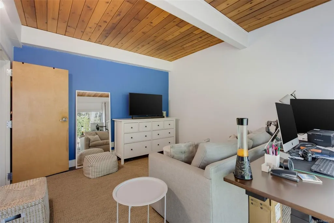
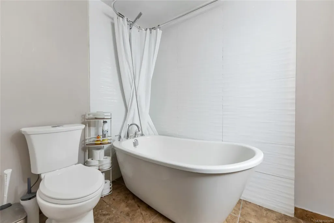
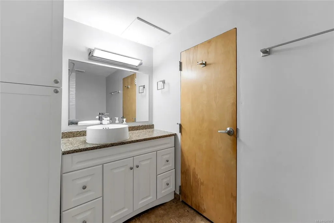
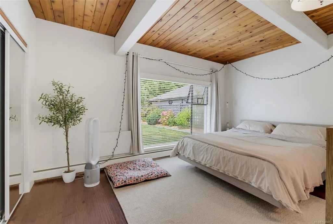
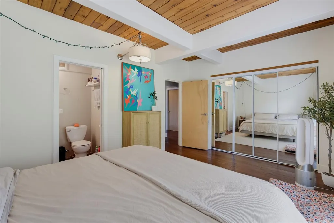
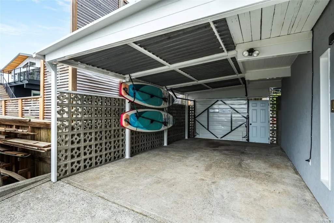
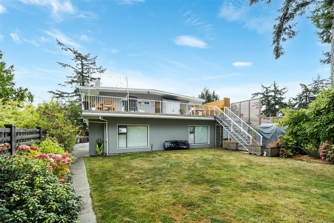
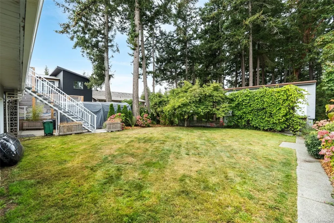
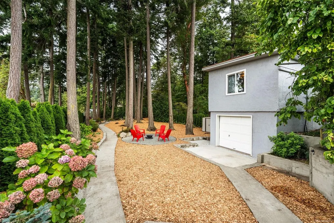
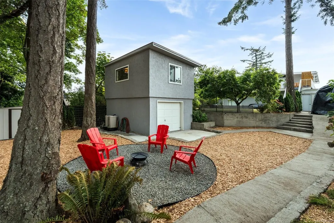
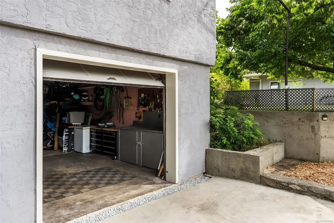
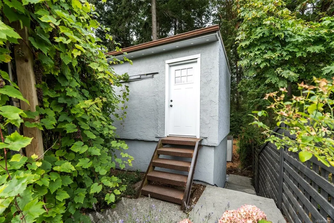
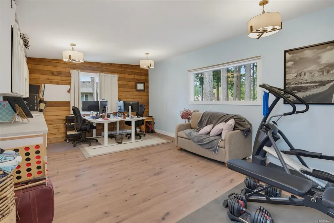
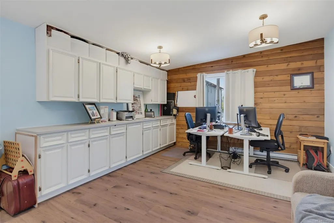
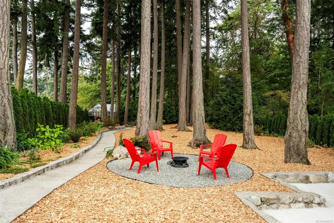
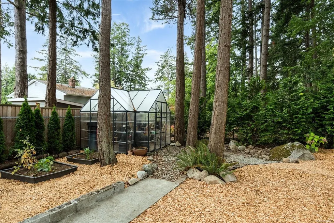
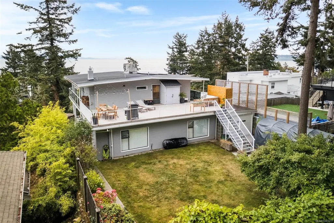
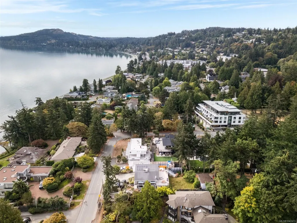
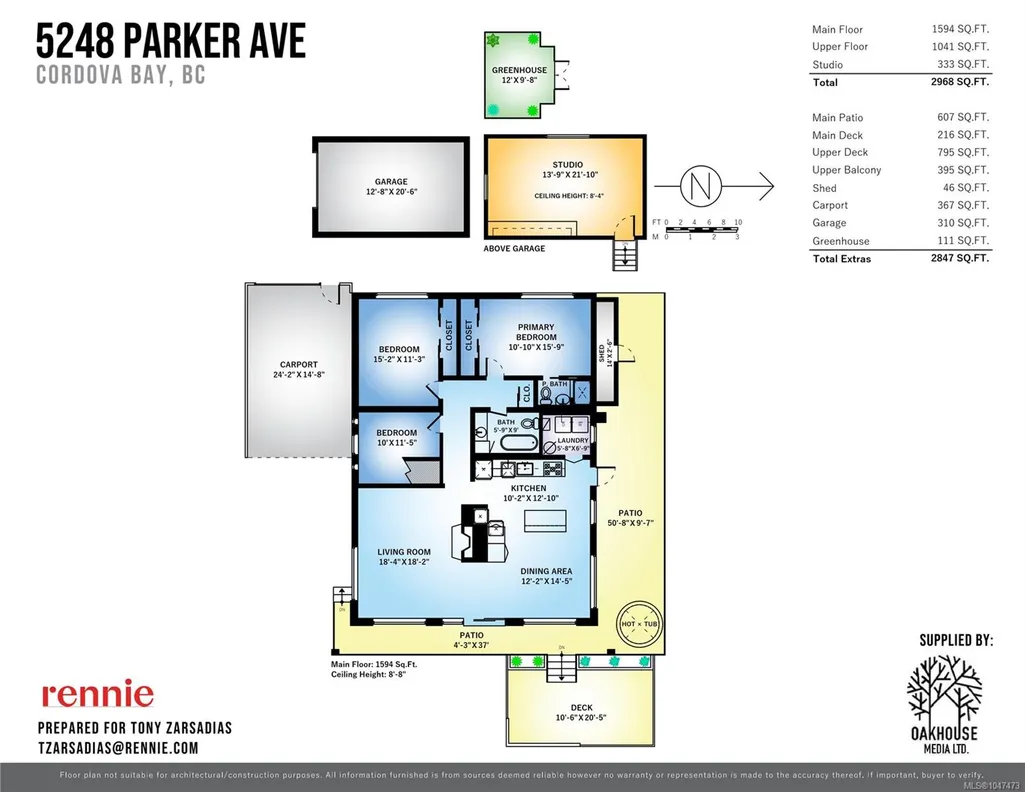
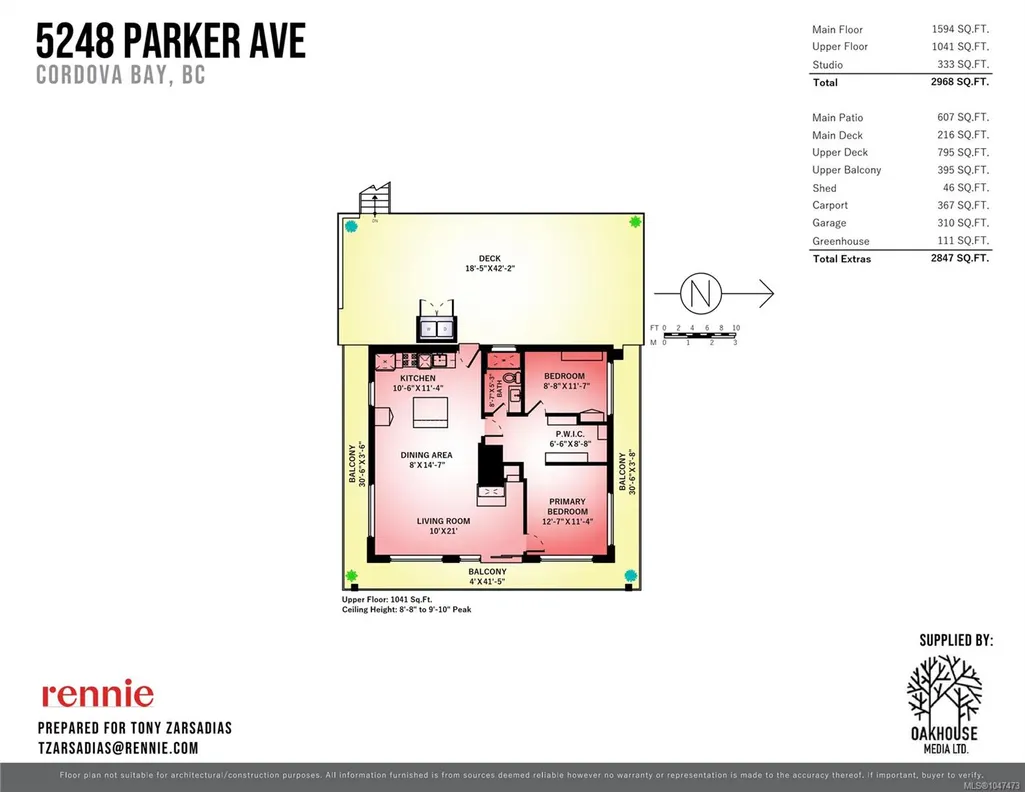
Ocean views define this exceptional Parker Avenue residence, set along one of Cordova Bay’s most coveted streets. Custom built in 1974, this distinctive steel-and-concrete West Coast home offers 2,968 sq.ft. of finished living on a 14,982 sq.ft. lot, with exposed beams, warm wood ceilings and expansive windows capturing the ocean, Mt. Baker to the east and Mt. Doug to the south. Thoughtfully configured for executive living with additional accommodation, both levels are bright, open and expansive, with the original staircase still intact for an easy return to single-family living. Significant renovations, rooftop solar, 200-amp service and 2 wood-burning fireplaces add modern comfort. Nearly 2,060 sq.ft. of decks and patio extend the living outdoors, while the fenced yard and private forested retreat create a rare family sanctuary. Separate studio and garage add valuable flexibility. Steps to Fenn Beach and Parker Park, this is a truly singular Cordova Bay offering.
General Features
| Living Area | 2968.00 |
|---|---|
| Sewer | Sewer To Lot |
| Heating | Electric,Hot Water,Wood |
| Cooling | None |
| Roof | Asphalt Torch On |
| Appliances | Dishwasher,Dryer,Microwave,Oven/Range Electric,Oven/Range Gas,Refrigerator,Washer |
| Pets Allowed | Aquariums,Birds,Caged Mammals,Cats,Dogs |
| Assoc Fees | 0.00 |
| View | Mountain(s),Ocean |
| Property Subtype | Single Family Detached |
| Accessibility Features | Primary Bedroom on Main |
| Carport Spaces | 1 |
| Property Type | Residential |
| Parking Total | 3 |
| Construction Materials | Concrete,Steel and Concrete |
| Zoning Type | Residential |
| Bathrooms Count Main Level | 2 |
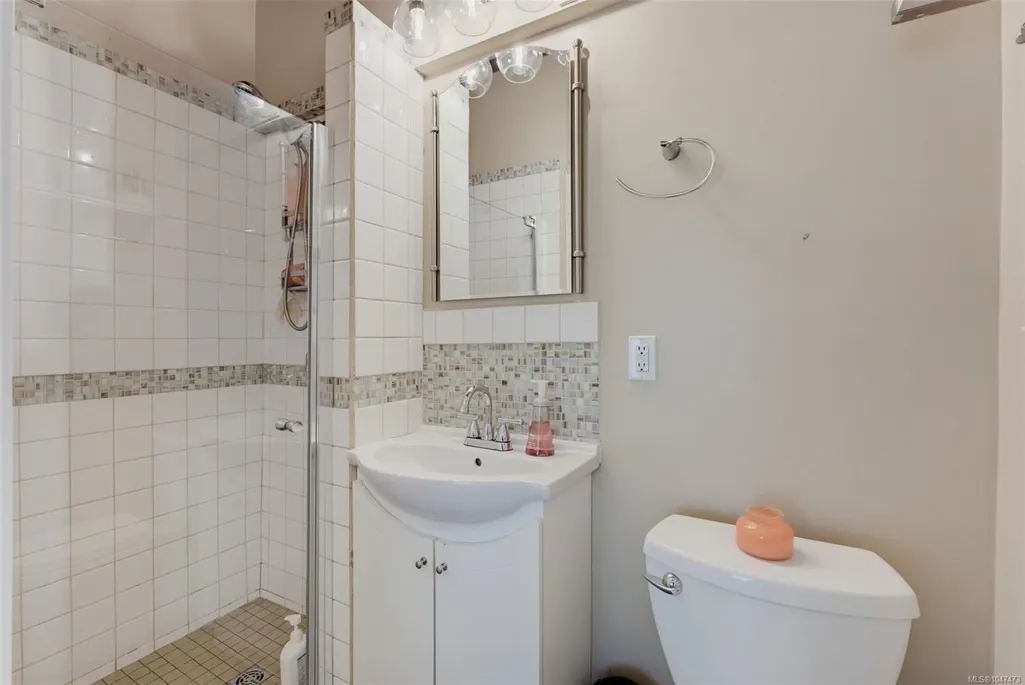
| Ensuite 3 Piece Total | 1 |
| Ensuite 4 Piece Total | 1 |
Interior Features
| Interior Features | Closet Organizer,Dining/Living Combo,Storage,Workshop |
|---|---|
| Basement | None |
| Flooring | Carpet,Tile,Wood |
| Fireplace Features | Family Room,Living Room,Wood Burning |
| Total Units | 1 |
| Fireplaces Total | 2 |
| Total Kitchens | 2 |
| Fireplace | Yes |
| Levels In Unit | 2 |
| Window Features | Blinds,Vinyl Frames,Window Coverings |
| Laundry Features | In House |
| Living Area Third | 0.00 |
| Living Area Second | 1041.00 |
| Living Area Other | 333.00 |
| Living Area Main | 1594.00 |
| Living Area Lower | 0.00 |
| Kitchens Count Second Level | 1 |
| Kitchens Count Main Level | 1 |
| Building Area Unfinished | 834.00 |
| Bedrooms Or Dens Total | 5 |
| Bedrooms Count Second Level | 2 |
| Bedrooms Count Main Level | 3 |
| Bathrooms Count Second Level | 1 |
| Bath 4 Piece Total | 1 |
Exterior Features
| Exterior Features | Balcony/Patio,Fencing: Partial,Garden,Low Maintenance Yard,See Remarks |
|---|---|
| Lot Features | Family-Oriented Neighbourhood,Landscaped,Quiet Area,Recreation Nearby,Shopping Nearby,In Wooded Area |
| Other Structures | Greenhouse,Storage Shed,Workshop |
| Water Source | Municipal |
| Parking Features | Carport,Driveway,On Street |
| Foundation | Block,Slab |
| Lot Size Dimensions | 60 ft wide x 250 ft deep |
| Building Area Total | 3802.00 |
| Lot Size Square Feet | 14982.57 |
| Lot Size Acres | 0.34 |
| Carport YN | Yes |
| View YN | Yes |
| Driveway YN | Yes |
Amenities
- Views
- New Construction
- Adult 55+
- Lease To Own
- No Strata Fees
- Furnished
- Primary On Main
- Air Conditioning
- Seller Finance
- Green
- Fixer Upper
- Horse
- Golf
- Fireplace
- Deck
- Garage
- Basement
- Pool
Property vs Single Family Average in V8Y 2M9
Price
Year Built
Visits
In The Neighbourhood
Open House
Saanich
$ 2,079,000
- Type
- Single Family
- Size
- 3,550 SqFt
- Rooms
- 3 Beds + 3 Baths
One Percent Realty
Just Listed
Saanich
$ 1,499,000
- Type
- Single Family
- Size
- 2,823 SqFt
- Rooms
- 4 Beds + 3 Baths
Royal LePage Coast Capital - Chatterton
Just Listed
Saanich
$ 1,589,000
- Type
- Single Family
- Size
- 2,672 SqFt
- Rooms
- 3 Beds + 3 Baths
Royal LePage Coast Capital - Chatterton
Just Listed
Saanich
$ 929,900
- Type
- Single Family
- Size
- 998 SqFt
- Rooms
- 2 Beds + 1 Baths
RE/MAX Camosun
Water Views
Saanich
$ 1,299,000
- Type
- Single Family
- Size
- 2,180 SqFt
- Rooms
- 5 Beds + 3 Baths
Pemberton Holmes Ltd.
Water Views
Saanich
$ 2,650,000
- Type
- Single Family
- Size
- 2,465 SqFt
- Rooms
- 5 Beds + 3 Baths
Engel & Volkers Vancouver Island
Water Views
Saanich
$ 1,795,000
- Type
- Single Family
- Size
- 2,895 SqFt
- Rooms
- 5 Beds + 4 Baths
eXp Realty
Water Views
Saanich
$ 1,935,000
- Type
- Single Family
- Size
- 3,232 SqFt
- Rooms
- 4 Beds + 3 Baths
The Agency
Golf Course
Saanich
$ 1,275,000
- Type
- Single Family
- Size
- 2,209 SqFt
- Rooms
- 4 Beds + 3 Baths
Royal LePage Coast Capital - Chatterton
Water Views
Saanich
$ 2,075,000
- Type
- Single Family
- Size
- 3,581 SqFt
- Rooms
- 5 Beds + 4 Baths
Pemberton Holmes Ltd.
 Data provided by: Victoria Real Estate Board 3035 Nanaimo Street, Victoria, British Columbia V8T 4W2
All information displayed is believed to be accurate but is not guaranteed and should be independently verified. No warranties or representations are made of any kind.
The trademarks REALTOR®, REALTORS® and the REALTOR® logo are controlled by The Canadian Real Estate Association (CREA) and identify real estate professionals who are members of CREA. The trademarks MLS®, Multiple Listing
Data provided by: Victoria Real Estate Board 3035 Nanaimo Street, Victoria, British Columbia V8T 4W2
All information displayed is believed to be accurate but is not guaranteed and should be independently verified. No warranties or representations are made of any kind.
The trademarks REALTOR®, REALTORS® and the REALTOR® logo are controlled by The Canadian Real Estate Association (CREA) and identify real estate professionals who are members of CREA. The trademarks MLS®, Multiple Listing
 Information should be deemed reliable but not guaranteed, all representations are approximate, and individual verification is recommended. Copyright ©2026 All rights reserved.
The trademarks REALTOR®, REALTORS® and the REALTOR® logo are controlled by The Canadian Real Estate Association (CREA) and identify real estate professionals who are members of CREA. The trademarks MLS®, Multiple Listing Service® and the associated logos are owned by CREA and identify the quality of services
Information should be deemed reliable but not guaranteed, all representations are approximate, and individual verification is recommended. Copyright ©2026 All rights reserved.
The trademarks REALTOR®, REALTORS® and the REALTOR® logo are controlled by The Canadian Real Estate Association (CREA) and identify real estate professionals who are members of CREA. The trademarks MLS®, Multiple Listing Service® and the associated logos are owned by CREA and identify the quality of services