

Waterfront

Address
540 Langford St, Victoria, BC
Price
$ 899,000
Property Attributes
- MLS#1047422
- TypeSingle Family
- Listing Status Active
- CityVictoria
- AreaVictoria West
- NeighbourhoodVW Victoria West
- Postal CodeV9A 3C6
- StyleSingle Family Detached
- Year Built1989
- Taxes$ 4618
- Price$ 899,000
- Bedrooms3
- Full Bathrooms1
- Half Bathrooms0
- Sqr Footage998
- Lot Size0.09 Acres
Data Source:
Victoria Real Estate Board (VREB)
Property Description
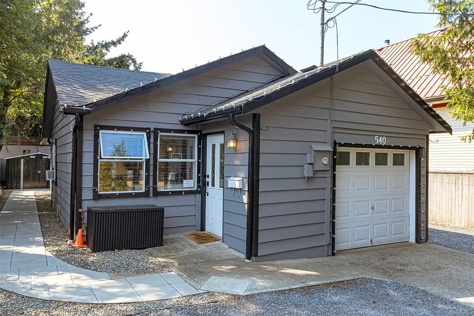
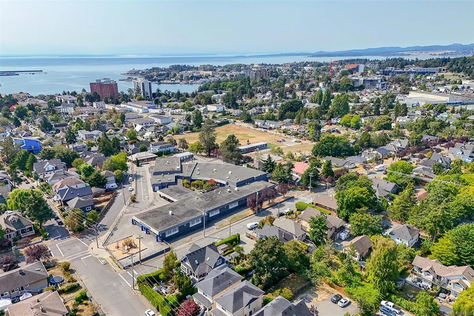
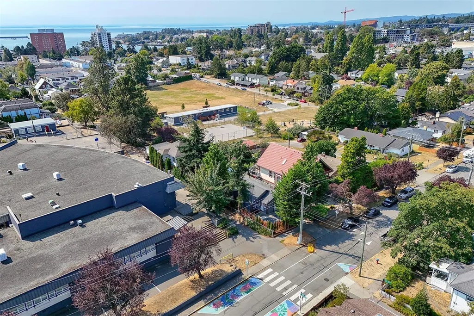
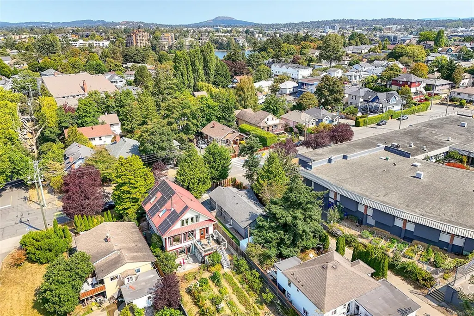
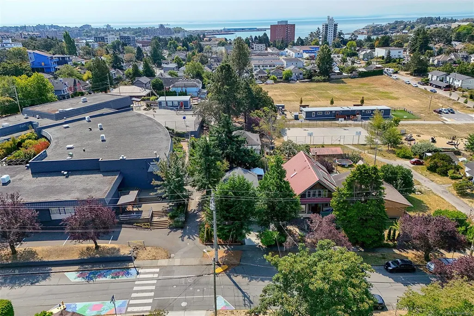
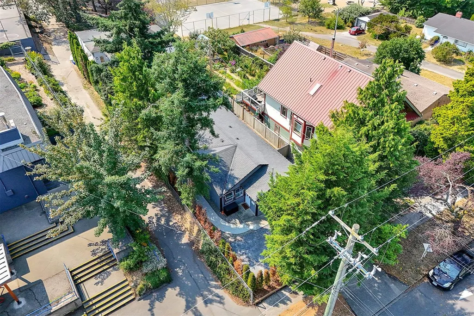
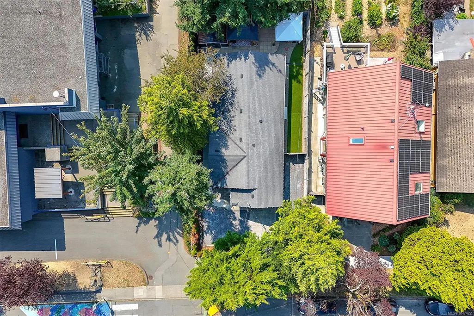
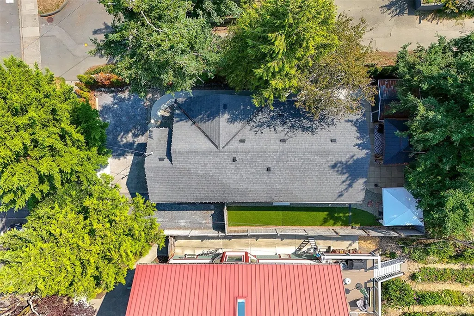
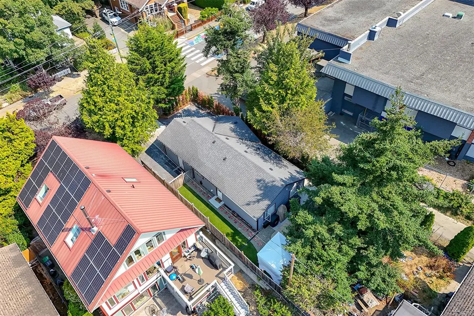
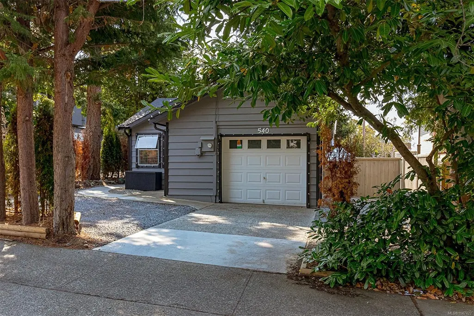
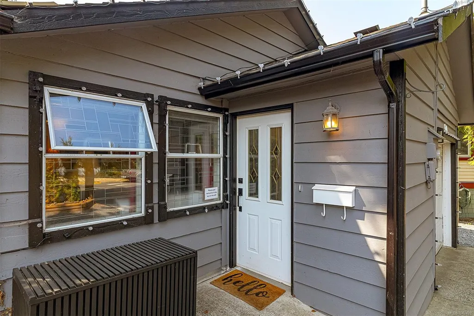
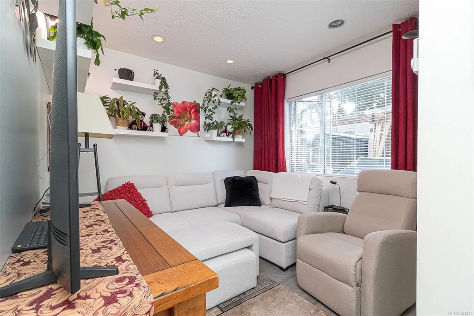
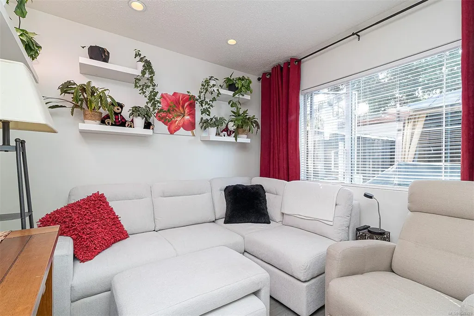
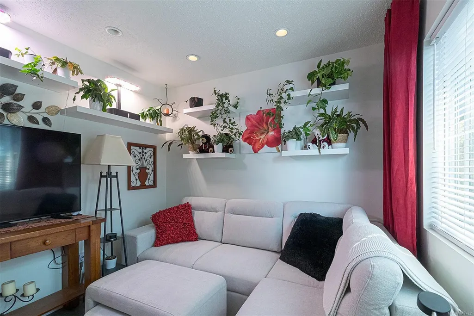
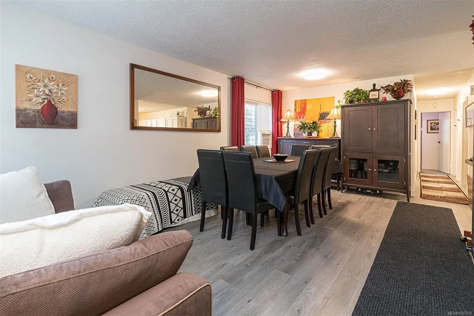
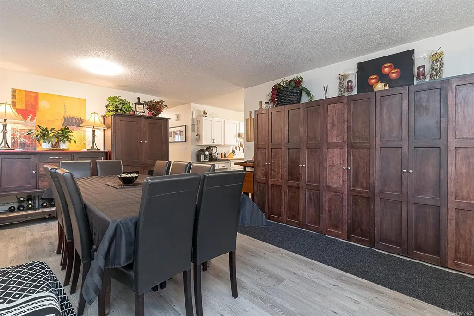
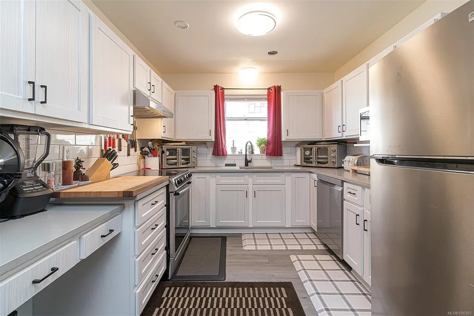
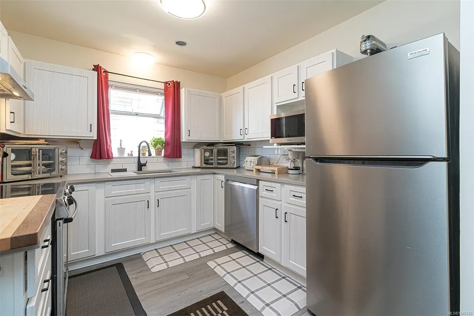
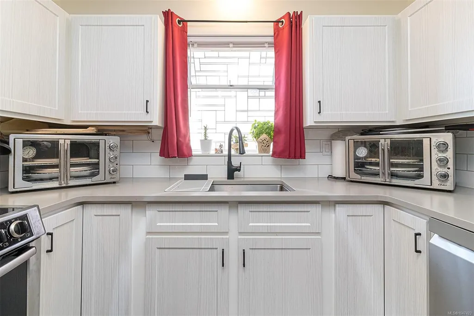
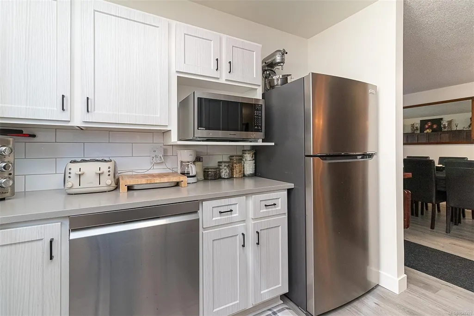
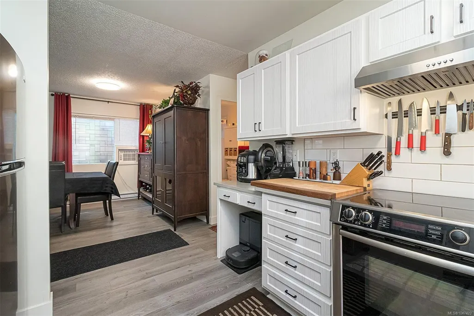
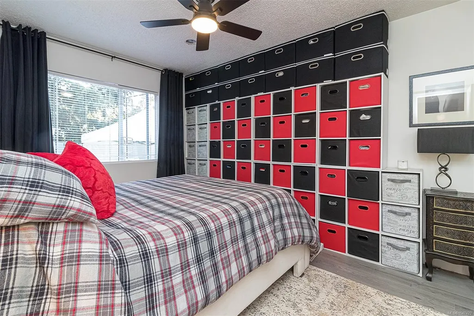
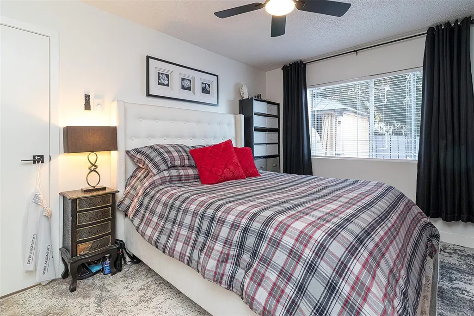
A rare opportunity in the heart of Vic West! This charming single-level home offers a functional three-bedroom layout, with the third bedroom currently used as a den/office and no closet. Inside, you’ll find a bright living room, generous dining area and an updated kitchen with crisp white cabinetry, stainless appliances, subway tile backsplash and plenty of counter space. The primary bedroom is comfortably sized, while the updated bathroom and dedicated laundry room add everyday convenience. An attached single garage is a standout feature, providing secure parking and valuable storage. Outside, enjoy a private, low-maintenance yard with a spacious patio, mature trees and a detached storage shed. Set beside Victoria West Elementary and just steps from parks, neighbourhood amenities and the waterfront, with downtown Victoria only minutes away. An excellent option for first-time buyers, downsizers or anyone looking for a detached home in one of Victoria’s most convenient neighbourhoods.
General Features
| Living Area | 998.00 |
|---|---|
| Sewer | Sewer Connected |
| Heating | Electric |
| Cooling | None |
| Roof | Fibreglass Shingle |
| Pets Allowed | Aquariums,Birds,Caged Mammals,Cats,Dogs |
| Number of Garage Spaces | 1 |
| Property Subtype | Single Family Detached |
| Property Type | Residential |
| Parking Total | 3 |
| Construction Materials | Frame Wood |
| Zoning Type | Residential |
| Bathrooms Count Main Level | 1 |
Interior Features
| Basement | None |
|---|---|
| Total Kitchens | 1 |
| Laundry Features | In House |
| Living Area Third | 0.00 |
| Living Area Second | 0.00 |
| Living Area Other | 0.00 |
| Living Area Main | 998.00 |
| Living Area Lower | 0.00 |
| Kitchens Count Main Level | 1 |
| Building Area Unfinished | 178.00 |
| Bedrooms Or Dens Total | 3 |
| Bedrooms Count Main Level | 3 |
| Bath 4 Piece Total | 1 |
Exterior Features
| Water Source | Municipal |
|---|---|
| Parking Features | Garage |
| Foundation | Poured Concrete |
| Building Area Total | 1176.00 |
| Garage Y/N | Yes |
| Lot Size Square Feet | 4055.00 |
| Lot Size Acres | 0.09 |
Amenities
- Views
- New Construction
- Adult 55+
- Lease To Own
- No Strata Fees
- Furnished
- Primary On Main
- Air Conditioning
- Seller Finance
- Green
- Fixer Upper
- Horse
- Golf
- Fireplace
- Deck
- Garage
- Basement
- Pool
Property vs Single Family Average in V9A 3C6
Price
Year Built
Visits
In The Neighbourhood
Views
Victoria
$ 1,099,900
- Type
- Single Family
- Size
- 1,507 SqFt
- Rooms
- 3 Beds + 3 Baths
Sutton Group West Coast Realty
Victoria
$ 1,100,000
- Type
- Single Family
- Size
- 1,097 SqFt
- Rooms
- 2 Beds + 2 Baths
Sotheby's International Realty Canada
Water Views
Victoria
$ 1,049,000
- Type
- Single Family
- Size
- 2,664 SqFt
- Rooms
- 4 Beds + 4 Baths
RE/MAX Camosun
 Data provided by: Victoria Real Estate Board 3035 Nanaimo Street, Victoria, British Columbia V8T 4W2
All information displayed is believed to be accurate but is not guaranteed and should be independently verified. No warranties or representations are made of any kind.
The trademarks REALTOR®, REALTORS® and the REALTOR® logo are controlled by The Canadian Real Estate Association (CREA) and identify real estate professionals who are members of CREA. The trademarks MLS®, Multiple Listing
Data provided by: Victoria Real Estate Board 3035 Nanaimo Street, Victoria, British Columbia V8T 4W2
All information displayed is believed to be accurate but is not guaranteed and should be independently verified. No warranties or representations are made of any kind.
The trademarks REALTOR®, REALTORS® and the REALTOR® logo are controlled by The Canadian Real Estate Association (CREA) and identify real estate professionals who are members of CREA. The trademarks MLS®, Multiple Listing
 Information should be deemed reliable but not guaranteed, all representations are approximate, and individual verification is recommended. Copyright ©2026 All rights reserved.
The trademarks REALTOR®, REALTORS® and the REALTOR® logo are controlled by The Canadian Real Estate Association (CREA) and identify real estate professionals who are members of CREA. The trademarks MLS®, Multiple Listing Service® and the associated logos are owned by CREA and identify the quality of services
Information should be deemed reliable but not guaranteed, all representations are approximate, and individual verification is recommended. Copyright ©2026 All rights reserved.
The trademarks REALTOR®, REALTORS® and the REALTOR® logo are controlled by The Canadian Real Estate Association (CREA) and identify real estate professionals who are members of CREA. The trademarks MLS®, Multiple Listing Service® and the associated logos are owned by CREA and identify the quality of services