

Primary on Main
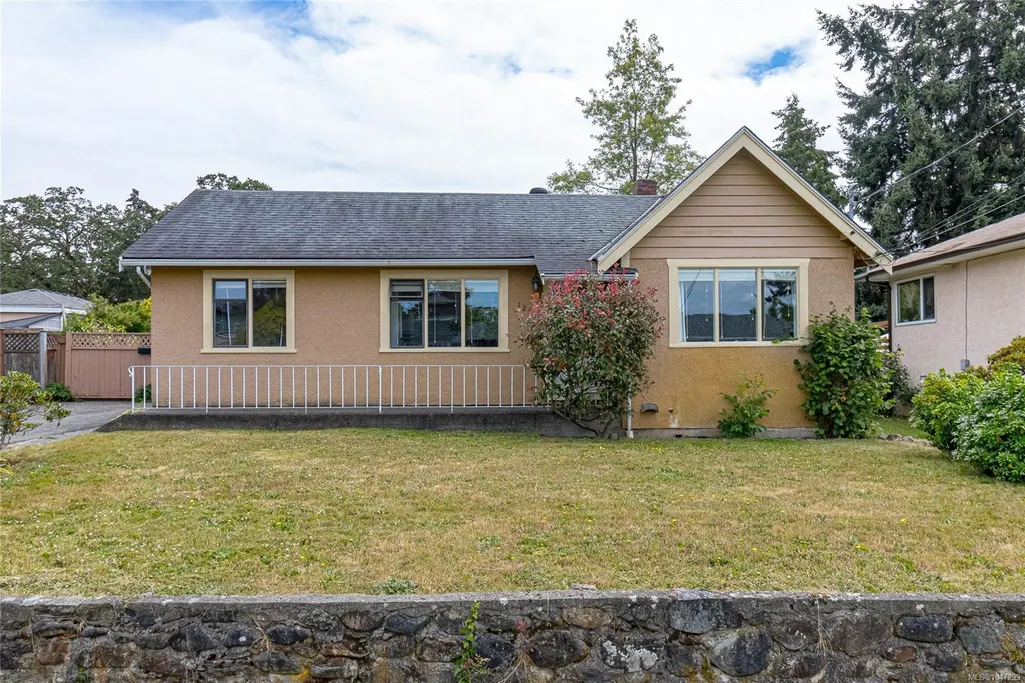
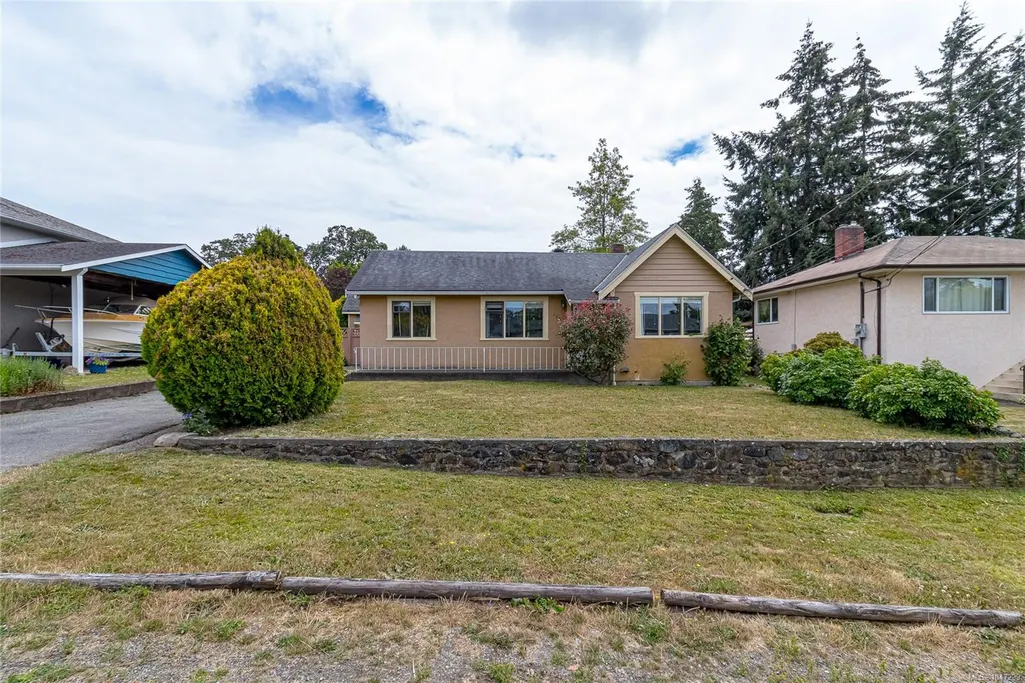
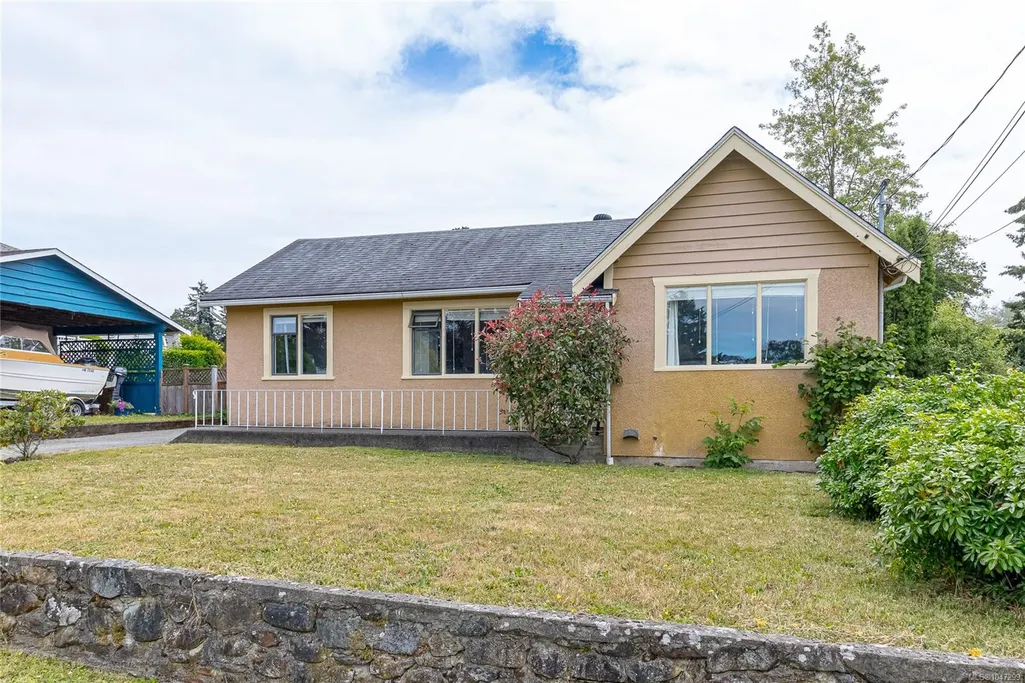
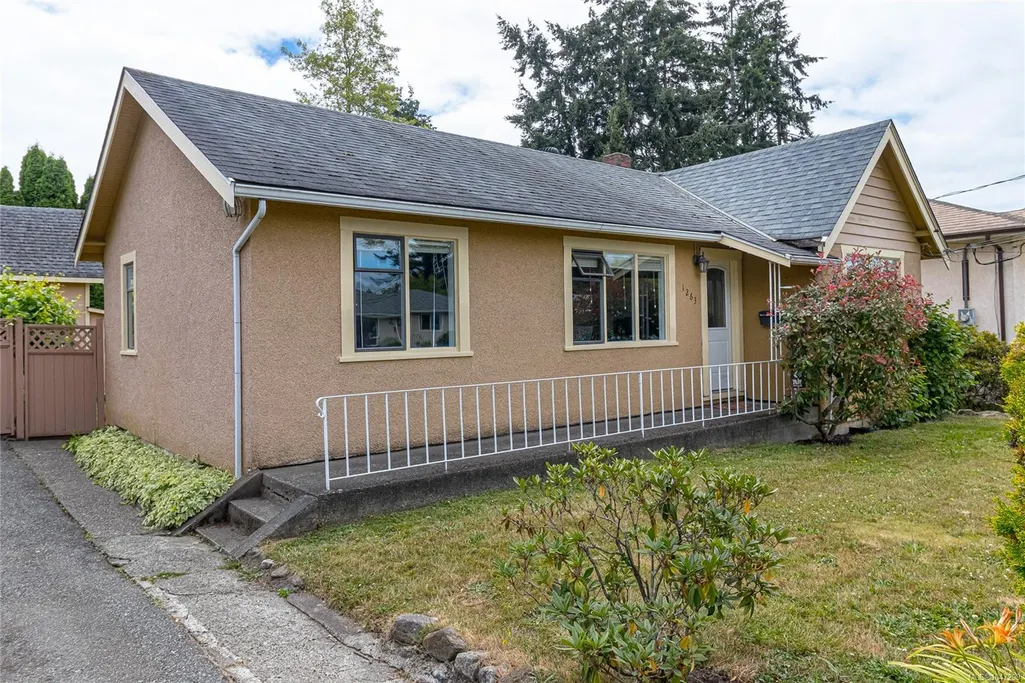
Address
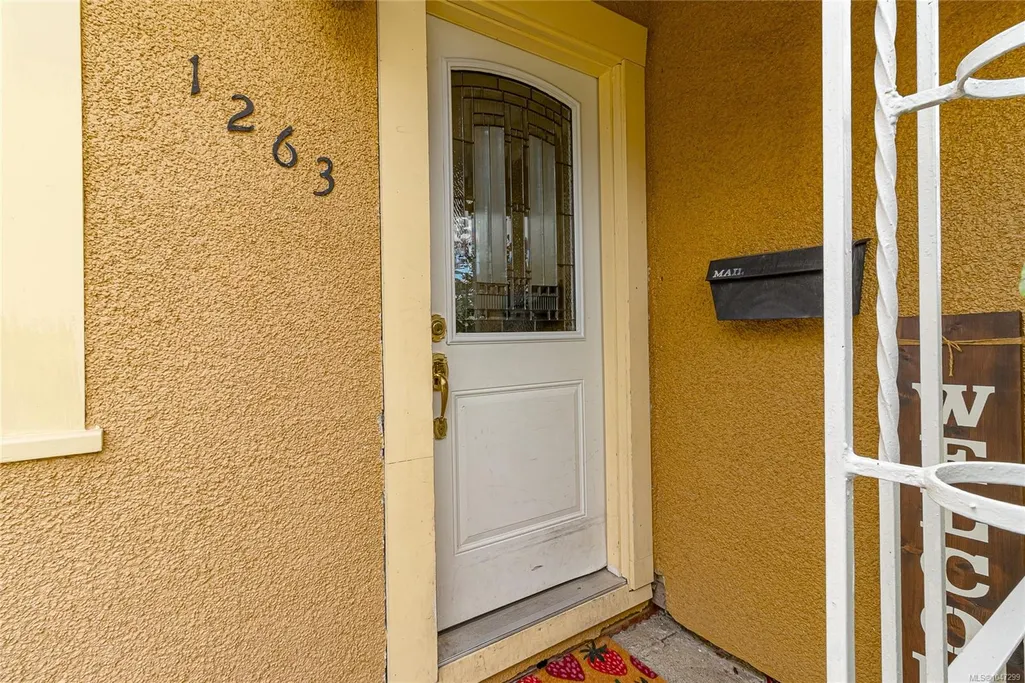
1263 Garkil Rd, Saanich, BC
Price
$ 799,999
Property Attributes
- MLS#1047299
- TypeSingle Family
- Listing Status Active
- CitySaanich
- AreaSaanich East
- NeighbourhoodSE Maplewood
- Postal CodeV8P 2L2
- StyleCharacter
- Year Built1935
- Taxes$ 5003
- Price$ 799,999
- Bedrooms3
- Full Bathrooms2
- Half Bathrooms0
- Sqr Footage903
- Lot Size0.14 Acres
Data Source:
Victoria Real Estate Board (VREB)
Property Description
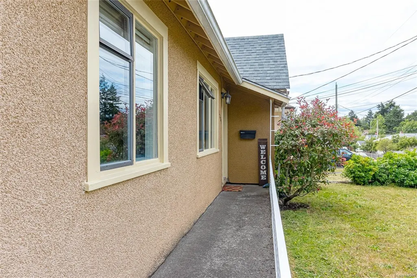
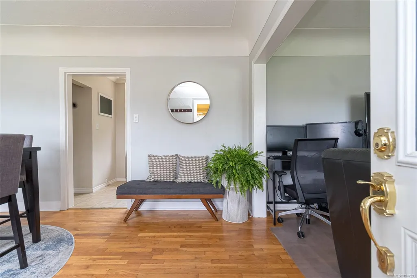
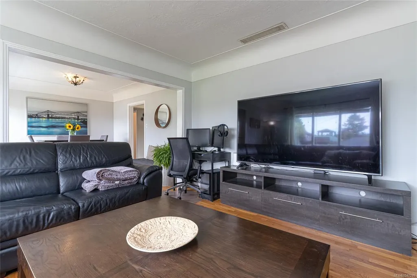
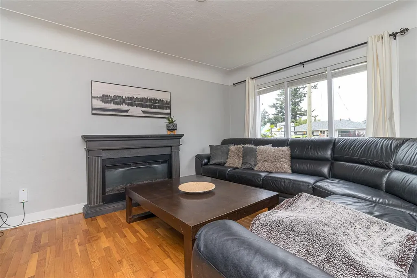
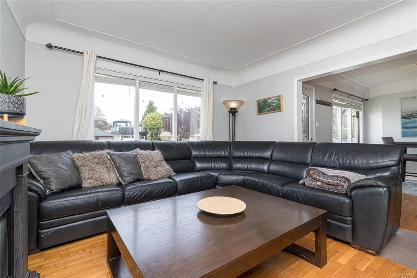
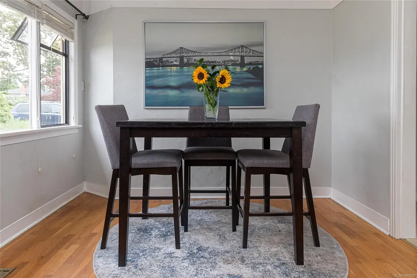
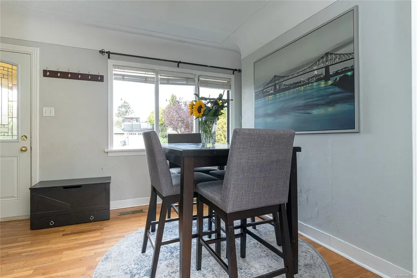
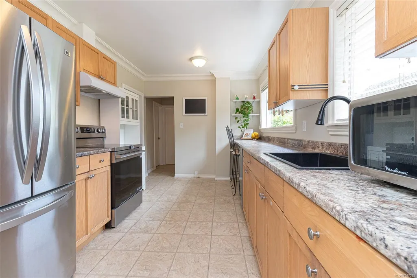
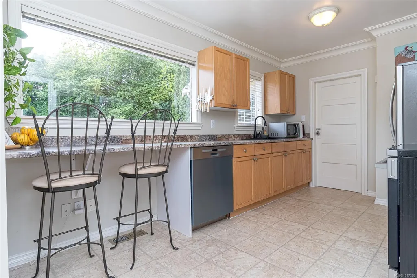
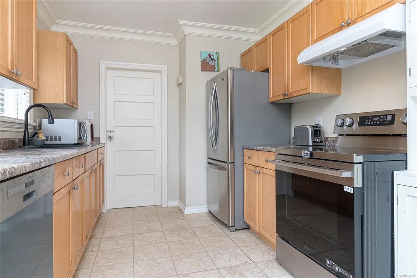
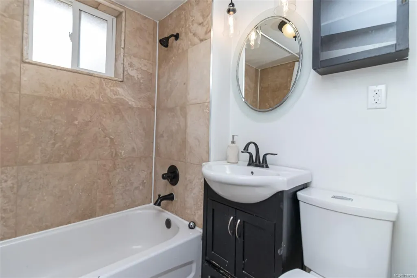
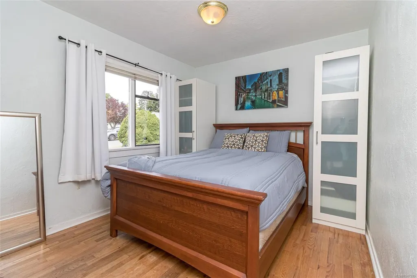
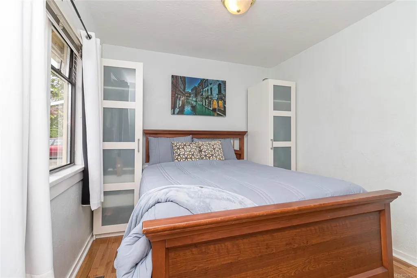
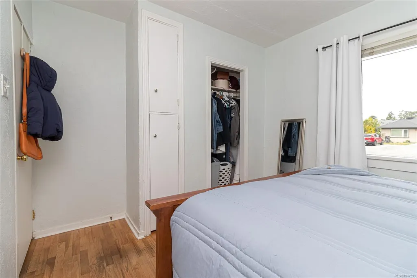
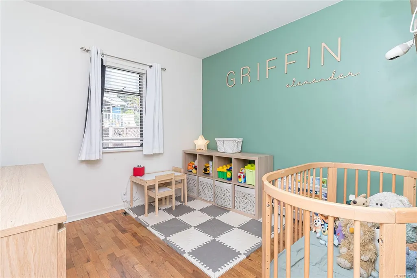
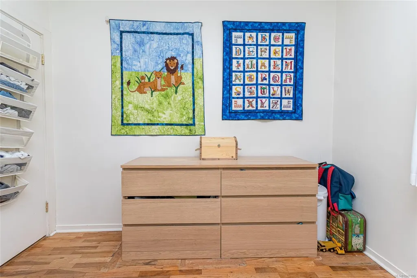
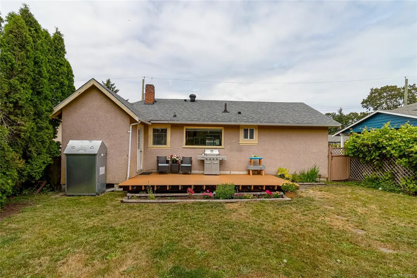
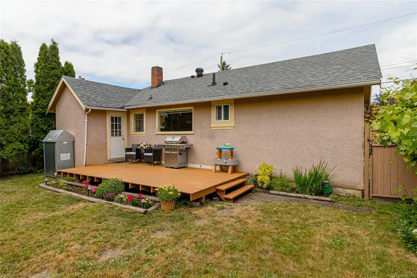
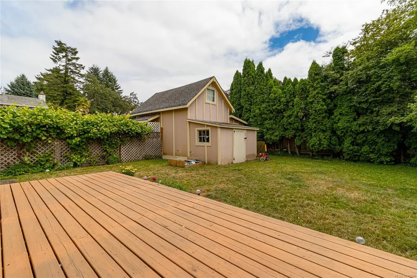
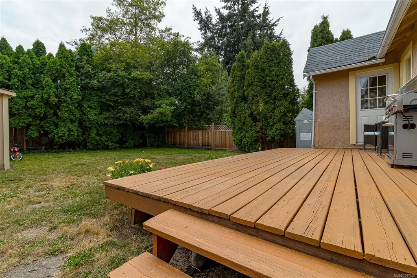
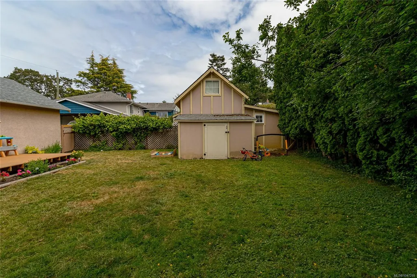
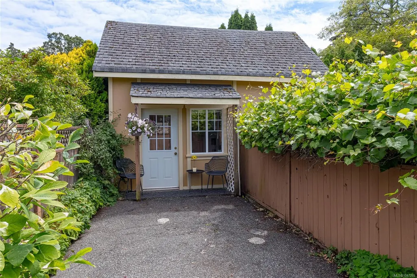
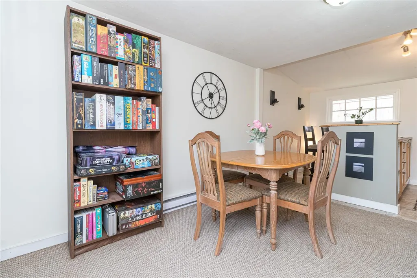
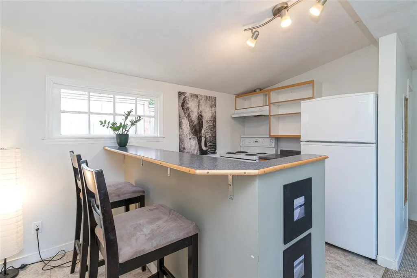
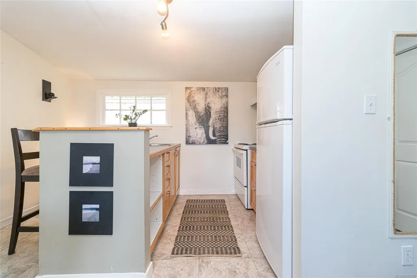
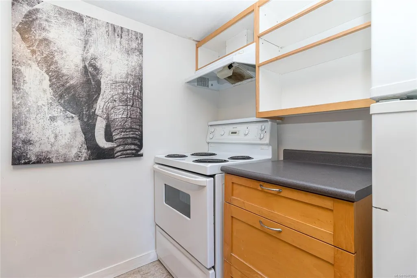
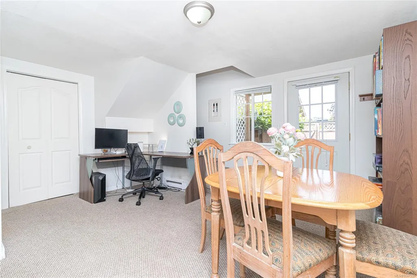
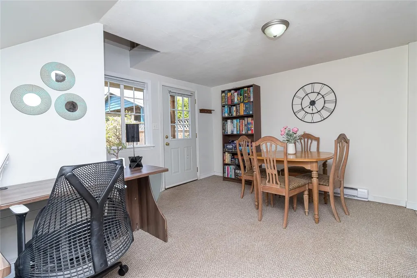
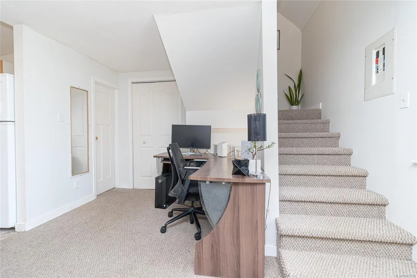
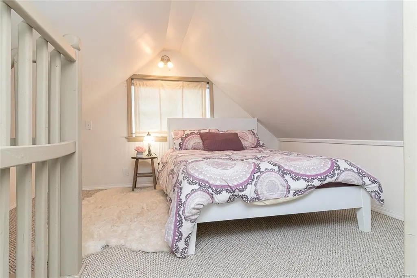
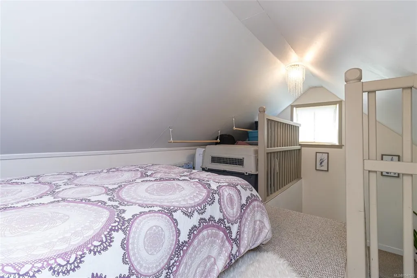
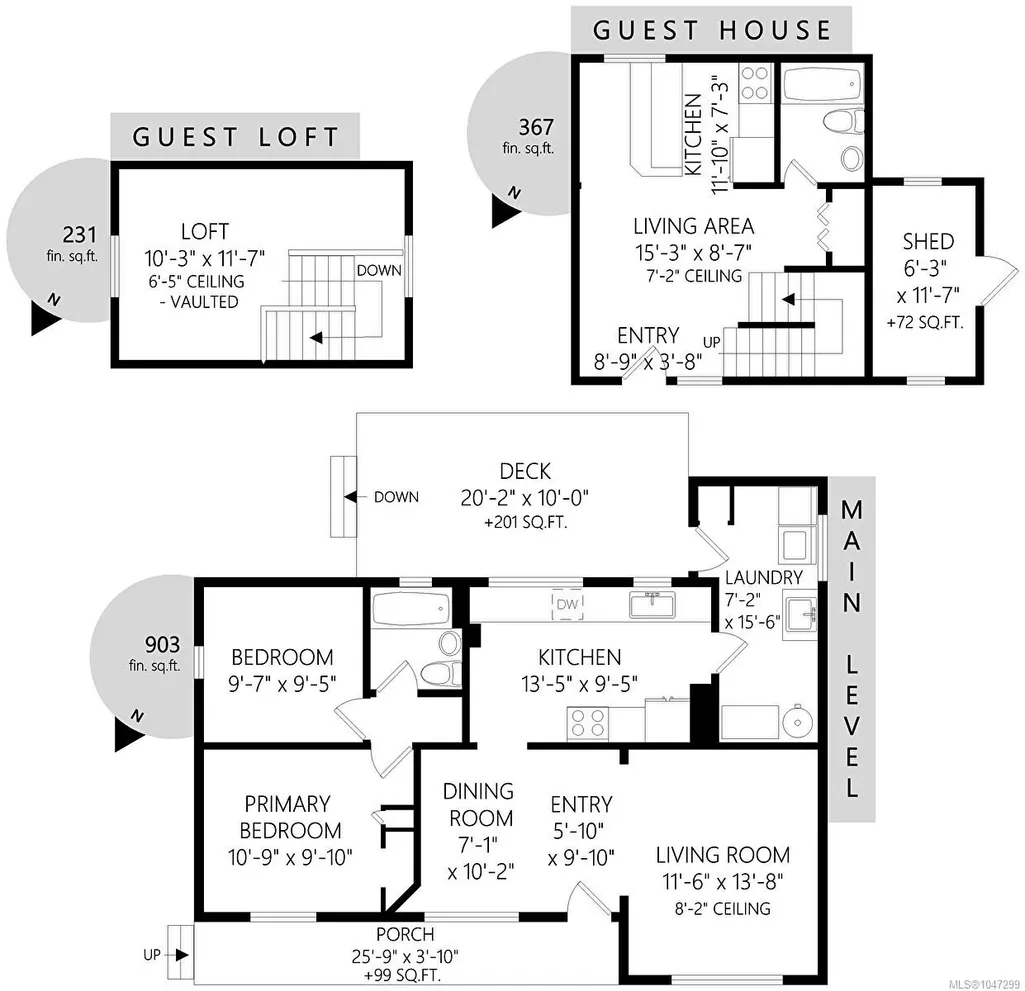
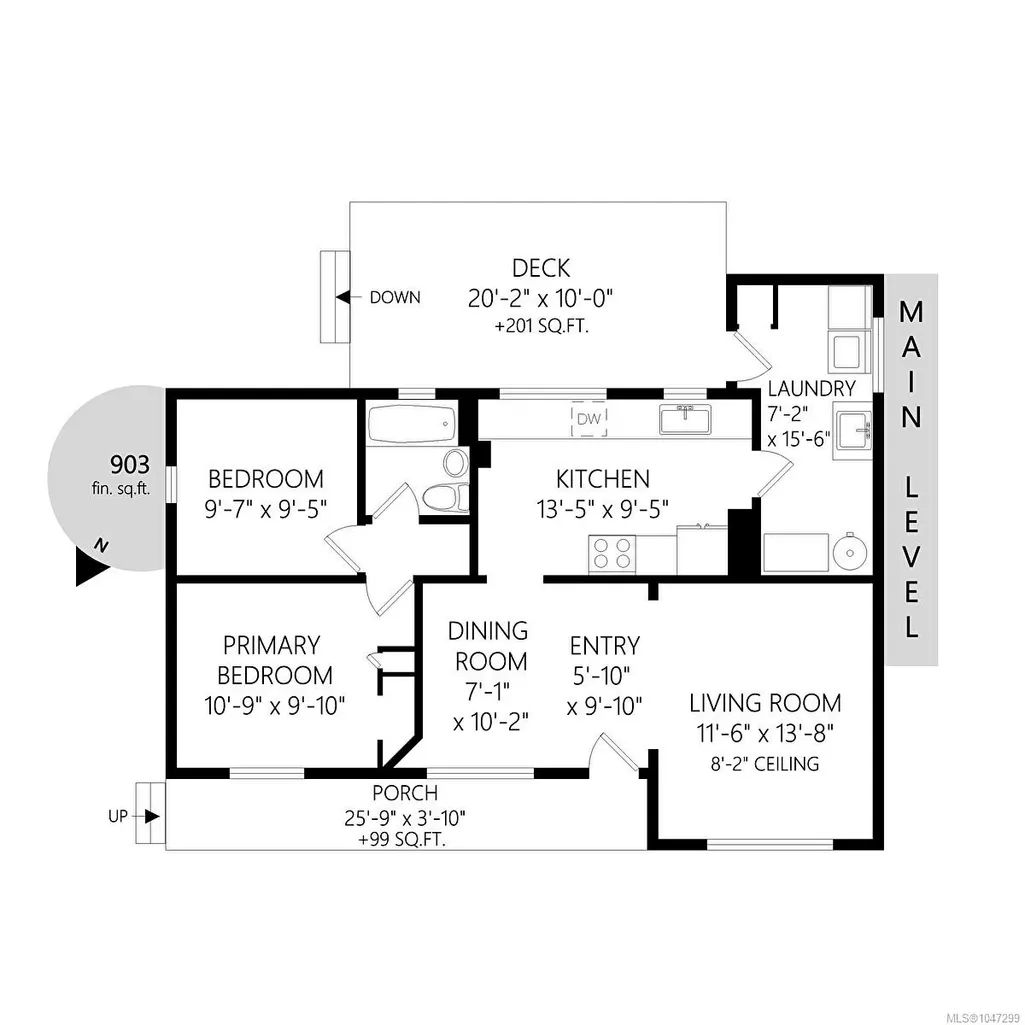
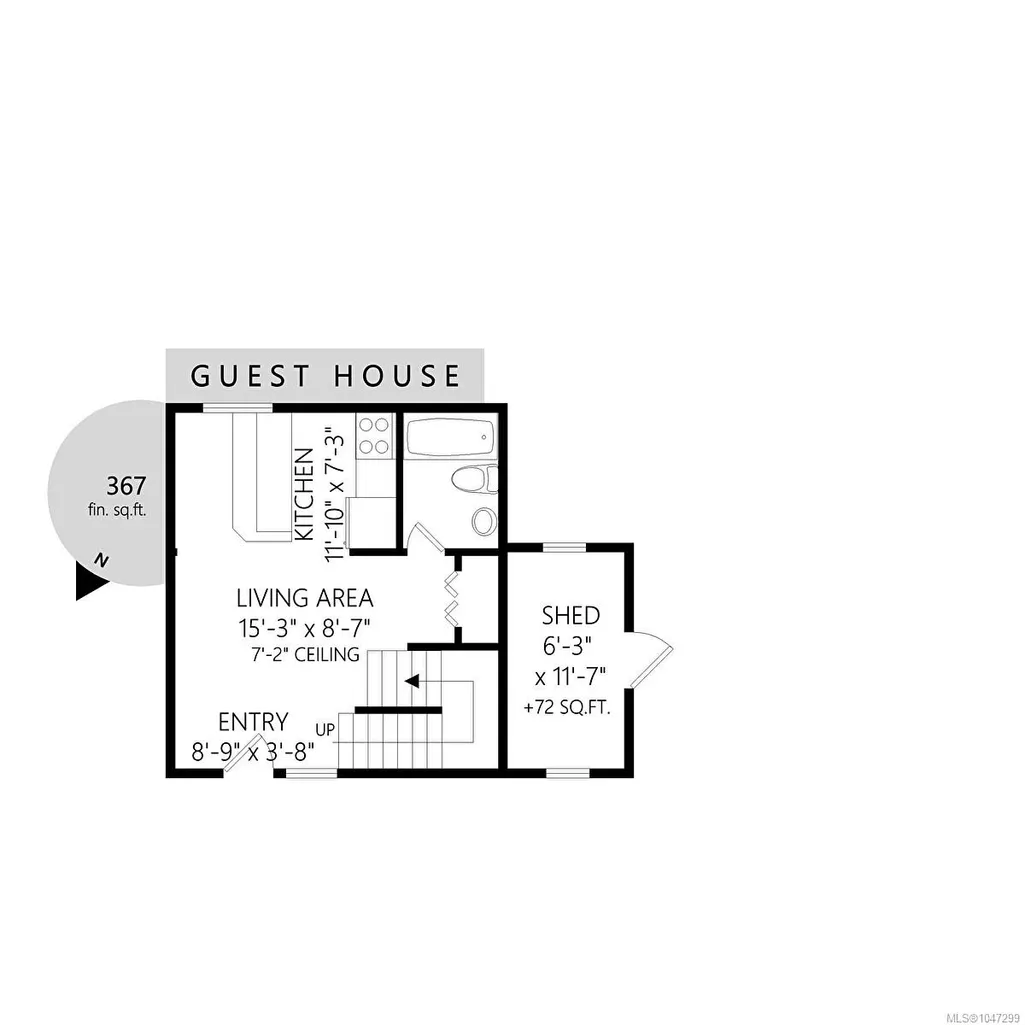
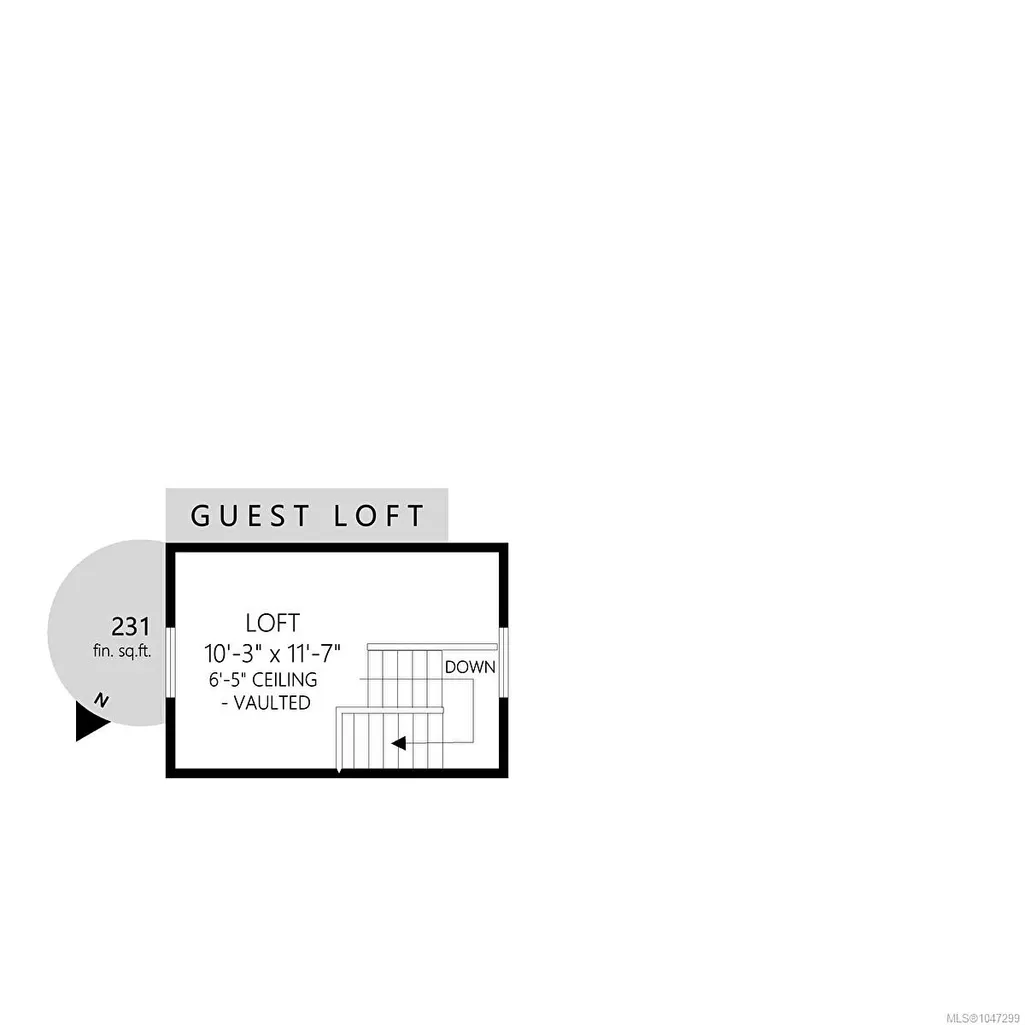
An incredible opportunity for first-time buyers, downsizers, or investors! Bring your renovation ideas and build equity while making this property your own. This charming 2-bedroom rancher is tucked away on a quiet, family-friendly street and offers comfort, flexibility, and plenty of potential. Inside, you’ll find an inviting one-level layout, while outside, the sunny south-facing, fully fenced backyard features a spacious deck perfect for entertaining, relaxing, or enjoying summer evenings. Adding to the appeal is the detached, fully self-contained carriage house, privately situated with its own fully fenced courtyard. Whether you’re looking for space for extended family, a home office, guest accommodation, creative studio, or mortgage helper, this versatile space offers endless possibilities. Ideally located close to UVic, schools, parks, shopping, and transit. A fantastic opportunity to add value and create a home that’s truly your own. Book your showing today!
General Features
| Living Area | 903.00 |
|---|---|
| Sewer | Sewer To Lot |
| Heating | Forced Air,Oil |
| Cooling | None |
| Roof | Asphalt Shingle |
| Appliances | Dishwasher |
| Pets Allowed | Aquariums,Birds,Caged Mammals,Cats,Dogs |
| Zoning | single fam |
| Assoc Fees | 0.00 |
| Architectural Style | Character |
| Property Subtype | Single Family Detached |
| Accessibility Features | Primary Bedroom on Main |
| Property Type | Residential |
| Parking Total | 2 |
| Construction Materials | Frame Wood,Stucco |
| Zoning Type | Residential |
| Bathrooms Count Main Level | 2 |
Interior Features
| Basement | Crawl Space |
|---|---|
| Flooring | Carpet |
| Total Kitchens | 2 |
| Levels In Unit | 1 |
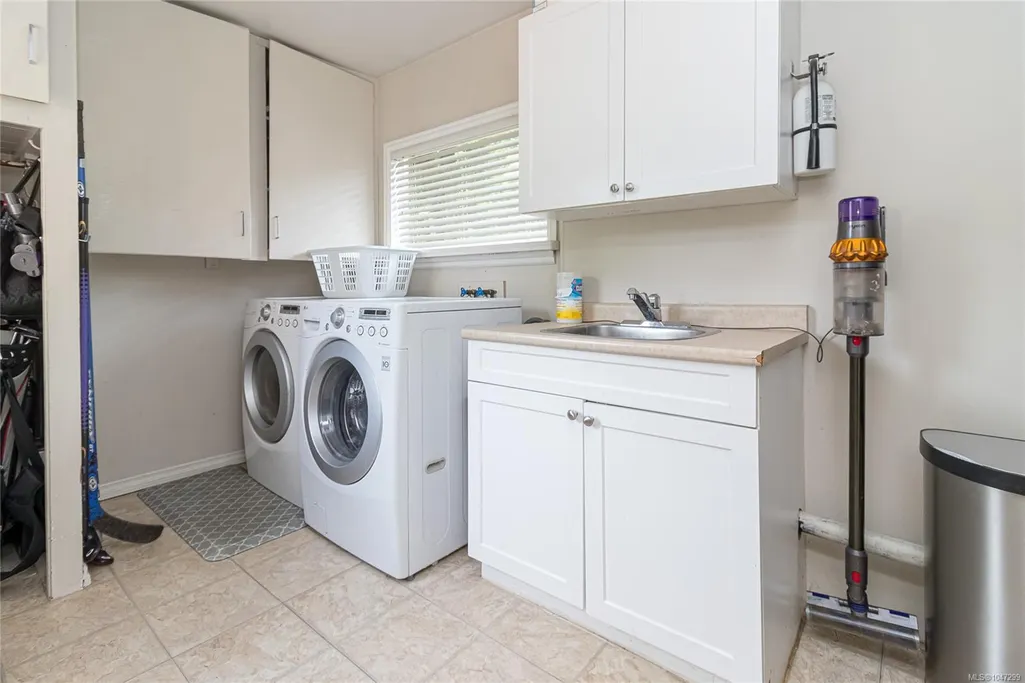
| Laundry Features | In House |
| Living Area Third | 0.00 |
| Living Area Second | 0.00 |
| Living Area Other | 0.00 |
| Living Area Main | 903.00 |
| Living Area Lower | 0.00 |
| Kitchens Count Main Level | 2 |
| Building Area Unfinished | 0.00 |
| Bedrooms Or Dens Total | 3 |
| Bedrooms Count Second Level | 1 |
| Bedrooms Count Main Level | 2 |
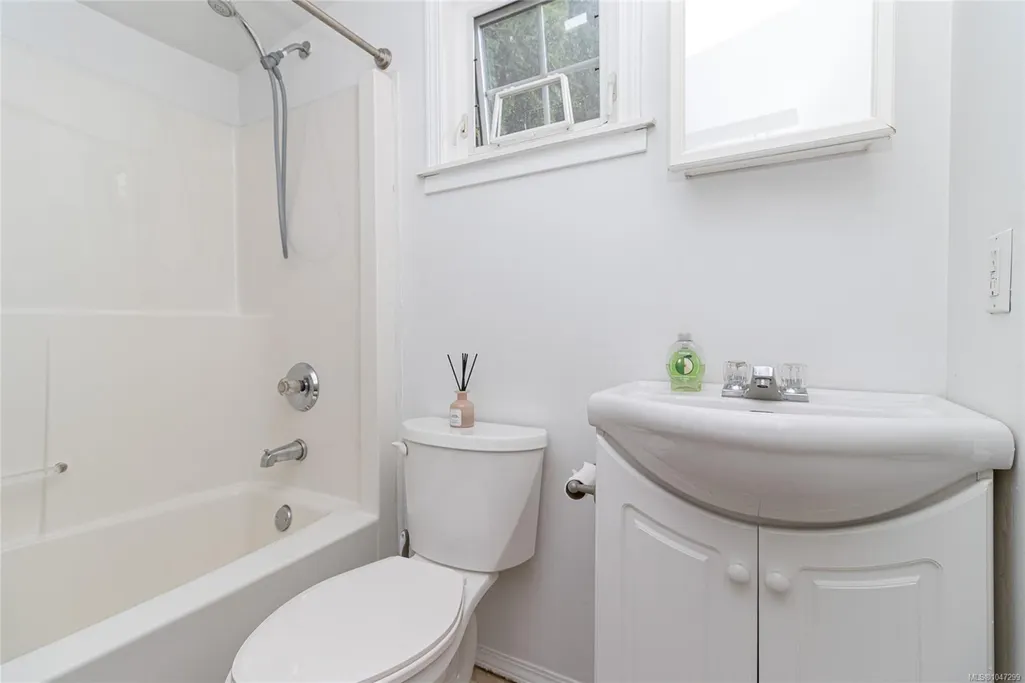
| Bath 4 Piece Total | 2 |
Exterior Features
| Exterior Features | Balcony/Patio,Fencing: Partial |
|---|---|
| Lot Features | Level,Rectangular Lot,Serviced |
| Other Structures | Storage Shed |
| Water Source | Municipal |
| Parking Features | Driveway |
| Foundation | Poured Concrete |
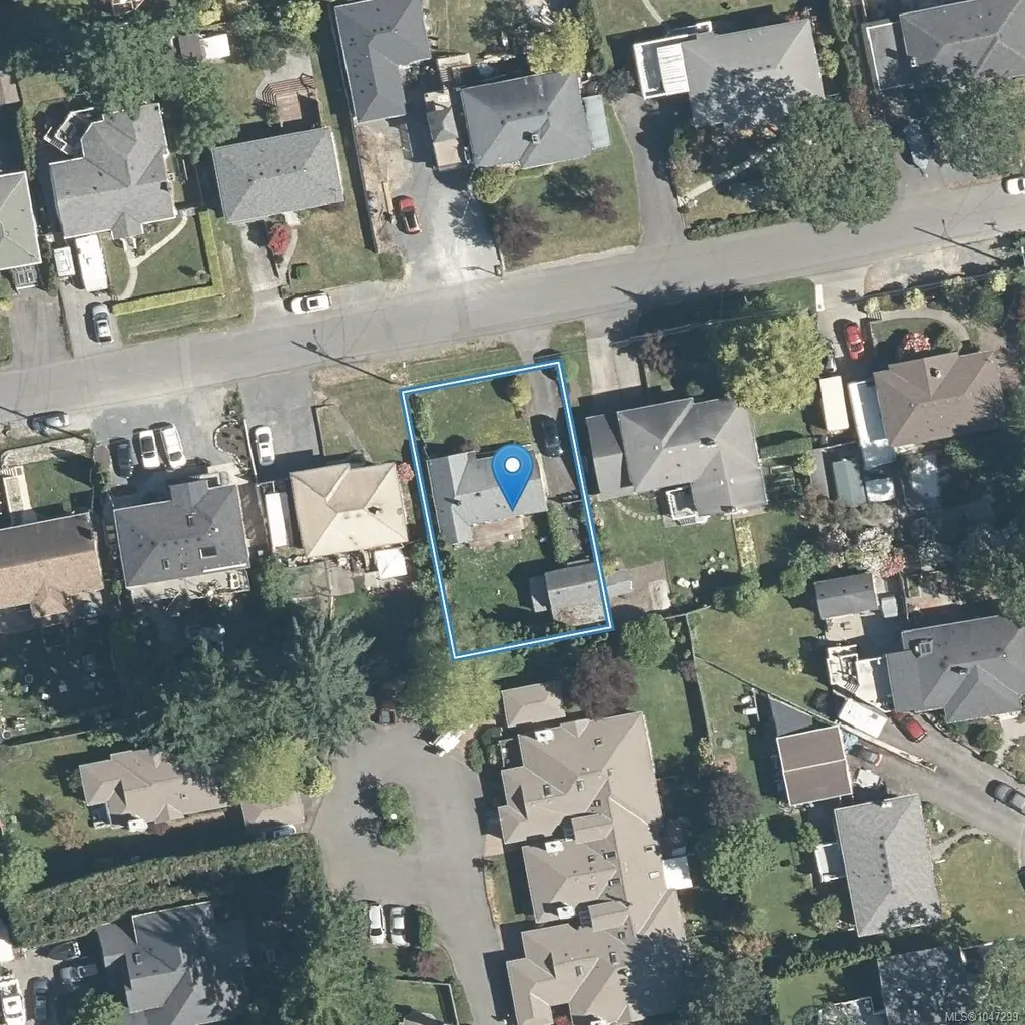
| Lot Size Dimensions | 60 ft wide x 102 ft deep |
| Building Area Total | 903.00 |
| Lot Size Square Feet | 6120.00 |
| Lot Size Acres | 0.14 |
| Driveway YN | Yes |
Amenities
- Views
- New Construction
- Adult 55+
- Lease To Own
- No Strata Fees
- Furnished
- Primary On Main
- Air Conditioning
- Seller Finance
- Green
- Fixer Upper
- Horse
- Golf
- Fireplace
- Deck
- Garage
- Basement
- Pool
Property vs Single Family Average in V8P 2L2
Price
Taxes
Year Built
Visits
In The Neighbourhood
Saanich
$ 1,048,000
- Type
- Single Family
- Size
- 2,369 SqFt
- Rooms
- 6 Beds + 2 Baths
Sotheby's International Realty Canada
Primary On Main
Saanich
$ 949,000
- Type
- Single Family
- Size
- 1,527 SqFt
- Rooms
- 3 Beds + 1 Baths
Royal LePage Coast Capital - Chatterton
Views
Saanich
$ 1,979,000
- Type
- Single Family
- Size
- 3,667 SqFt
- Rooms
- 4 Beds + 5 Baths
Royal LePage Coast Capital - Chatterton
Saanich
$ 1,269,000
- Type
- Single Family
- Size
- 2,233 SqFt
- Rooms
- 4 Beds + 3 Baths
Royal LePage Coast Capital - Chatterton
Water Views
Saanich
$ 1,325,000
- Type
- Single Family
- Size
- 1,863 SqFt
- Rooms
- 2 Beds + 2 Baths
RE/MAX Camosun
Open House
Saanich
$ 1,450,000
- Type
- Single Family
- Size
- 3,305 SqFt
- Rooms
- 5 Beds + 3 Baths
Sutton Group West Coast Realty
 Data provided by: Victoria Real Estate Board 3035 Nanaimo Street, Victoria, British Columbia V8T 4W2
All information displayed is believed to be accurate but is not guaranteed and should be independently verified. No warranties or representations are made of any kind.
The trademarks REALTOR®, REALTORS® and the REALTOR® logo are controlled by The Canadian Real Estate Association (CREA) and identify real estate professionals who are members of CREA. The trademarks MLS®, Multiple Listing
Data provided by: Victoria Real Estate Board 3035 Nanaimo Street, Victoria, British Columbia V8T 4W2
All information displayed is believed to be accurate but is not guaranteed and should be independently verified. No warranties or representations are made of any kind.
The trademarks REALTOR®, REALTORS® and the REALTOR® logo are controlled by The Canadian Real Estate Association (CREA) and identify real estate professionals who are members of CREA. The trademarks MLS®, Multiple Listing
 Information should be deemed reliable but not guaranteed, all representations are approximate, and individual verification is recommended. Copyright ©2026 All rights reserved.
The trademarks REALTOR®, REALTORS® and the REALTOR® logo are controlled by The Canadian Real Estate Association (CREA) and identify real estate professionals who are members of CREA. The trademarks MLS®, Multiple Listing Service® and the associated logos are owned by CREA and identify the quality of services
Information should be deemed reliable but not guaranteed, all representations are approximate, and individual verification is recommended. Copyright ©2026 All rights reserved.
The trademarks REALTOR®, REALTORS® and the REALTOR® logo are controlled by The Canadian Real Estate Association (CREA) and identify real estate professionals who are members of CREA. The trademarks MLS®, Multiple Listing Service® and the associated logos are owned by CREA and identify the quality of services