

Primary on Main

Address
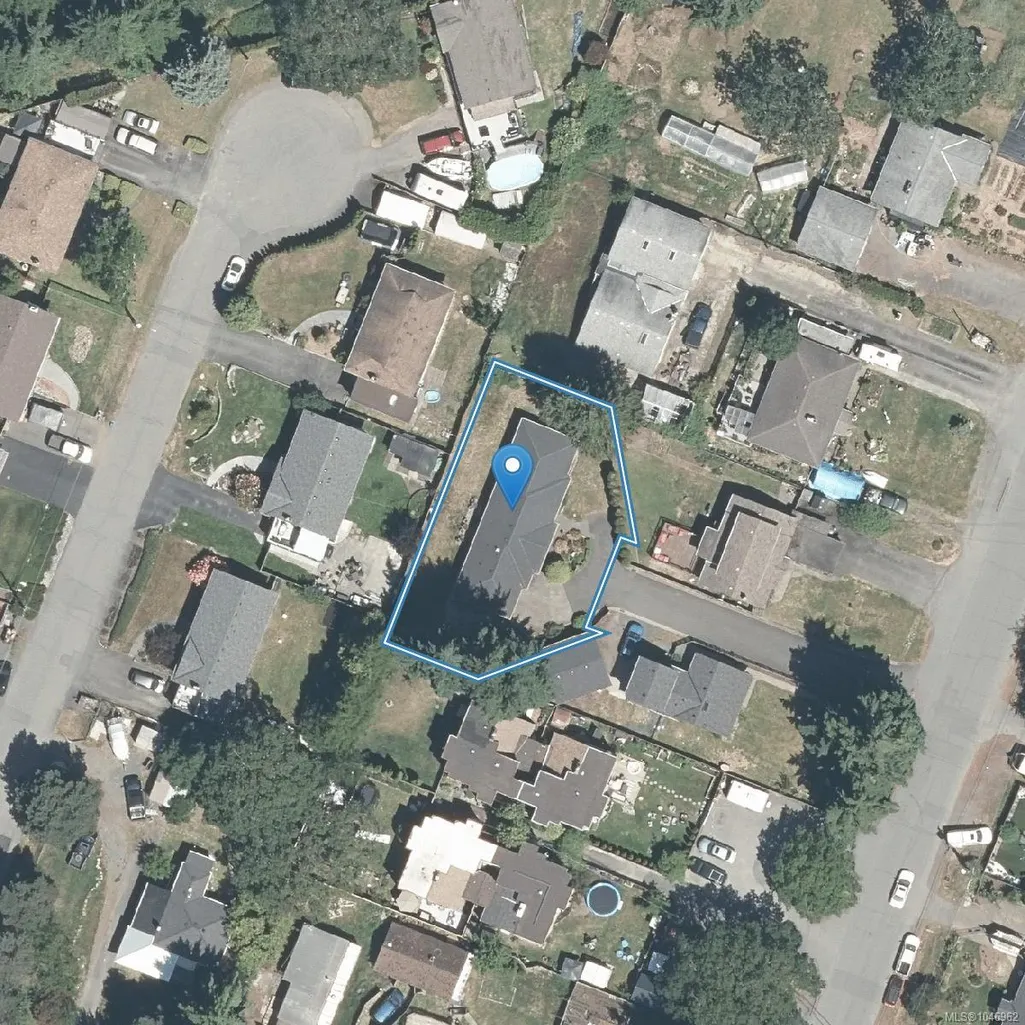
2964 Pickford Rd, Colwood, BC
Price
$ 899,900
Property Attributes
- MLS#1046962
- TypeSingle Family
- Listing Status Active
- CityColwood
- AreaColwood
- NeighbourhoodCo Hatley Park
- Postal CodeV9B 2K7
- StyleSingle Family Detached
- Year Built2010
- Taxes$ 4679
- Price$ 899,900
- Bedrooms3
- Full Bathrooms2
- Half Bathrooms0
- Sqr Footage1463
- Lot Size0.19 Acres
Data Source:
Victoria Real Estate Board (VREB)
Property Description
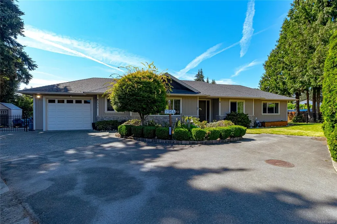
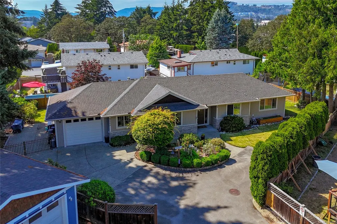
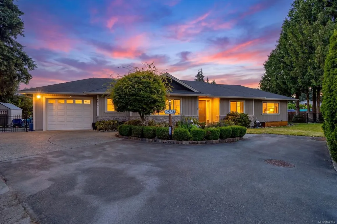
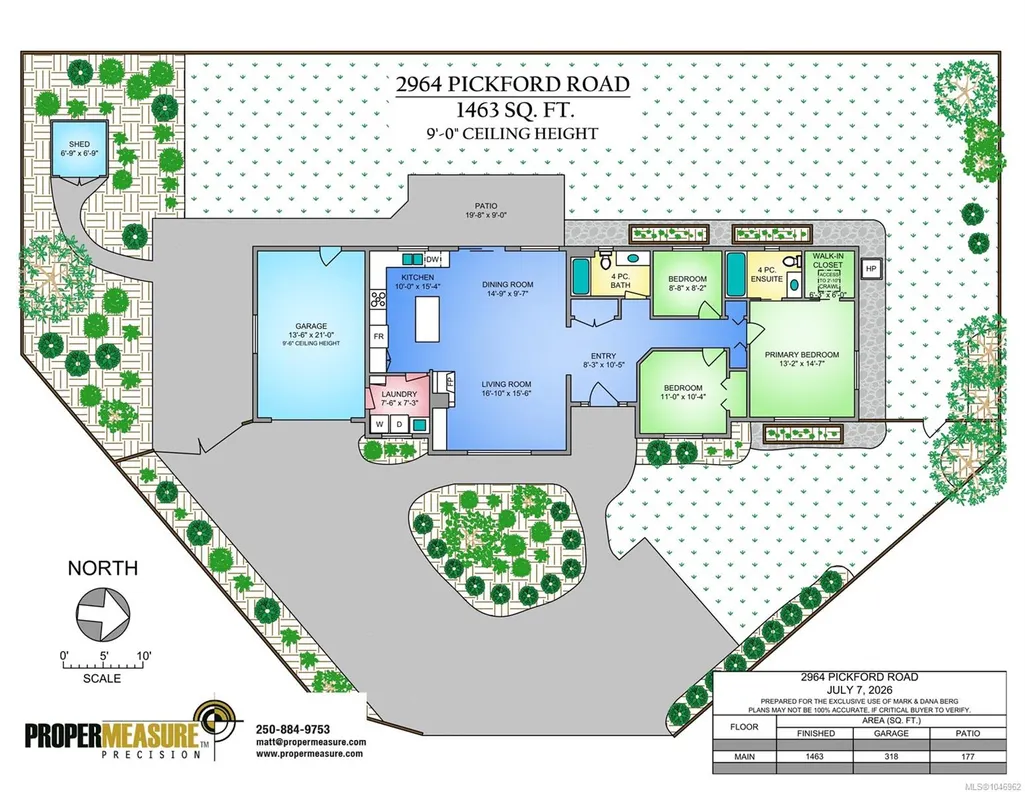
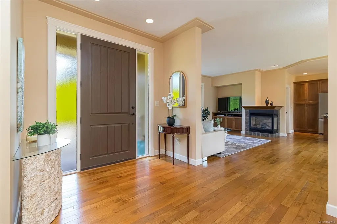
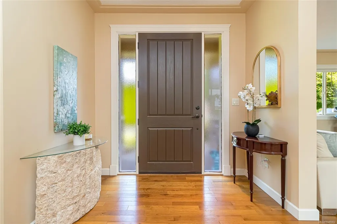
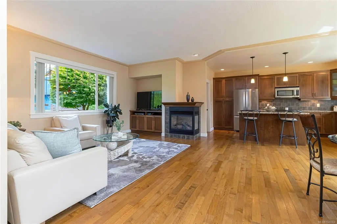
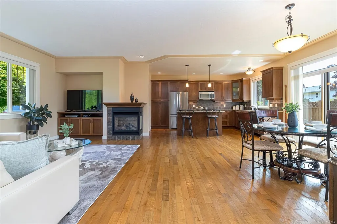
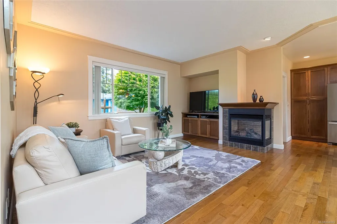
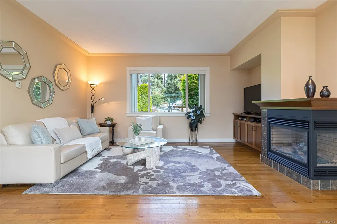
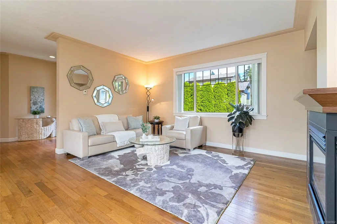
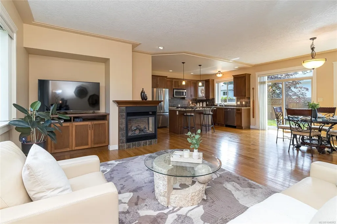
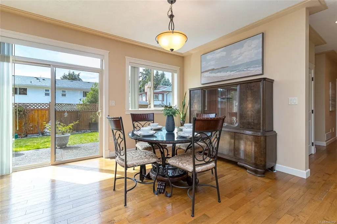
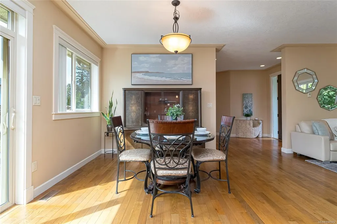
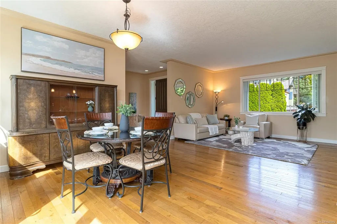
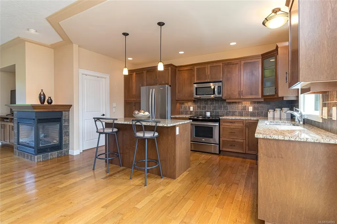
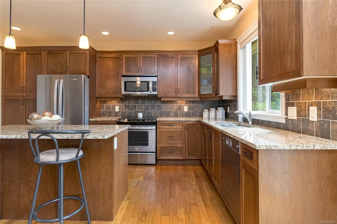
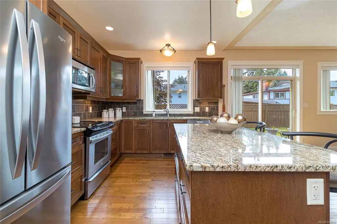
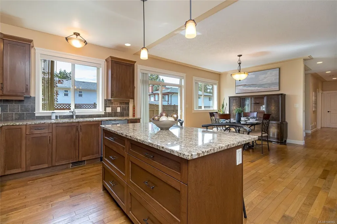
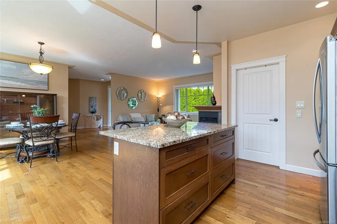
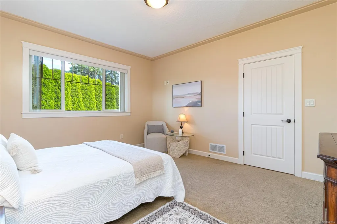
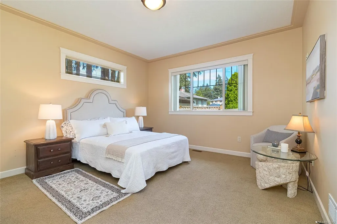
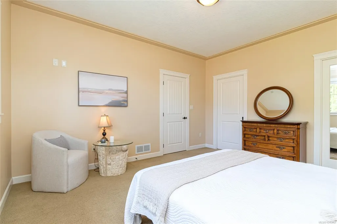
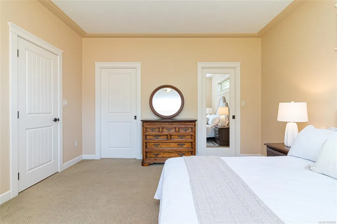
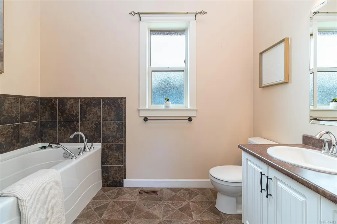
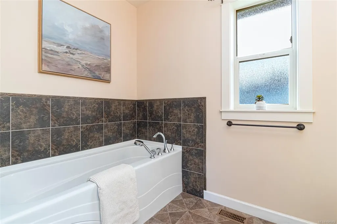
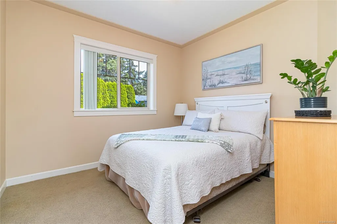
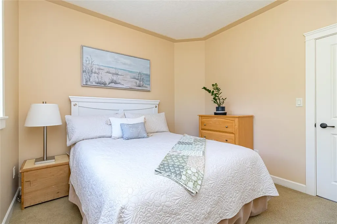
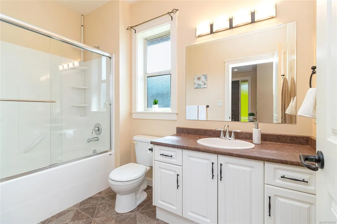
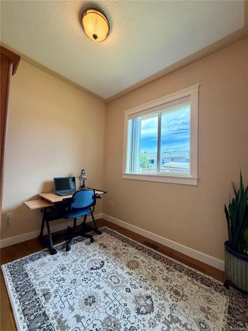
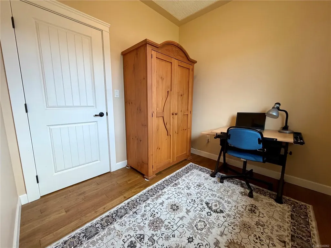
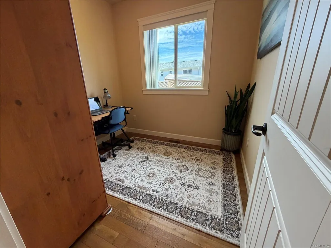
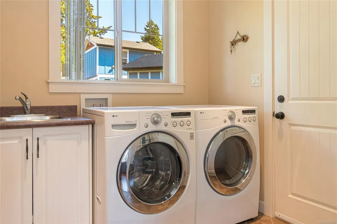
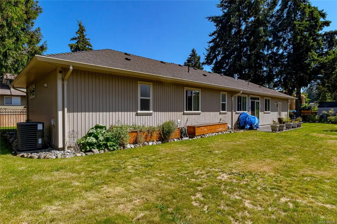
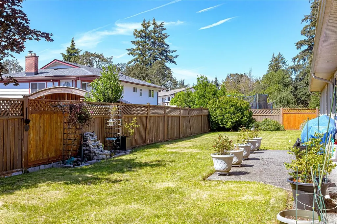
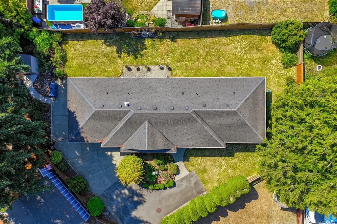
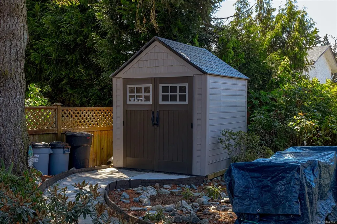
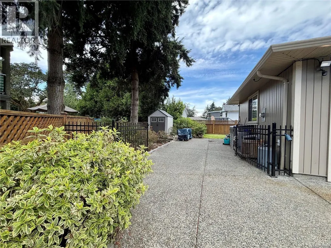
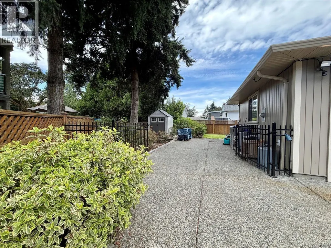
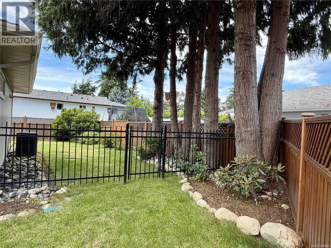
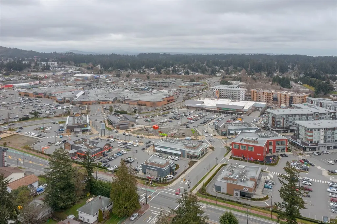
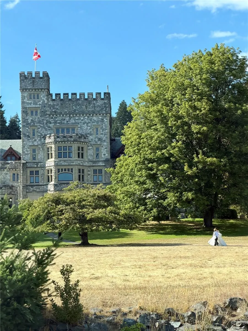
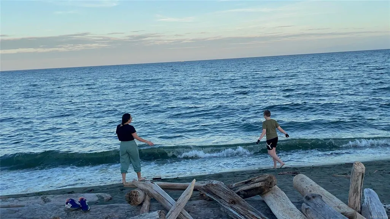
Welcome to easy one-level living at 2964 Pickford Road! This well-kept 2010-built rancher offers 2 bedrooms plus a den, 2 bathrooms and approximately 1,455 sq. ft. of thoughtfully designed living space. Inside, enjoy 9-ft ceilings, hardwood floors and a cozy two-sided gas fireplace. The spacious kitchen features granite countertops, stainless steel appliances, ample cabinetry, a large island and pantry storage. The generous primary bedroom includes a walk-in closet, ensuite and sitting area. Outside, the flat, fully fenced 8,400+ sq. ft. lot offers a concrete patio, garden shed, sprinkler system and gated side access with room for an RV, boat or trailer. A heat pump with A/C, gas furnace, on-demand hot water and crawlspace add everyday comfort and practicality. Set in a small 3-home bare land strata with no monthly strata fees, close to Royal Roads University, Esquimalt Lagoon, shopping, parks and the Galloping Goose Trail.
General Features
| Living Area | 1463.00 |
|---|---|
| Sewer | Septic System |
| Heating | Forced Air,Heat Pump,Natural Gas |
| Cooling | Air Conditioning |
| Roof | Asphalt Shingle |
| Appliances | Dishwasher,Dryer,Microwave,Oven/Range Electric,Range Hood,Refrigerator,Washer |
| Pets Allowed | Aquariums,Birds,Caged Mammals,Cats,Dogs |
| Assoc Fees | 0.00 |
| Number of Garage Spaces | 1 |
| Property Subtype | Single Family Detached |
| Accessibility Features | Ground Level Main Floor,Primary Bedroom on Main,Wheelchair Friendly |
| Property Type | Residential |
| Parking Total | 5 |
| Construction Materials | Stone,Vinyl Siding |
| Zoning Type | Residential |
| Bathrooms Count Main Level | 2 |
| Pets Allowed Notes | See bylaws |
| Ensuite 4 Piece Total | 1 |
Interior Features
| Basement | Crawl Space |
|---|---|
| Flooring | Carpet,Hardwood,Vinyl |
| Fireplace Features | Gas |
| Fireplaces Total | 1 |
| Total Kitchens | 1 |
| Fireplace | Yes |
| Levels In Unit | 1 |
| Window Features | Blinds,Screens |
| Laundry Features | In House |
| Number Of Units In Community | 3 |
| Living Area Third | 0.00 |
| Living Area Second | 0.00 |
| Living Area Other | 0.00 |
| Living Area Main | 1463.00 |
| Living Area Lower | 0.00 |
| Kitchens Count Main Level | 1 |
| Building Area Unfinished | 318.00 |
| Bedrooms Or Dens Total | 3 |
| Bedrooms Count Main Level | 3 |
| Bath 4 Piece Total | 1 |
Exterior Features
| Exterior Features | Fenced,Fencing: Full,Garden,Sprinkler System |
|---|---|
| Lot Features | Easy Access,Irrigation Sprinkler(s),Landscaped,Level,Near Golf Course,Quiet Area,Shopping Nearby |
| Other Structures | Storage Shed |
| Water Source | Municipal |
| Parking Features | Additional,Attached,Driveway,Garage,RV Access/Parking |
| Foundation | Poured Concrete |
| Building Area Total | 1781.00 |
| Garage Y/N | Yes |
| Lot Size Square Feet | 8415.00 |
| Lot Size Acres | 0.19 |
| Driveway YN | Yes |
Amenities
- Views
- New Construction
- Adult 55+
- Lease To Own
- No Strata Fees
- Furnished
- Primary On Main
- Air Conditioning
- Seller Finance
- Green
- Fixer Upper
- Horse
- Golf
- Fireplace
- Deck
- Garage
- Basement
- Pool
Property vs Single Family Average in V9B 2K7
Price
Year Built
Visits
In The Neighbourhood
Colwood
$ 1,025,000
- Type
- Single Family
- Size
- 2,203 SqFt
- Rooms
- 4 Beds + 3 Baths
Macdonald Realty Victoria
Colwood
$ 1,140,000
- Type
- Single Family
- Size
- 2,835 SqFt
- Rooms
- 4 Beds + 4 Baths
Coldwell Banker Oceanside Real Estate
Colwood
$ 969,000
- Type
- Single Family
- Size
- 2,060 SqFt
- Rooms
- 5 Beds + 3 Baths
Royal LePage Coast Capital - Chatterton
Fixer Upper
Colwood
$ 1,700,000
- Type
- Single Family
- Size
- 2,664 SqFt
- Rooms
- 6 Beds + 2 Baths
Pemberton Holmes Ltd. - Oak Bay
 Data provided by: Victoria Real Estate Board 3035 Nanaimo Street, Victoria, British Columbia V8T 4W2
All information displayed is believed to be accurate but is not guaranteed and should be independently verified. No warranties or representations are made of any kind.
The trademarks REALTOR®, REALTORS® and the REALTOR® logo are controlled by The Canadian Real Estate Association (CREA) and identify real estate professionals who are members of CREA. The trademarks MLS®, Multiple Listing
Data provided by: Victoria Real Estate Board 3035 Nanaimo Street, Victoria, British Columbia V8T 4W2
All information displayed is believed to be accurate but is not guaranteed and should be independently verified. No warranties or representations are made of any kind.
The trademarks REALTOR®, REALTORS® and the REALTOR® logo are controlled by The Canadian Real Estate Association (CREA) and identify real estate professionals who are members of CREA. The trademarks MLS®, Multiple Listing
 Information should be deemed reliable but not guaranteed, all representations are approximate, and individual verification is recommended. Copyright ©2026 All rights reserved.
The trademarks REALTOR®, REALTORS® and the REALTOR® logo are controlled by The Canadian Real Estate Association (CREA) and identify real estate professionals who are members of CREA. The trademarks MLS®, Multiple Listing Service® and the associated logos are owned by CREA and identify the quality of services
Information should be deemed reliable but not guaranteed, all representations are approximate, and individual verification is recommended. Copyright ©2026 All rights reserved.
The trademarks REALTOR®, REALTORS® and the REALTOR® logo are controlled by The Canadian Real Estate Association (CREA) and identify real estate professionals who are members of CREA. The trademarks MLS®, Multiple Listing Service® and the associated logos are owned by CREA and identify the quality of services