

Water Views
Address
7247 Bethany Pl, Sooke, BC
Price
$ 1,359,900
Property Attributes
- MLS#1046905
- TypeSingle Family
- Listing Status Active
- CitySooke
- AreaSooke
- NeighbourhoodSk Whiffin Spit
- Postal CodeV9Z 0S8
- StyleArts & Crafts,West Coast
- Year Built1995
- Taxes$ 6784
- Price$ 1,359,900
- Bedrooms4
- Full Bathrooms4
- Half Bathrooms0
- Sqr Footage3659
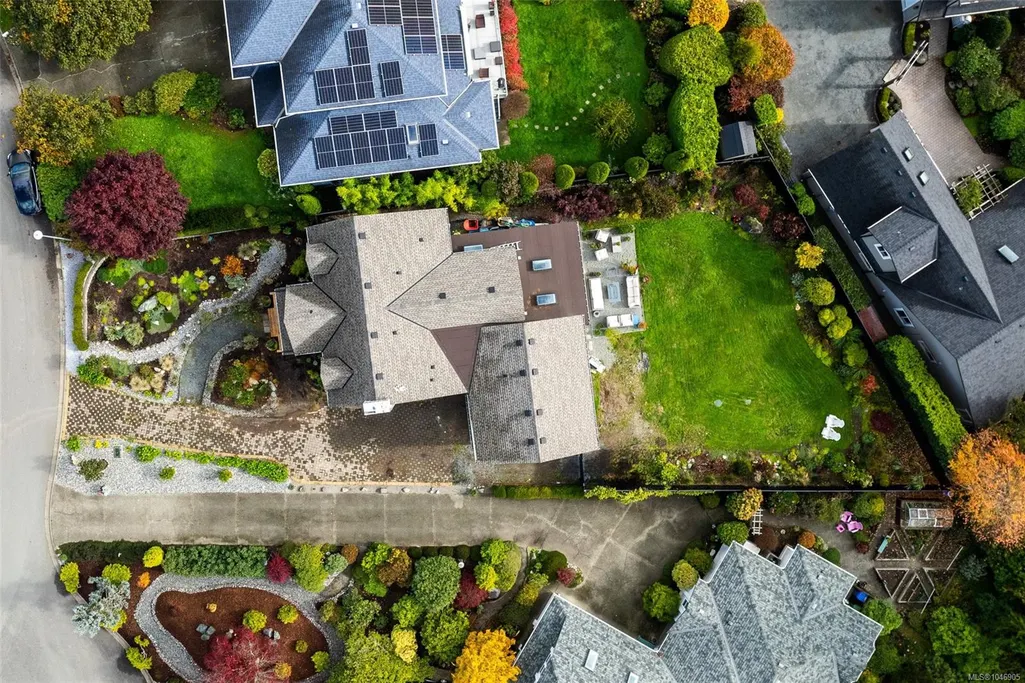
- Lot Size0.27 Acres
Data Source:
Victoria Real Estate Board (VREB)
Property Description
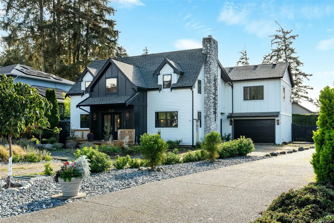
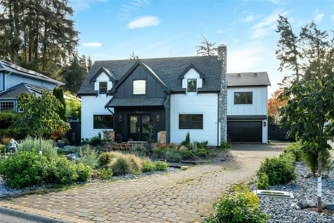
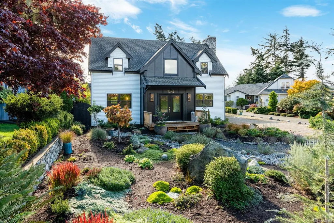
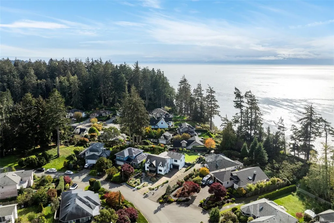
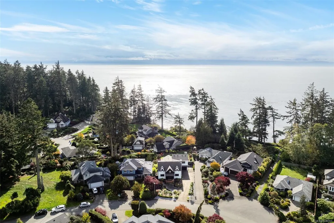
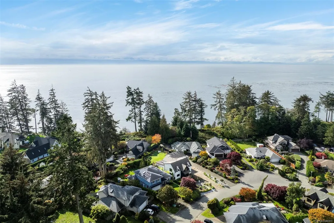
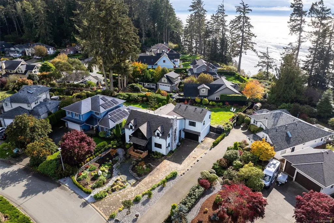
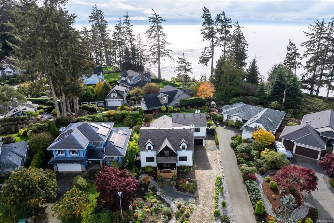
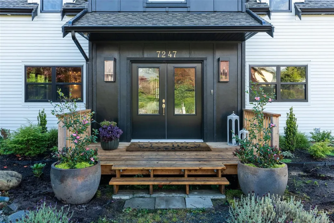
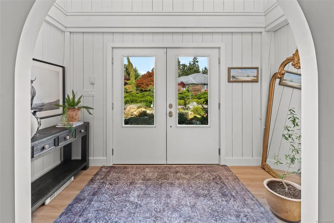
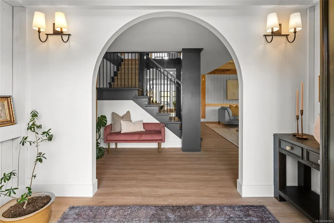
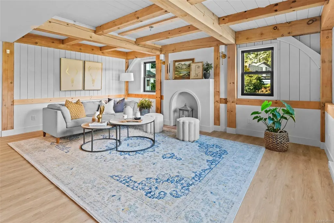
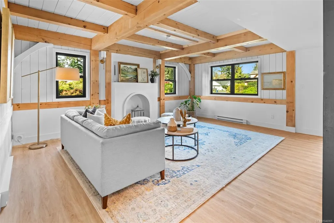
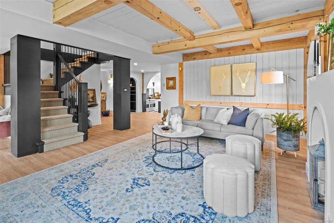
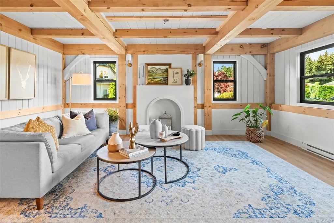
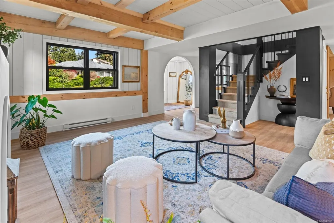
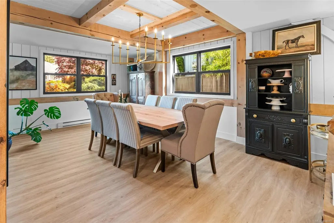
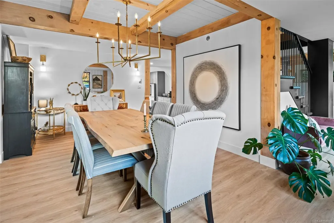
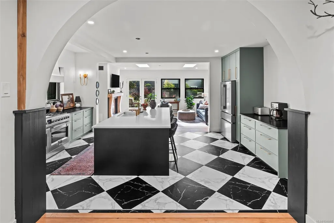
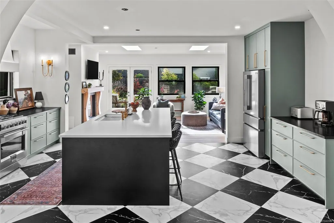
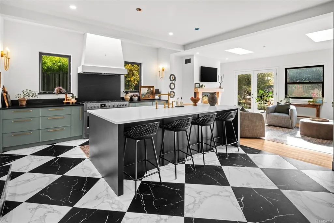
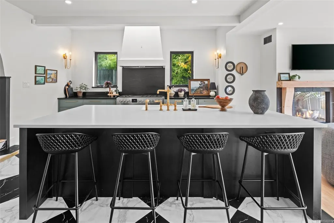
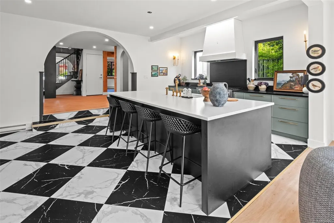
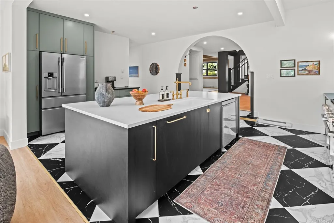
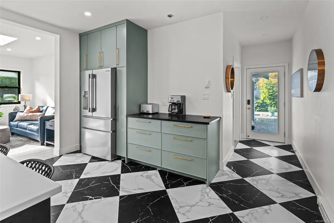
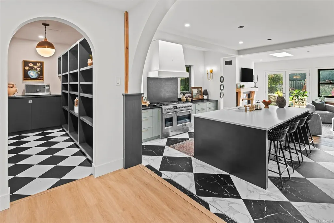
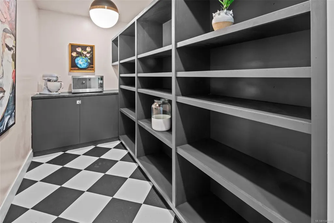
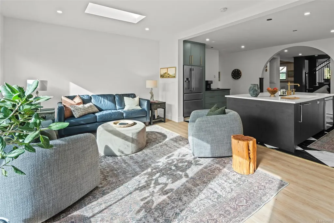
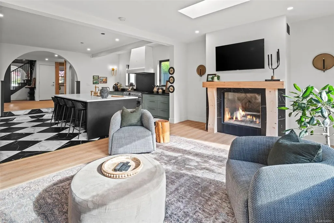
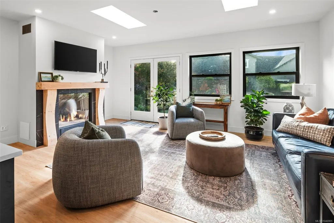
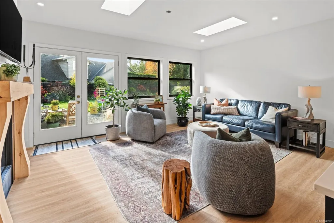
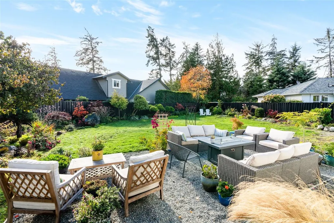
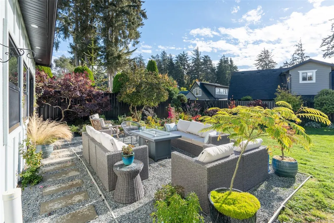
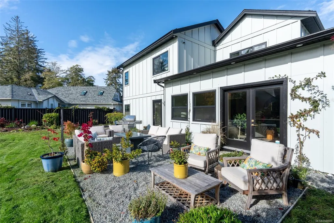
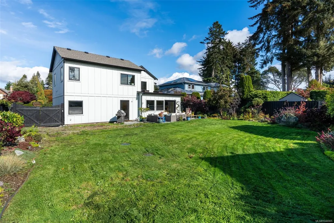
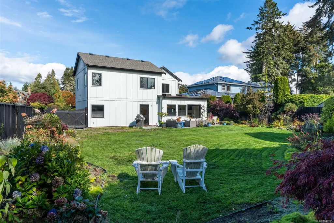
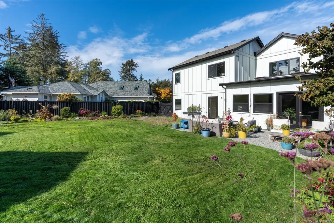
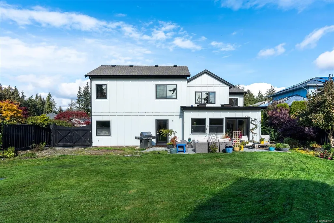
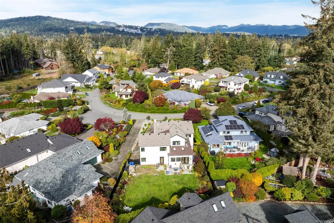
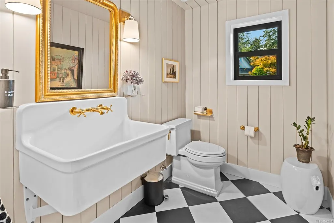
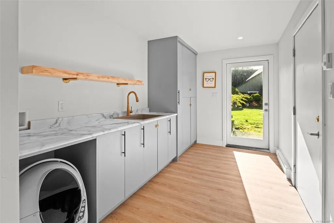
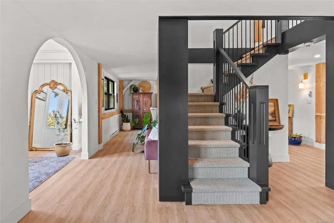
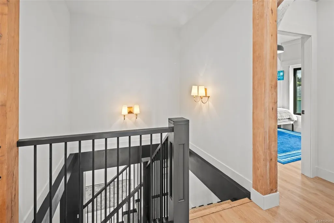
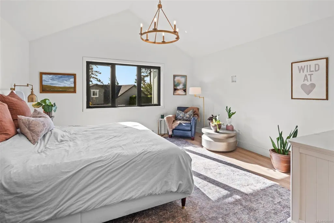
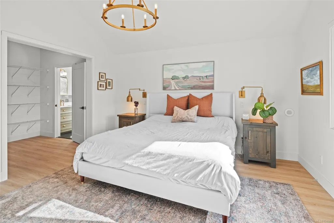
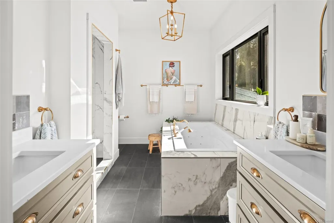
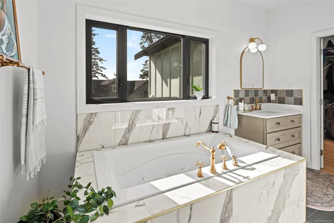
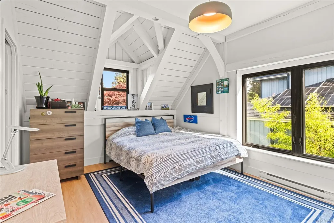
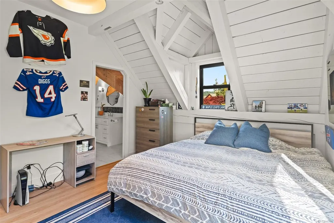
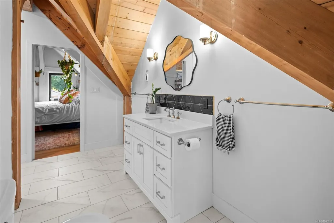
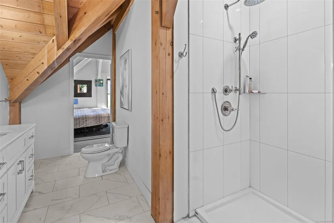
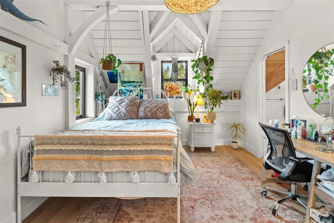
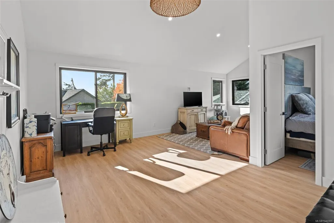
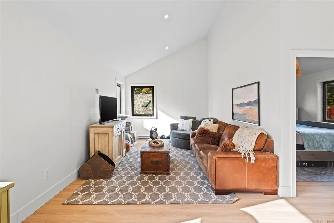
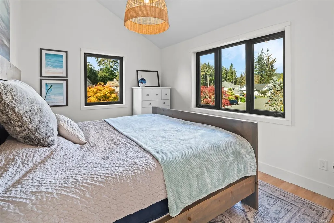
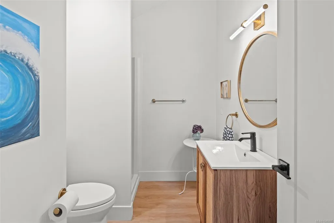
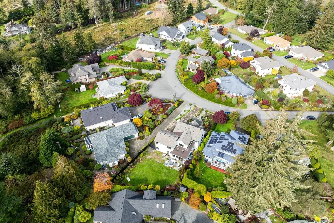
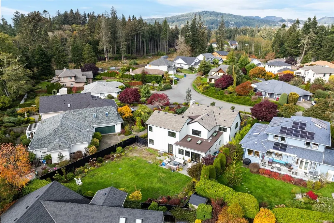
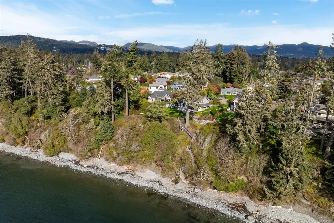
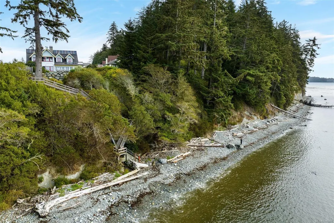
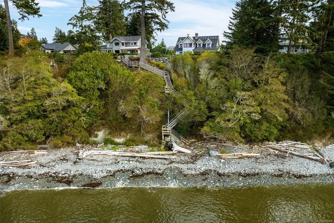
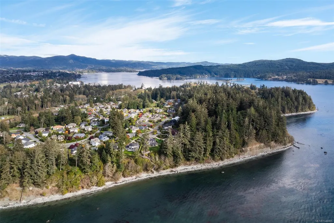
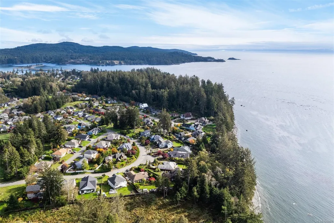
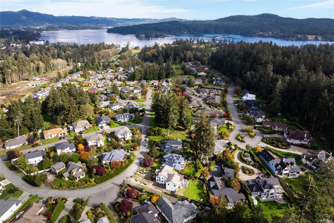
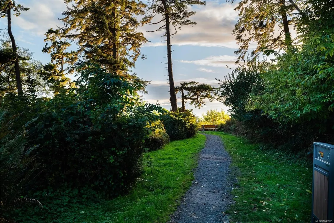
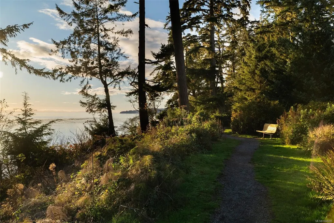
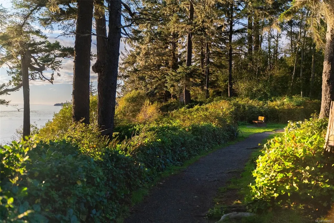
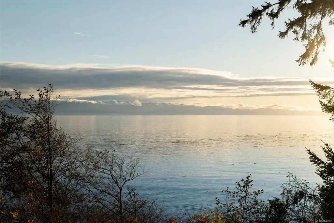
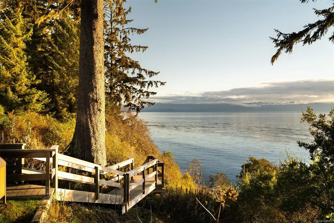
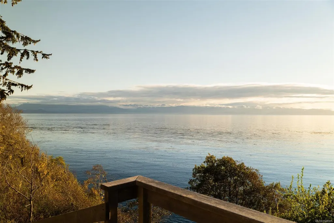
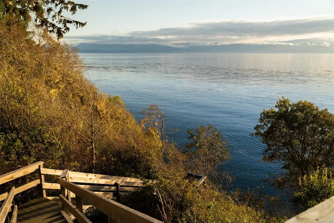
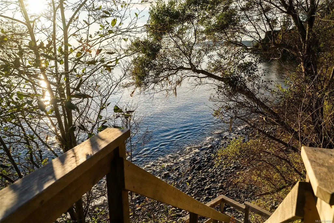
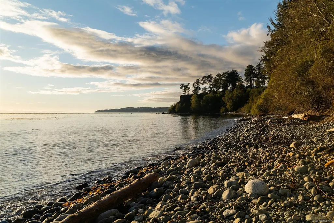
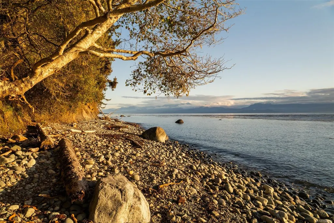
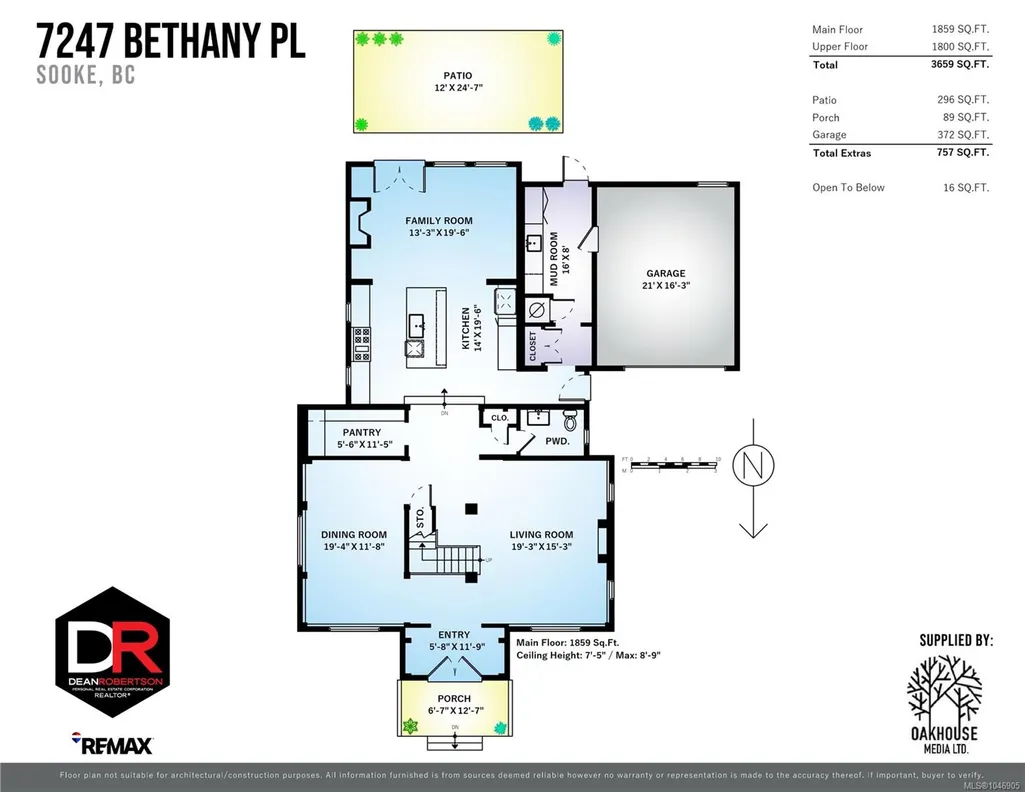
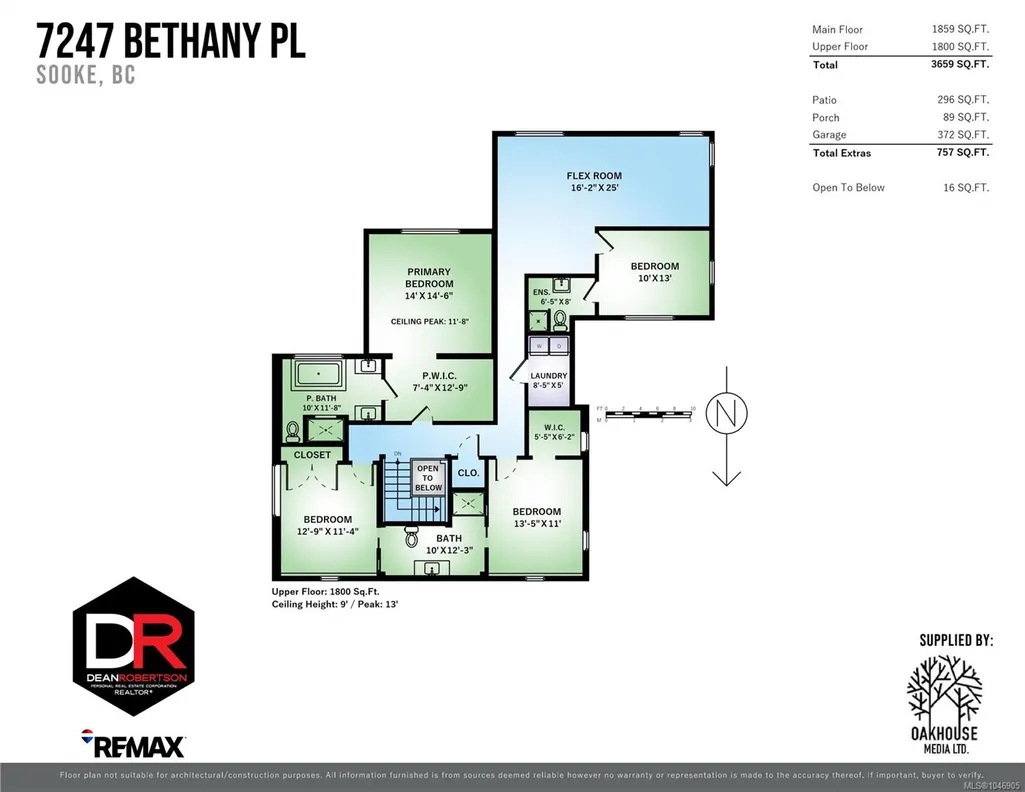
Located in prestigious Sooke Bay Estates, steps from the oceanfront park and pebble beach, this custom post-and-beam home blends rustic architectural character with refined modern design. Originally built in 1995, the residence has been extensively renovated and expanded, offering 4 bedrooms, 4 bathrooms, and over 3,650 sq. ft. of living space. The main level features a vaulted entry, graceful archways, wide-plank flooring, and formal living and dining rooms with exposed timber beams. At the heart of the home, the chef’s kitchen boasts custom two-tone cabinetry, classic checkered tile, an expansive island, and a 48” Fulgor Milano range. An adjoining family room with a timber-mantel fireplace opens directly to the private, landscaped yard. Upstairs, the primary retreat features a 5-piece ensuite with in-floor heating. The upper floor also includes two bedrooms connected by a Jack-and-Jill bath, a flexible rec room with ocean and mountain views, and a 4th bedroom with a private ensuite.
General Features
| Living Area | 3659.00 |
|---|---|
| Sewer | Septic System |
| Heating | Baseboard,Electric |
| Cooling | None |
| Roof | Fibreglass Shingle |
| Appliances | Dishwasher,Dryer,Range Hood,Refrigerator,Washer |
| Pets Allowed | Cats,Dogs |
| Zoning | RU4 |
| Assoc Fees | 65.00 |
| Number of Garage Spaces | 1 |
| HOA Fee Includes | Insurance,Septic |
| Architectural Style | Arts & Crafts,West Coast |
| View | Mountain(s),Ocean |
| Property Subtype | Single Family Detached |
| Accessibility Features | Ground Level Main Floor |
| Property Type | Residential |
| Parking Total | 2 |
| Construction Materials | Cement Fibre,Frame Wood,Insulation: Ceiling,Insulation: Walls,Wood |
| Association Fee Frequency | Monthly |
| Association Amenities | Private Drive/Road |
| Zoning Type | Residential |
| Bathrooms Count Main Level | 1 |
| Pets Allowed Notes | See Bylaws |
| Ensuite 3 Piece Total | 1 |
| Ensuite 4 Piece Total | 1 |
Interior Features
| Interior Features | Cathedral Entry,Closet Organizer,Controlled Entry,Jetted Tub,Vaulted Ceiling(s) |
|---|---|
| Basement | Crawl Space |
| Flooring | Carpet,Linoleum,Tile,Vinyl |
| Fireplace Features | Family Room,Insert,Propane |
| Total Units | 1 |
| Fireplaces Total | 1 |
| Total Kitchens | 1 |
| Fireplace | Yes |
| Levels In Unit | 2 |
| Window Features | Insulated Windows,Vinyl Frames |
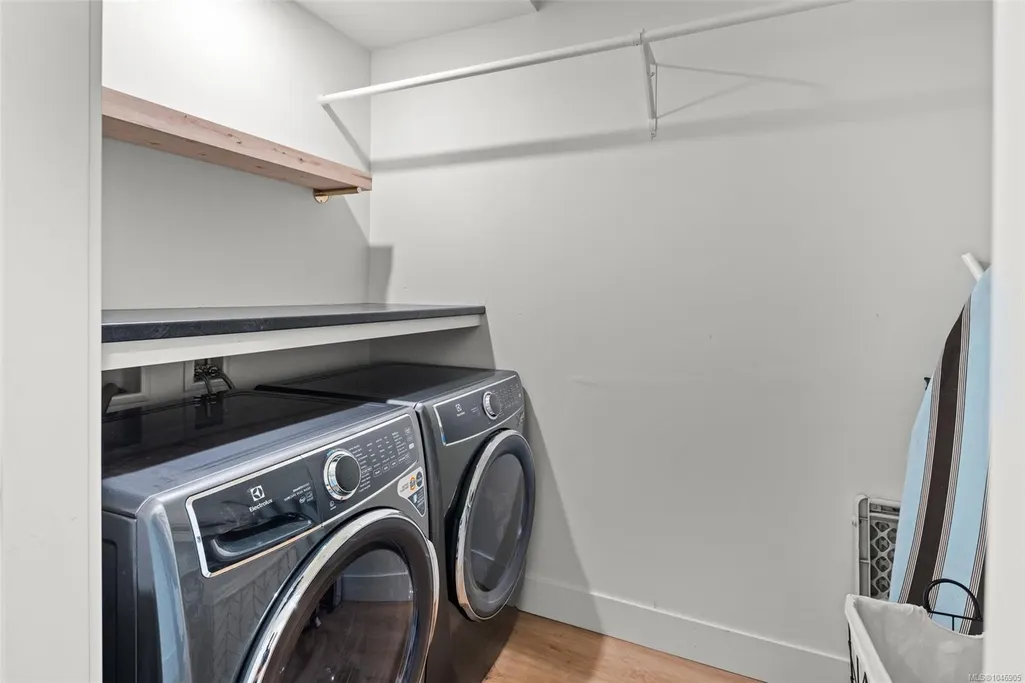
| Laundry Features | In House |
| Number Of Units In Community | 48 |
| Living Area Third | 0.00 |
| Living Area Second | 1800.00 |
| Living Area Other | 0.00 |
| Living Area Main | 1859.00 |
| Living Area Lower | 0.00 |
| Kitchens Count Main Level | 1 |
| Building Area Unfinished | 372.00 |
| Bedrooms Or Dens Total | 4 |
| Bedrooms Count Second Level | 4 |
| Bed And Breakfast | None |
| Bathrooms Count Second Level | 3 |
| Bath 3 Piece Total | 1 |
| Bath 2 Piece Total | 1 |
| Number Of Units In Building | 1 |
Exterior Features
| Exterior Features | Balcony/Patio,Fencing: Full,Garden |
|---|---|
| Lot Features | Central Location,Curb & Gutter,Easy Access,Family-Oriented Neighbourhood,Landscaped,Level,Marina Nearby,Quiet Area,Southern Exposure |
| Water Source | Municipal |
| Parking Features | Driveway,Garage |
| Foundation | Poured Concrete |
| Building Area Total | 4031.00 |
| Garage Y/N | Yes |
| Lot Size Square Feet | 11872.00 |
| Lot Size Acres | 0.27 |
| View YN | Yes |
| Driveway YN | Yes |
Amenities
- Views
- New Construction
- Adult 55+
- Lease To Own
- No Strata Fees
- Furnished
- Primary On Main
- Air Conditioning
- Seller Finance
- Green
- Fixer Upper
- Horse
- Golf
- Fireplace
- Deck
- Garage
- Basement
- Pool
Property vs Single Family Average in V9Z 0S8
Price
Year Built
Visits
In The Neighbourhood
Views
Sooke
$ 1,099,000
- Type
- Single Family
- Size
- 2,804 SqFt
- Rooms
- 4 Beds + 3 Baths
Pemberton Holmes Ltd.
Waterfront
Sooke
$ 989,000
- Type
- Single Family
- Size
- 1,658 SqFt
- Rooms
- 3 Beds + 2 Baths
Maxxam Realty Ltd.
Primary On Main
Sooke
$ 924,900
- Type
- Single Family
- Size
- 1,598 SqFt
- Rooms
- 3 Beds + 2 Baths
Royal LePage Coast Capital - Chatterton
Waterfront
Sooke
$ 3,180,000
- Type
- Single Family
- Size
- 3,254 SqFt
- Rooms
- 4 Beds + 3 Baths
RE/MAX Camosun
Waterfront
Sooke
$ 1,300,000
- Type
- Single Family
- Size
- 918 SqFt
- Rooms
- 2 Beds + 1 Baths
Pemberton Holmes - Sooke
 Data provided by: Victoria Real Estate Board 3035 Nanaimo Street, Victoria, British Columbia V8T 4W2
All information displayed is believed to be accurate but is not guaranteed and should be independently verified. No warranties or representations are made of any kind.
The trademarks REALTOR®, REALTORS® and the REALTOR® logo are controlled by The Canadian Real Estate Association (CREA) and identify real estate professionals who are members of CREA. The trademarks MLS®, Multiple Listing
Data provided by: Victoria Real Estate Board 3035 Nanaimo Street, Victoria, British Columbia V8T 4W2
All information displayed is believed to be accurate but is not guaranteed and should be independently verified. No warranties or representations are made of any kind.
The trademarks REALTOR®, REALTORS® and the REALTOR® logo are controlled by The Canadian Real Estate Association (CREA) and identify real estate professionals who are members of CREA. The trademarks MLS®, Multiple Listing
 Information should be deemed reliable but not guaranteed, all representations are approximate, and individual verification is recommended. Copyright ©2026 All rights reserved.
The trademarks REALTOR®, REALTORS® and the REALTOR® logo are controlled by The Canadian Real Estate Association (CREA) and identify real estate professionals who are members of CREA. The trademarks MLS®, Multiple Listing Service® and the associated logos are owned by CREA and identify the quality of services
Information should be deemed reliable but not guaranteed, all representations are approximate, and individual verification is recommended. Copyright ©2026 All rights reserved.
The trademarks REALTOR®, REALTORS® and the REALTOR® logo are controlled by The Canadian Real Estate Association (CREA) and identify real estate professionals who are members of CREA. The trademarks MLS®, Multiple Listing Service® and the associated logos are owned by CREA and identify the quality of services