

Eco Friendly

Address
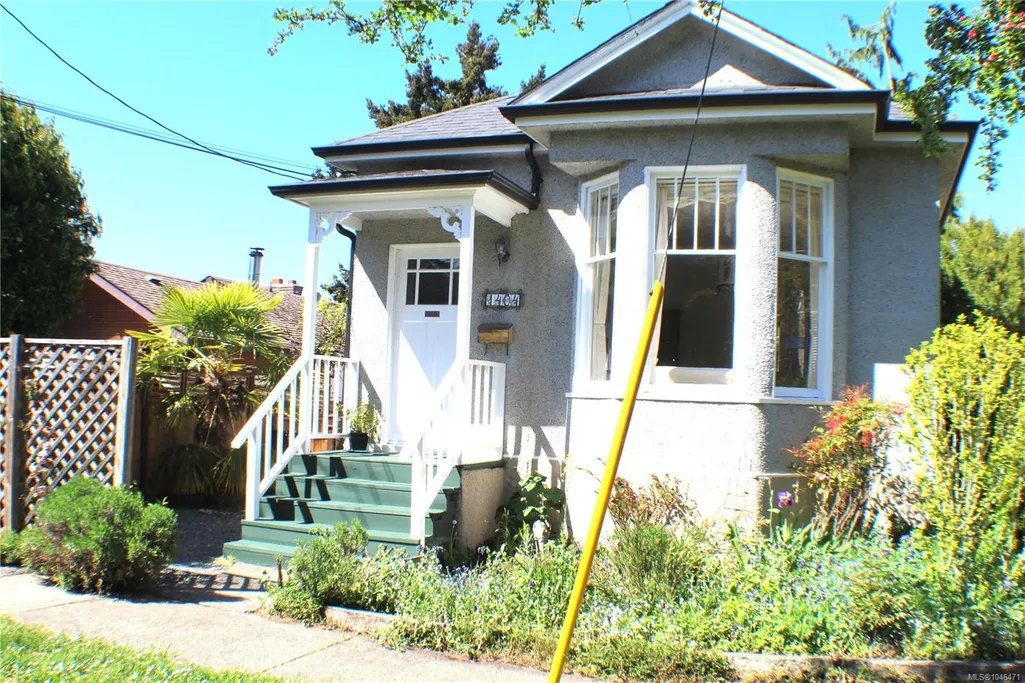
1404 Taunton St, Victoria, BC
Price
$ 899,900
Property Attributes
- MLS#1046471
- TypeSingle Family
- Listing Status Active
- CityVictoria
- AreaVictoria
- NeighbourhoodVi Fernwood
- Postal CodeV8R 1W9
- StyleCharacter
- Year Built1912
- Taxes$ 4480
- Price$ 899,900
- Bedrooms4
- Full Bathrooms1
- Half Bathrooms0
- Sqr Footage1643
- Lot Size0.08 Acres
Data Source:
Victoria Real Estate Board (VREB)
Property Description
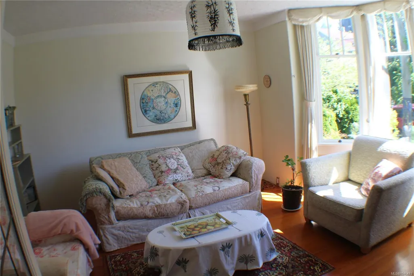
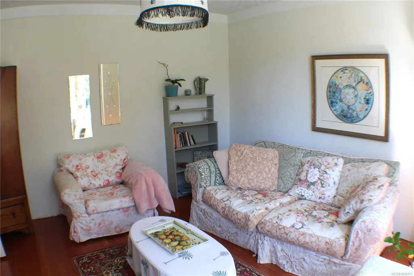
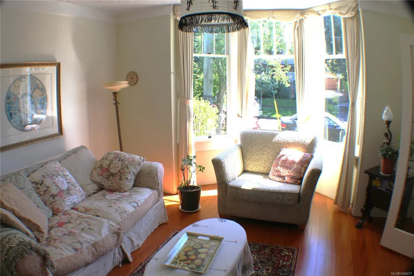
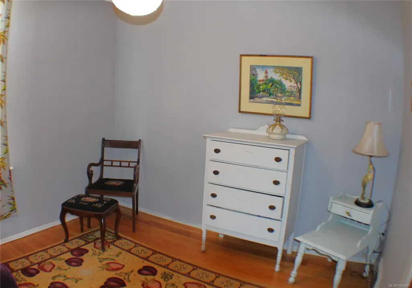
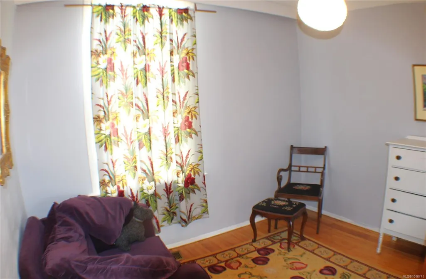
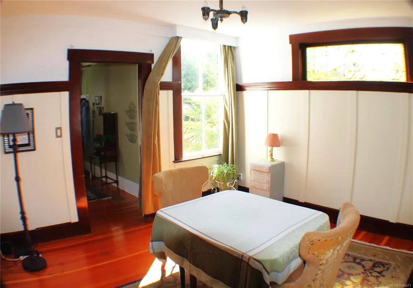
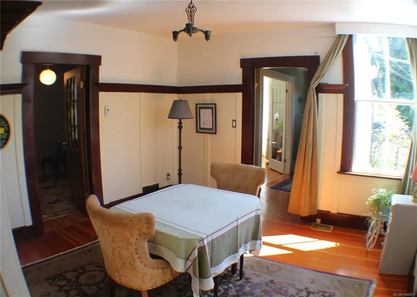
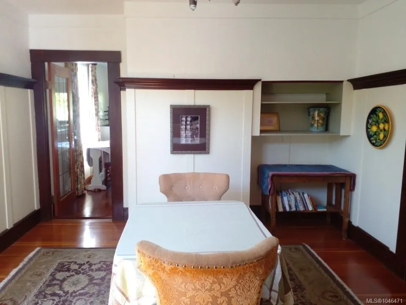
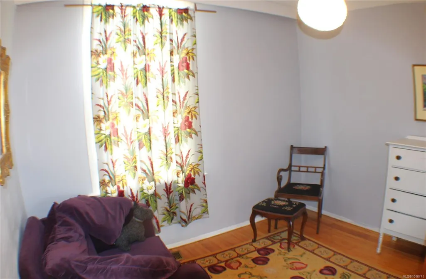
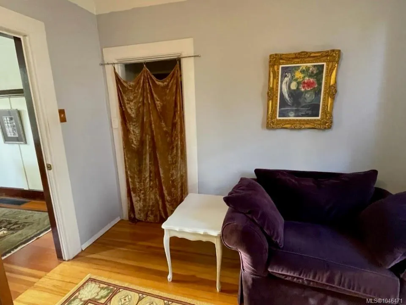
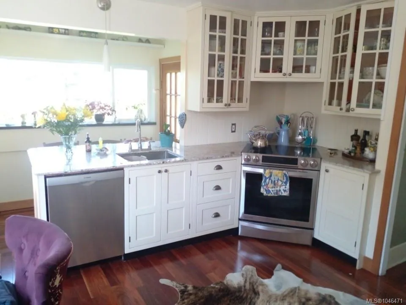
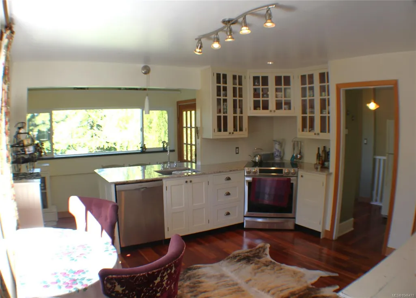
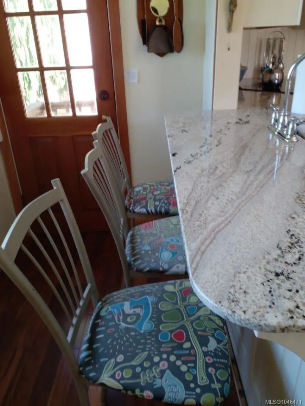
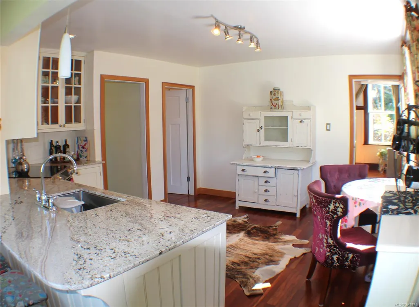
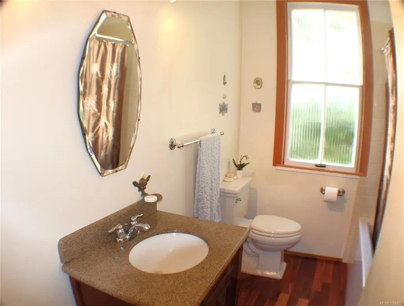
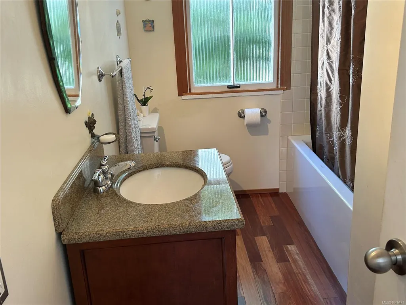
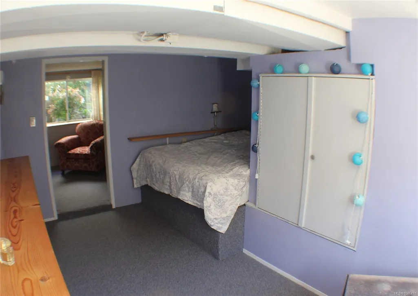
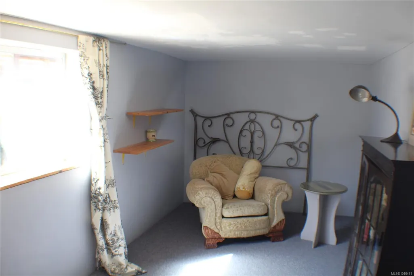
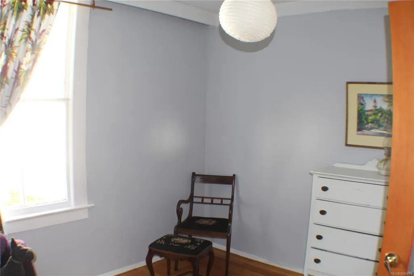
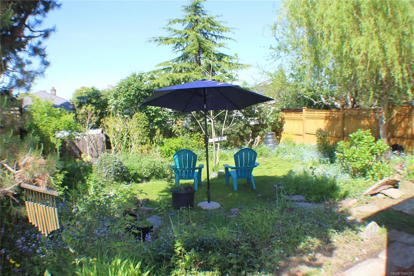
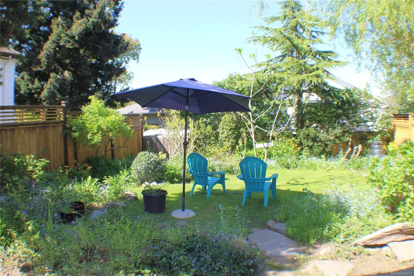
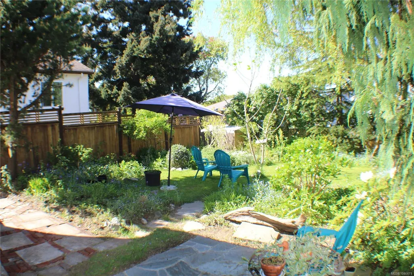
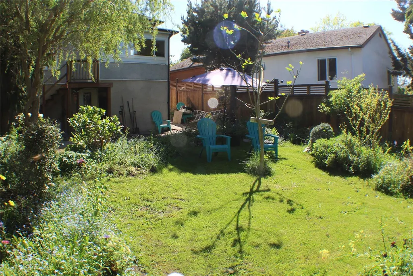
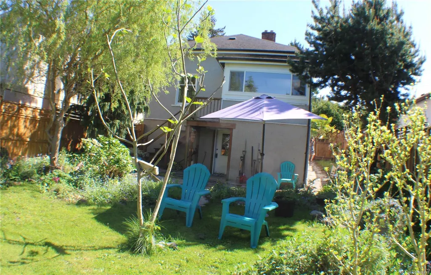
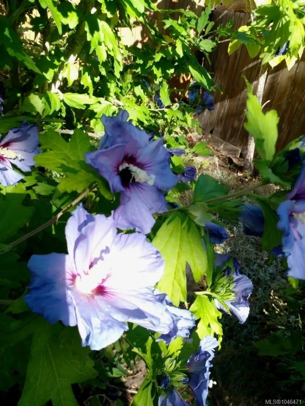
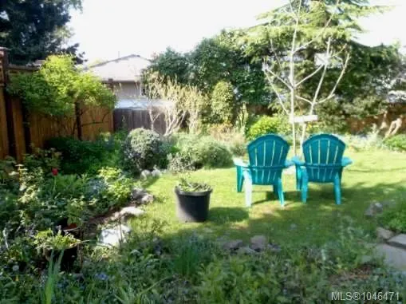
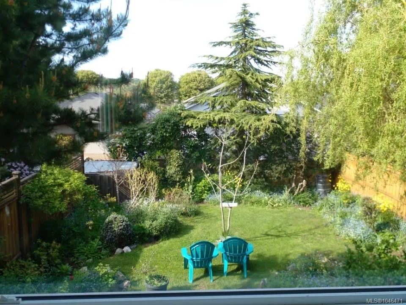
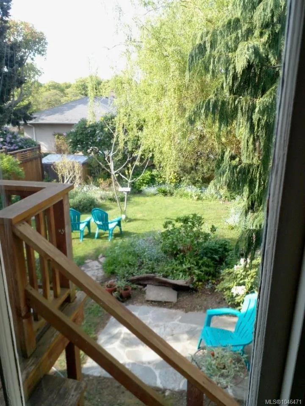
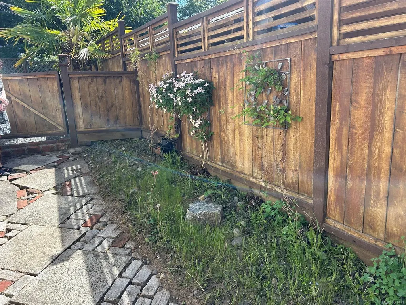
This beautifully preserved 1912 character home blends timeless charm with thoughtful modern upgrades. Original fir floors have been lovingly restored, creating a warm atmosphere. The exquisitely renovated kitchen and bathroom showcase quality craftsmanship, including handmade tiles sourced from Sonoma, California. Recent improvements include natural gas conversion, a new induction stove, enhanced attic and wall insulation, and fiber-optic wiring for fast, reliable connectivity. Step outside to a private, fully fenced garden sanctuary with an established organic garden—perfect for relaxing or entertaining. With shops, cafés, restaurants, parks and amenities all within easy walking distance, you can truly live here without a car. The character, curb appeal and exceptional location were major highlights for my clients. Lovingly maintained and thoughtfully upgraded, this is a wonderful opportunity to enjoy the very best of Fernwood living.
General Features
| Living Area | 1643.00 |
|---|---|
| Sewer | Sewer Connected |
| Heating | Natural Gas |
| Cooling | None |
| Roof | Asphalt Shingle |
| Pets Allowed | Aquariums,Birds,Caged Mammals,Cats,Dogs |
| Architectural Style | Character |
| Property Subtype | Single Family Detached |
| Property Type | Residential |
| Parking Total | 1 |
| Construction Materials | Frame Wood,Stucco |
| Zoning Type | Residential |
| Bathrooms Count Main Level | 1 |
| Green Verification Ener Guide Ra | 70 |
| Green Verification Ener Guide Ye | 2014 |
Interior Features
| Basement | Finished |
|---|---|
| Flooring | Hardwood,Wood |
| Basement Y/N | Yes |
| Fireplace Features | Wood Stove |
| Fireplaces Total | 1 |
| Total Kitchens | 1 |
| Fireplace | Yes |
| Levels In Unit | 2 |
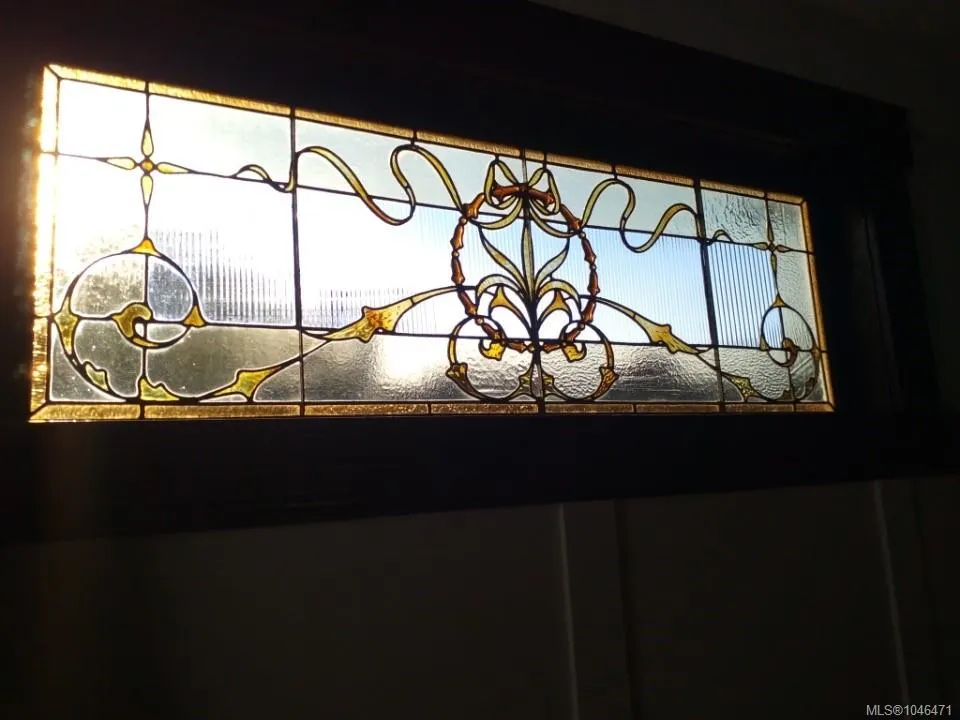
| Window Features | Stained/Leaded Glass |
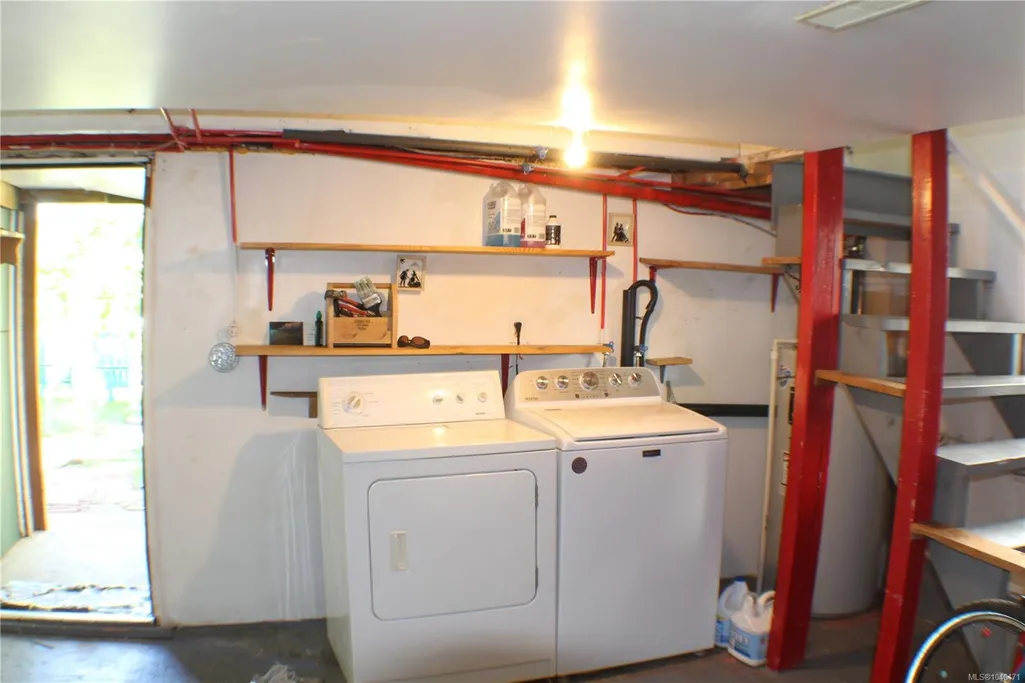
| Laundry Features | In House |
| Living Area Third | 0.00 |
| Living Area Second | 0.00 |
| Living Area Other | 0.00 |
| Living Area Main | 983.00 |
| Living Area Lower | 660.00 |
| Kitchens Count Main Level | 1 |
| Building Area Unfinished | 1643.00 |
| Bedrooms Or Dens Total | 4 |
| Bedrooms Count Main Level | 2 |
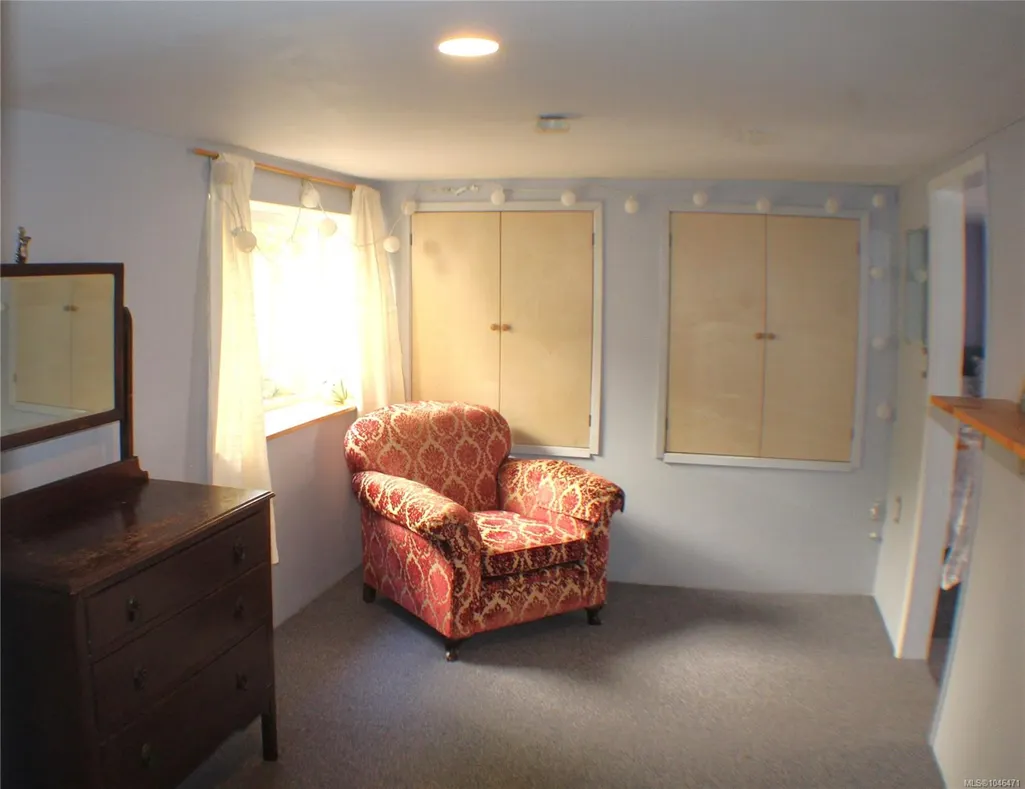
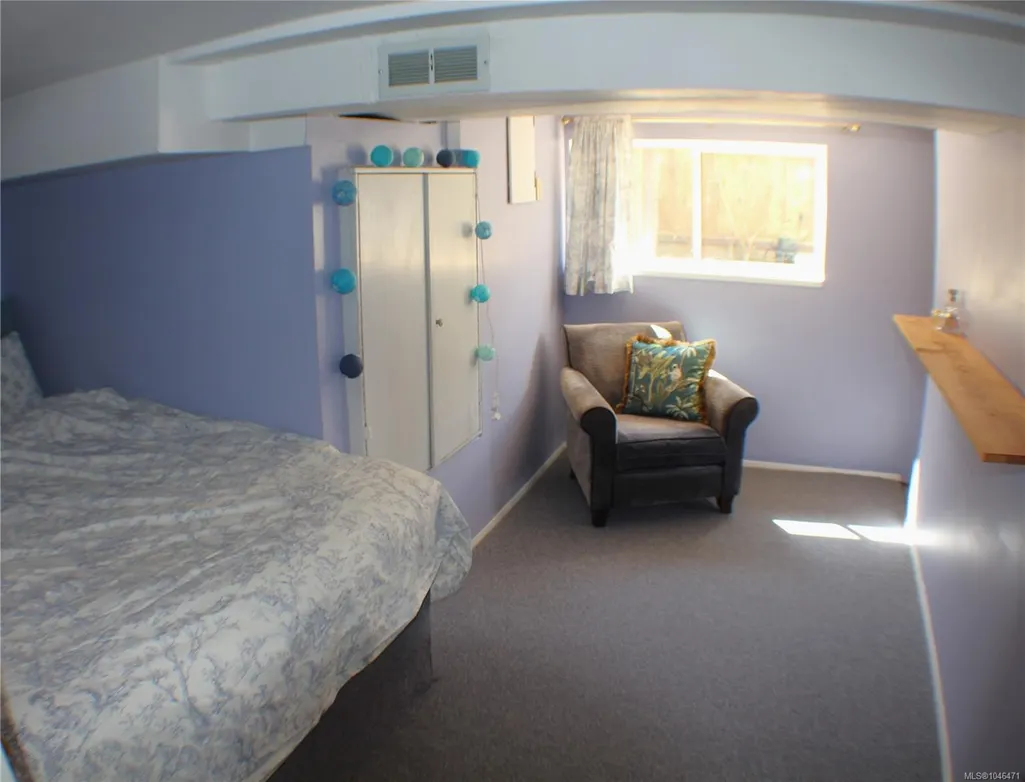
| Bedrooms Count Lower Level | 2 |
| Bath 4 Piece Total | 1 |
| Basement Height Feet | 6 |
Exterior Features
| Lot Features | Cul-de-sac,Curb & Gutter |
|---|---|
| Water Source | Municipal |
| Parking Features | Driveway |
| Foundation | Poured Concrete |
| Lot Size Dimensions | 35.1 ft wide x 104.5 ft deep |
| Building Area Total | 3286.00 |
| Lot Size Square Feet | 3668.00 |
| Lot Size Acres | 0.08 |
| Driveway YN | Yes |
Amenities
- Views
- New Construction
- Adult 55+
- Lease To Own
- No Strata Fees
- Furnished
- Primary On Main
- Air Conditioning
- Seller Finance
- Green
- Fixer Upper
- Horse
- Golf
- Fireplace
- Deck
- Garage
- Basement
- Pool
Property vs Single Family Average in V8R 1W9
Price
Taxes
Year Built
Visits
In The Neighbourhood
Just Listed
Victoria
$ 1,399,999
- Type
- Single Family
- Size
- 3,198 SqFt
- Rooms
- 4 Beds + 5 Baths
eXp Realty
Views
Victoria
$ 1,450,000
- Type
- Single Family
- Size
- 1,922 SqFt
- Rooms
- 2 Beds + 2 Baths
Newport Realty Ltd.
Fixer Upper
Victoria
$ 749,900
- Type
- Single Family
- Size
- 1,700 SqFt
- Rooms
- 3 Beds + 1 Baths
Royal LePage Coast Capital - Chatterton
Victoria
$ 1,100,000
- Type
- Single Family
- Size
- 935 SqFt
- Rooms
- 2 Beds + 1 Baths
RE/MAX Generation - The Neal Estate Group
 Data provided by: Victoria Real Estate Board 3035 Nanaimo Street, Victoria, British Columbia V8T 4W2
All information displayed is believed to be accurate but is not guaranteed and should be independently verified. No warranties or representations are made of any kind.
The trademarks REALTOR®, REALTORS® and the REALTOR® logo are controlled by The Canadian Real Estate Association (CREA) and identify real estate professionals who are members of CREA. The trademarks MLS®, Multiple Listing
Data provided by: Victoria Real Estate Board 3035 Nanaimo Street, Victoria, British Columbia V8T 4W2
All information displayed is believed to be accurate but is not guaranteed and should be independently verified. No warranties or representations are made of any kind.
The trademarks REALTOR®, REALTORS® and the REALTOR® logo are controlled by The Canadian Real Estate Association (CREA) and identify real estate professionals who are members of CREA. The trademarks MLS®, Multiple Listing
 Information should be deemed reliable but not guaranteed, all representations are approximate, and individual verification is recommended. Copyright ©2026 All rights reserved.
The trademarks REALTOR®, REALTORS® and the REALTOR® logo are controlled by The Canadian Real Estate Association (CREA) and identify real estate professionals who are members of CREA. The trademarks MLS®, Multiple Listing Service® and the associated logos are owned by CREA and identify the quality of services
Information should be deemed reliable but not guaranteed, all representations are approximate, and individual verification is recommended. Copyright ©2026 All rights reserved.
The trademarks REALTOR®, REALTORS® and the REALTOR® logo are controlled by The Canadian Real Estate Association (CREA) and identify real estate professionals who are members of CREA. The trademarks MLS®, Multiple Listing Service® and the associated logos are owned by CREA and identify the quality of services