

Waterfront - Primary on Main
Address
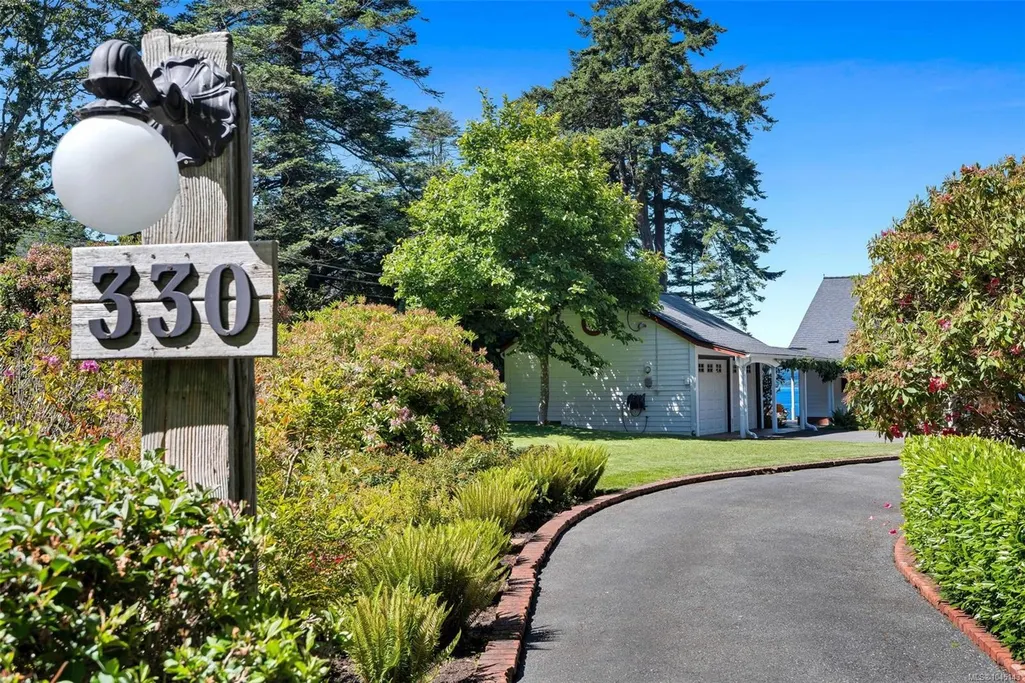
330 Plaskett Pl, Esquimalt, BC
Price
$ 2,799,900
Property Attributes
- MLS#1045143
- TypeSingle Family
- Listing Status Active
- CityEsquimalt
- AreaEsquimalt
- NeighbourhoodEs Saxe Point
- Postal CodeV9A 6G4
- StyleSingle Family Detached
- Year Built1966
- Taxes$ 13237
- Price$ 2,799,900
- Bedrooms3
- Full Bathrooms2
- Half Bathrooms0
- Sqr Footage1923
- Lot Size0.39 Acres
Data Source:
Victoria Real Estate Board (VREB)
Property Description
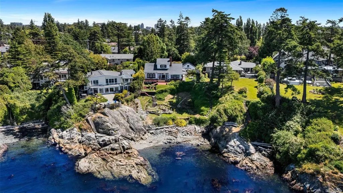
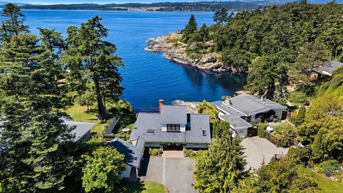
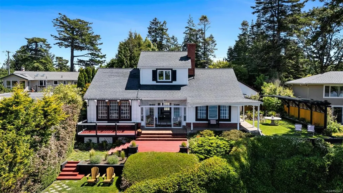
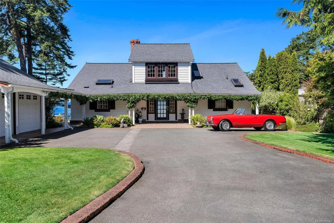
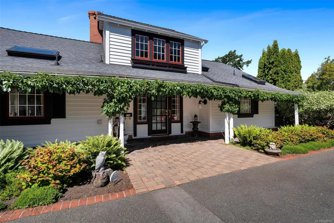
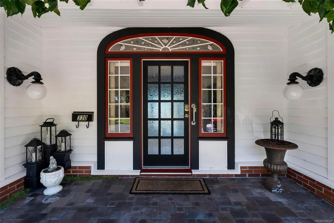
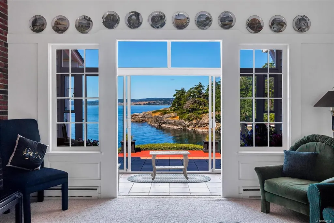
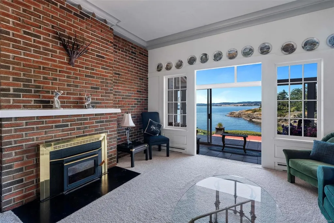
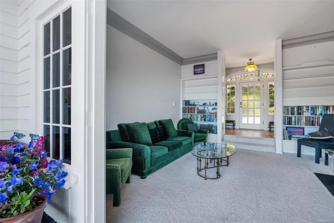
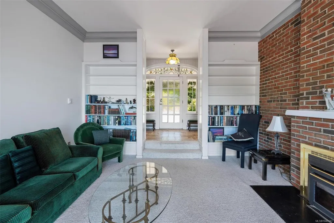
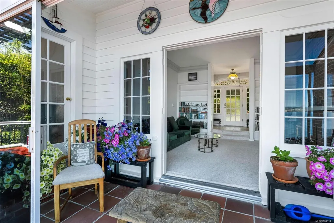
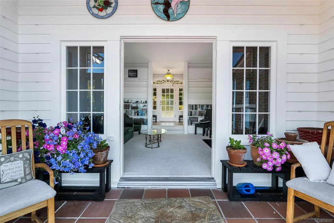
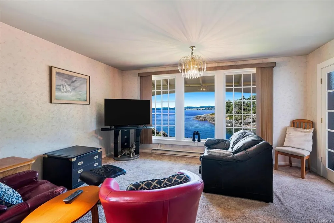
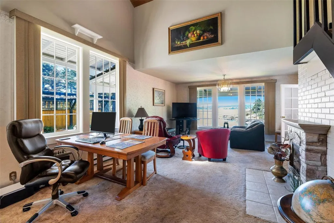
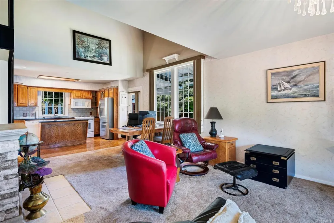
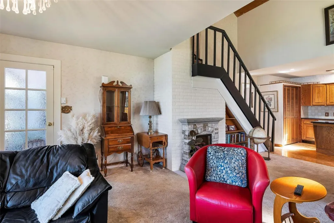
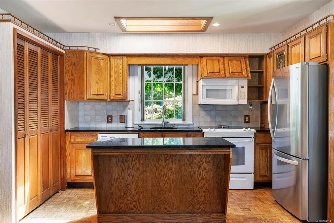
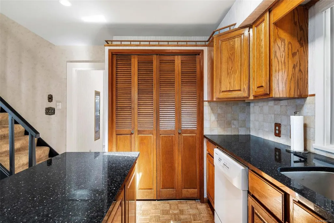
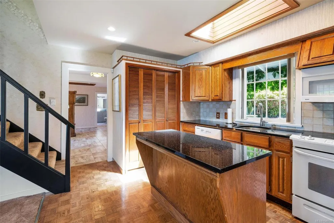
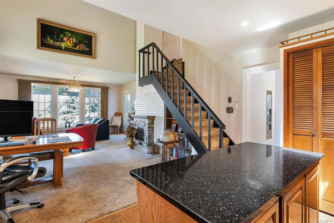
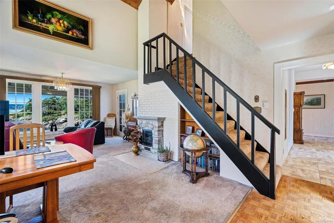
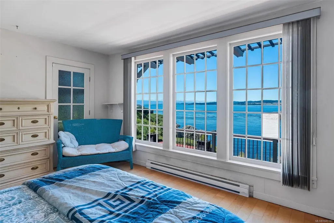
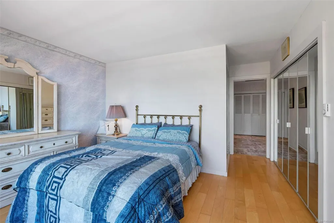
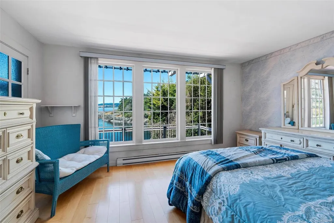
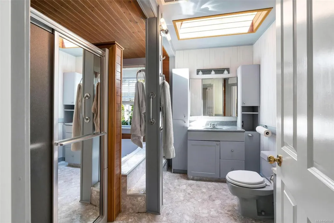
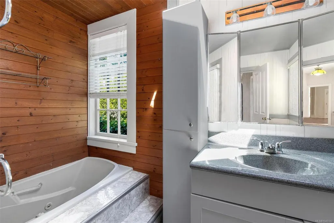
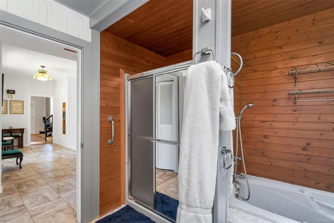
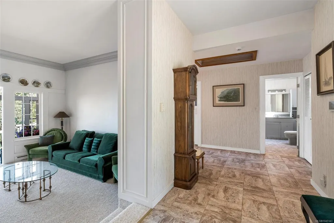
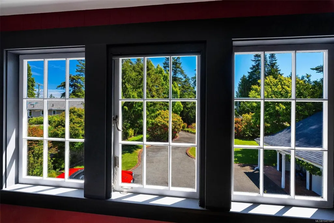
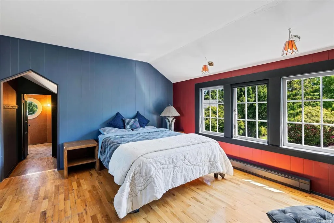
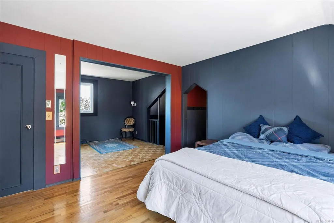
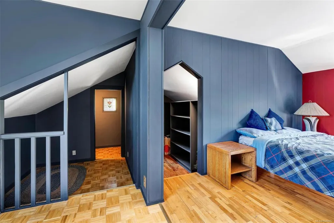
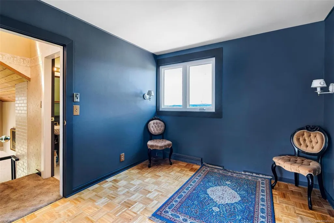
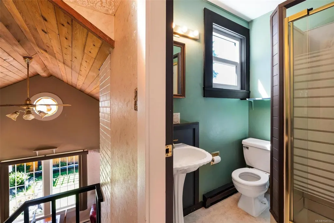
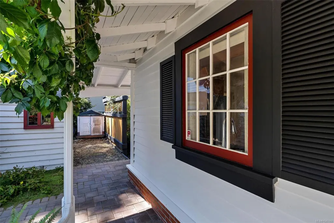
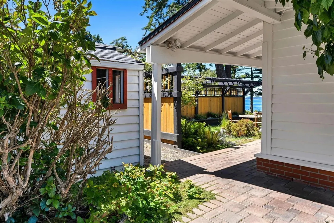
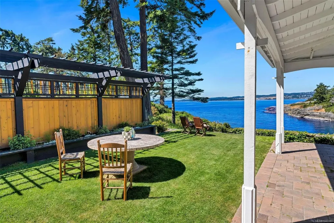
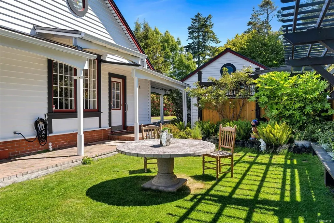
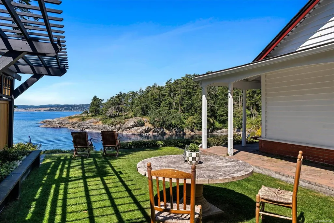
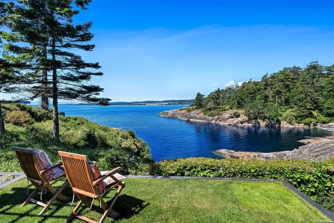
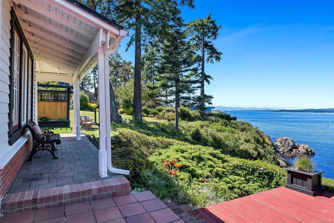
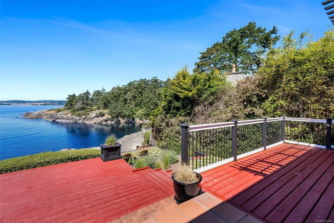
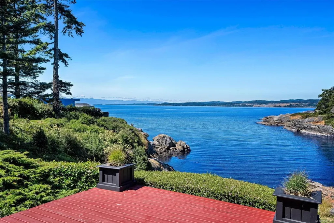
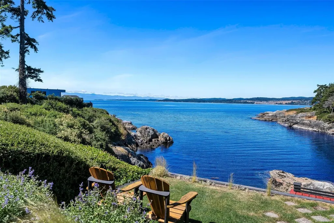
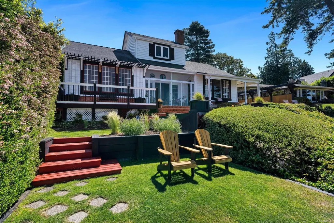
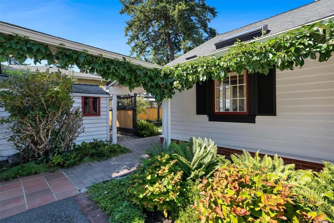
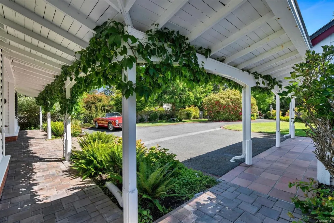
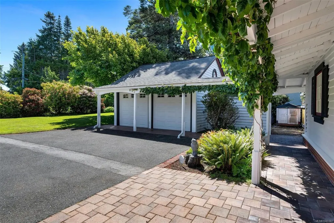
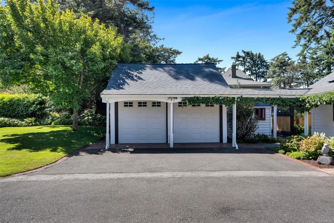
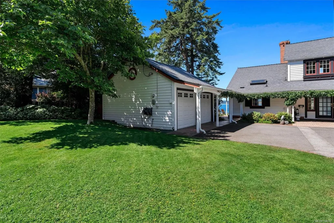
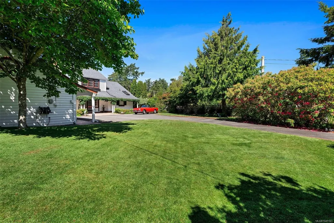
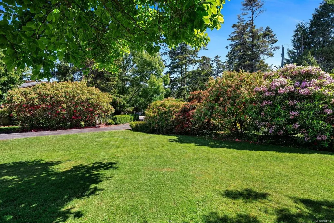
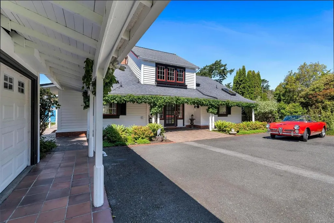
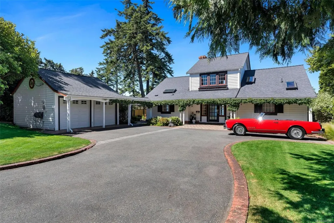
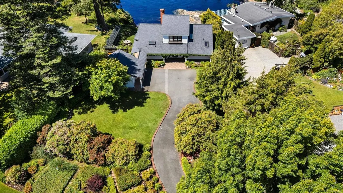
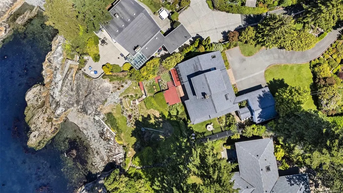
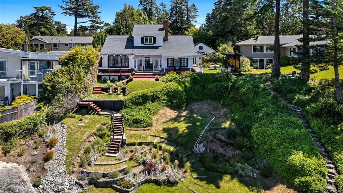
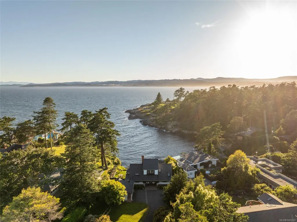
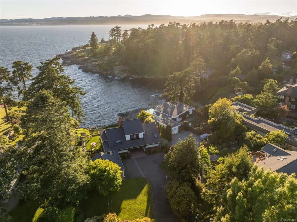
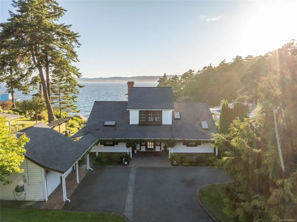
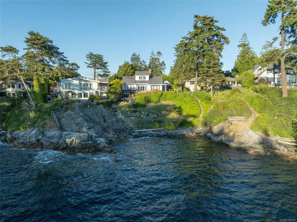
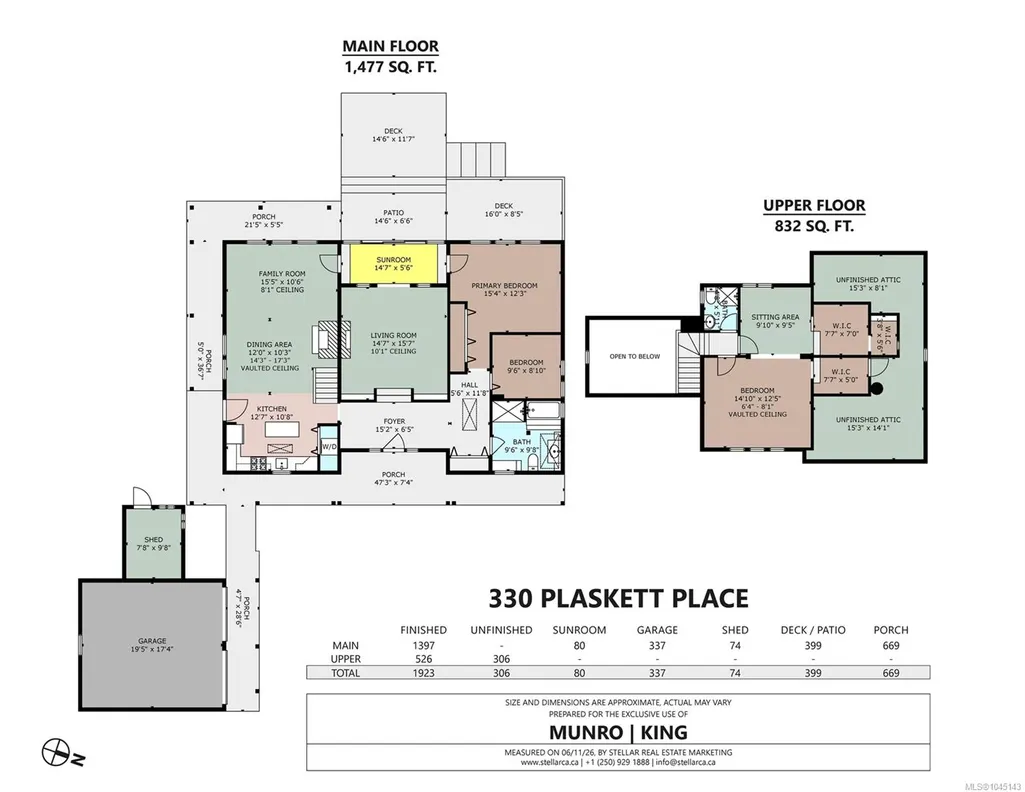
Inspiration Cove | This spectacular waterfront estate offers an unbeatable location, expansive 17,000+ sqft. lot, stunning southwest ocean views from all key rooms & located on a quiet, no-through street. Welcome to 330 Plaskett Place - surrounded by lush gardens for exceptional privacy, the beautifully maintained 3 bed 2 bath 1966 built residence blends timeless character w/ thoughtful updates designed inside & out. The main floor boasts an open floor plan w/ primary bedroom, 4 pce bath, sunken living room w/ wood burning fireplace, separate family room plus spacious kitchen w/ granite countertops. Upstairs, you'll find a large bedroom that could easily be converted back to two (making this a 4 bedroom home) plus a 3 pce bath. Enjoy the beautiful grounds & sunsets from the private patio or your own tiered walkway down to ocean/beach. Crawlspace storage, garden shed plus a detached double garage. This rare one-of-a-kind oceanfront sanctuary redefines elegance, privacy & coastal living.
General Features
| Living Area | 1923.00 |
|---|---|
| Sewer | Sewer Connected |
| Heating | Baseboard |
| Cooling | None |
| Roof | Fibreglass Shingle |
| Appliances | Dishwasher,Dryer,Oven/Range Electric,Refrigerator,Washer |
| Pets Allowed | Aquariums,Birds,Caged Mammals,Cats,Dogs |
| Number of Garage Spaces | 2 |
| View | Mountain(s),Ocean |
| Property Subtype | Single Family Detached |
| Accessibility Features | Primary Bedroom on Main |
| Property Type | Residential |
| Parking Total | 6 |
| Construction Materials | Wood,Other |
| Zoning Type | Residential |
| Bathrooms Count Main Level | 1 |
Interior Features
| Basement | Crawl Space |
|---|---|
| Fireplace Features | Living Room |
| Fireplaces Total | 1 |
| Total Kitchens | 1 |
| Fireplace | Yes |
| Laundry Features | In House |
| Living Area Third | 0.00 |
| Living Area Second | 0.00 |
| Living Area Other | 0.00 |
| Living Area Main | 526.00 |
| Living Area Lower | 1397.00 |
| Kitchens Count Main Level | 1 |
| Building Area Unfinished | 306.00 |
| Bedrooms Or Dens Total | 3 |
| Bedrooms Count Second Level | 1 |
| Bedrooms Count Main Level | 2 |
| Bathrooms Count Second Level | 1 |
| Bath 4 Piece Total | 1 |
| Bath 3 Piece Total | 1 |
Exterior Features
| Waterfront | Yes |
|---|---|
| Exterior Features | Garden,Sprinkler System |
| Lot Features | Landscaped,Walk on Waterfront |
| Water Source | Municipal |
| Parking Features | Driveway,Garage Double |
| WaterFront Features | Ocean |
| Foundation | Poured Concrete |
| Building Area Total | 2229.00 |
| Garage Y/N | Yes |
| Lot Size Square Feet | 17249.76 |
| Lot Size Acres | 0.39 |
| View YN | Yes |
| Driveway YN | Yes |
Amenities
- Views
- New Construction
- Adult 55+
- Lease To Own
- No Strata Fees
- Furnished
- Primary On Main
- Air Conditioning
- Seller Finance
- Green
- Fixer Upper
- Horse
- Golf
- Fireplace
- Deck
- Garage
- Basement
- Pool
Property vs Single Family Average in V9A 6G4
Price
Taxes
Year Built
Visits
In The Neighbourhood
Esquimalt
$ 1,048,000
- Type
- Single Family
- Size
- 1,773 SqFt
- Rooms
- 4 Beds + 3 Baths
Coldwell Banker Oceanside Real Estate
Waterfront
Esquimalt
$ 2,590,000
- Type
- Single Family
- Size
- 4,118 SqFt
- Rooms
- 8 Beds + 5 Baths
Oakwyn Realty Ltd.
Waterfront
Esquimalt
$ 1,148,000
- Type
- Single Family
- Size
- 2,480 SqFt
- Rooms
- 6 Beds + 4 Baths
Pemberton Holmes Ltd.
New Construction
Esquimalt
$ 1,499,900
- Type
- Single Family
- Size
- 2,392 SqFt
- Rooms
- 4 Beds + 4 Baths
The Agency
 Data provided by: Victoria Real Estate Board 3035 Nanaimo Street, Victoria, British Columbia V8T 4W2
All information displayed is believed to be accurate but is not guaranteed and should be independently verified. No warranties or representations are made of any kind.
The trademarks REALTOR®, REALTORS® and the REALTOR® logo are controlled by The Canadian Real Estate Association (CREA) and identify real estate professionals who are members of CREA. The trademarks MLS®, Multiple Listing
Data provided by: Victoria Real Estate Board 3035 Nanaimo Street, Victoria, British Columbia V8T 4W2
All information displayed is believed to be accurate but is not guaranteed and should be independently verified. No warranties or representations are made of any kind.
The trademarks REALTOR®, REALTORS® and the REALTOR® logo are controlled by The Canadian Real Estate Association (CREA) and identify real estate professionals who are members of CREA. The trademarks MLS®, Multiple Listing
 Information should be deemed reliable but not guaranteed, all representations are approximate, and individual verification is recommended. Copyright ©2026 All rights reserved.
The trademarks REALTOR®, REALTORS® and the REALTOR® logo are controlled by The Canadian Real Estate Association (CREA) and identify real estate professionals who are members of CREA. The trademarks MLS®, Multiple Listing Service® and the associated logos are owned by CREA and identify the quality of services
Information should be deemed reliable but not guaranteed, all representations are approximate, and individual verification is recommended. Copyright ©2026 All rights reserved.
The trademarks REALTOR®, REALTORS® and the REALTOR® logo are controlled by The Canadian Real Estate Association (CREA) and identify real estate professionals who are members of CREA. The trademarks MLS®, Multiple Listing Service® and the associated logos are owned by CREA and identify the quality of services