













Address
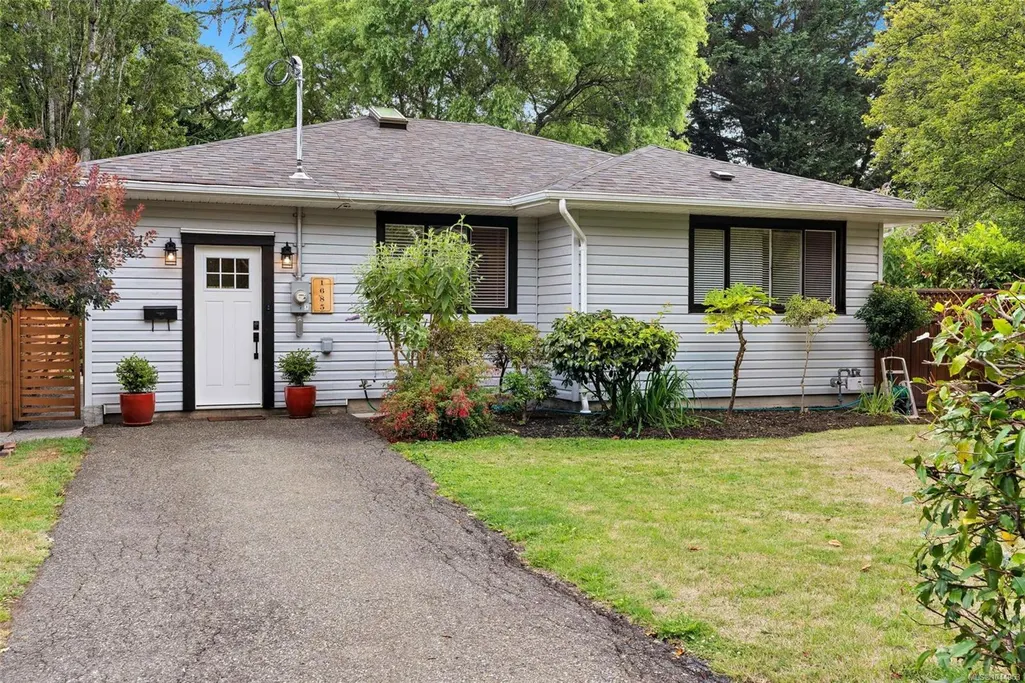
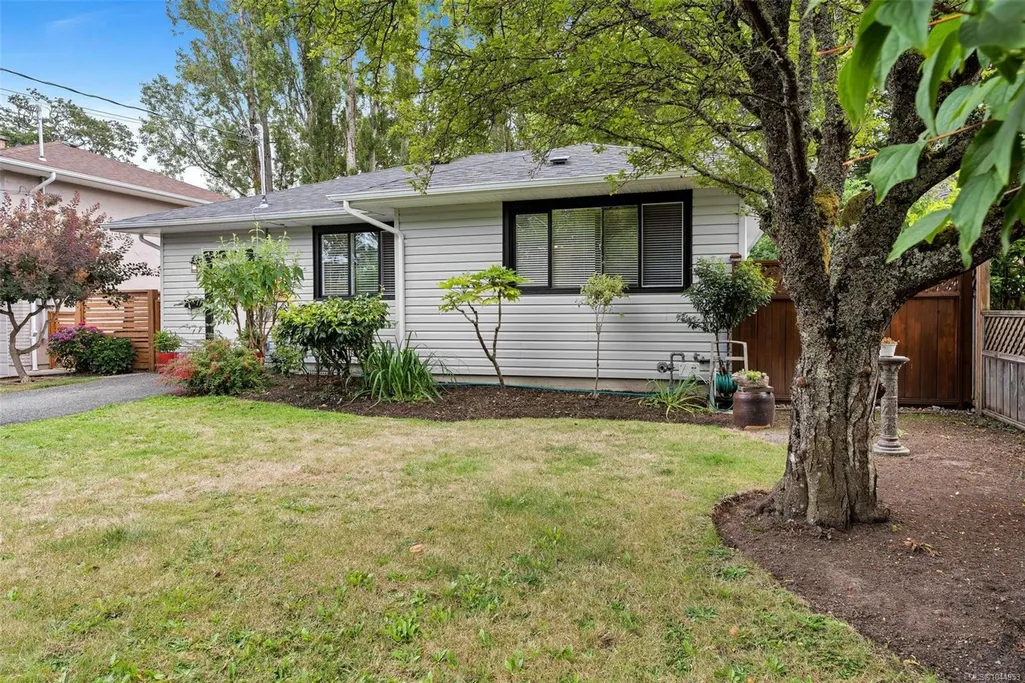
1685 Midgard Ave, Saanich, BC
Price
$ 1,200,000
Property Attributes
- MLS#1044953
- TypeSingle Family
- Listing Status Active
- CitySaanich
- AreaSaanich East
- NeighbourhoodSE Mt Tolmie
- Postal CodeV8P 2Y4
- StyleSingle Family Detached
- Year Built1960
- Taxes$ 4956
- Price$ 1,200,000
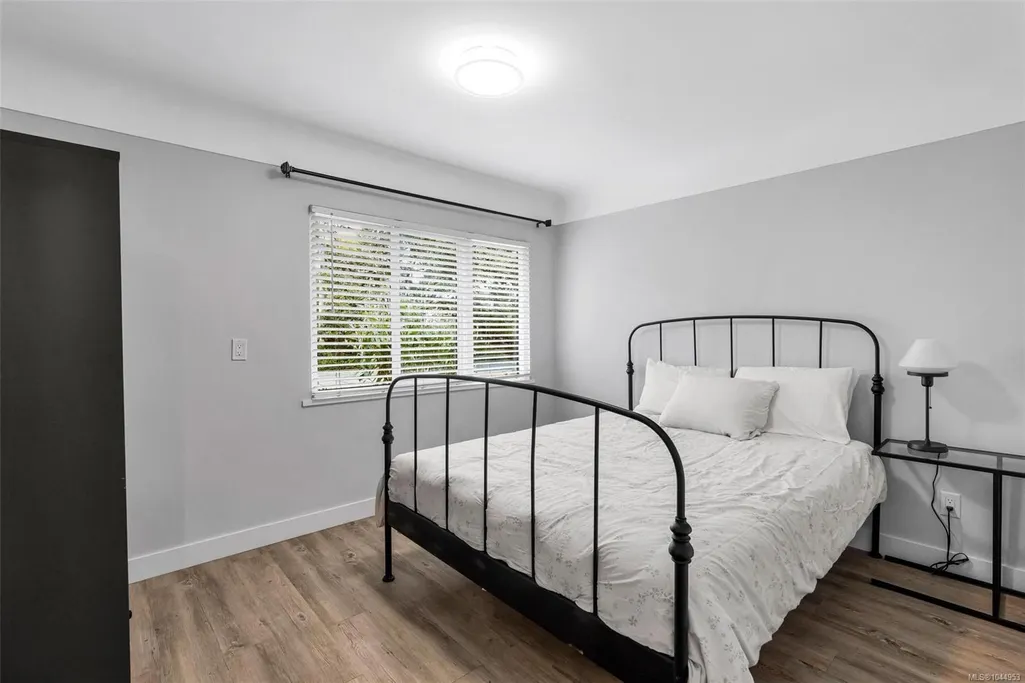
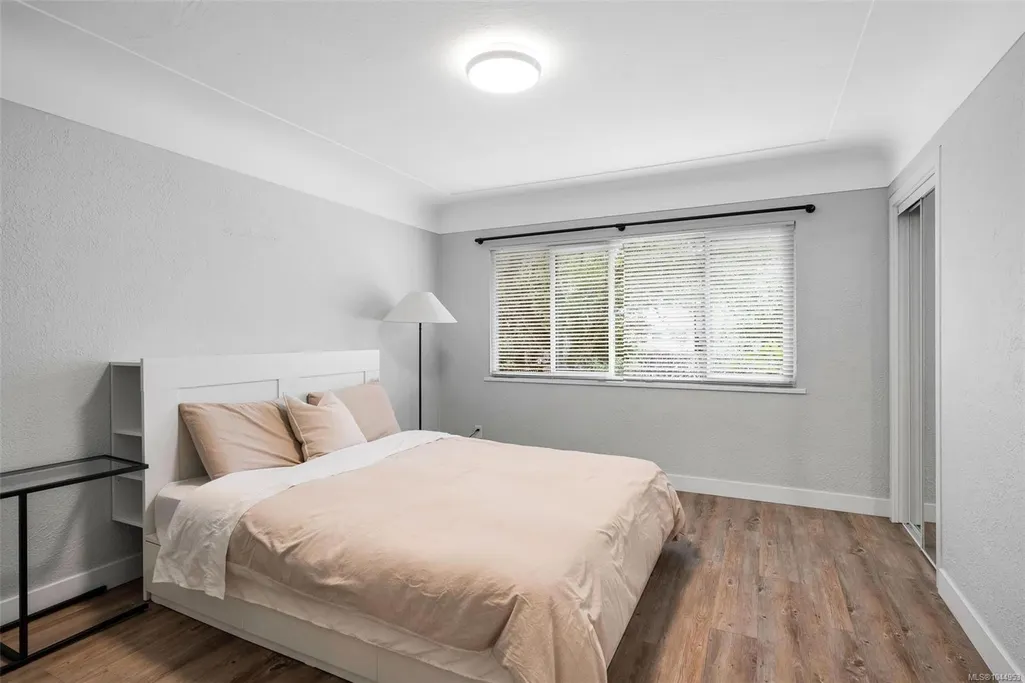
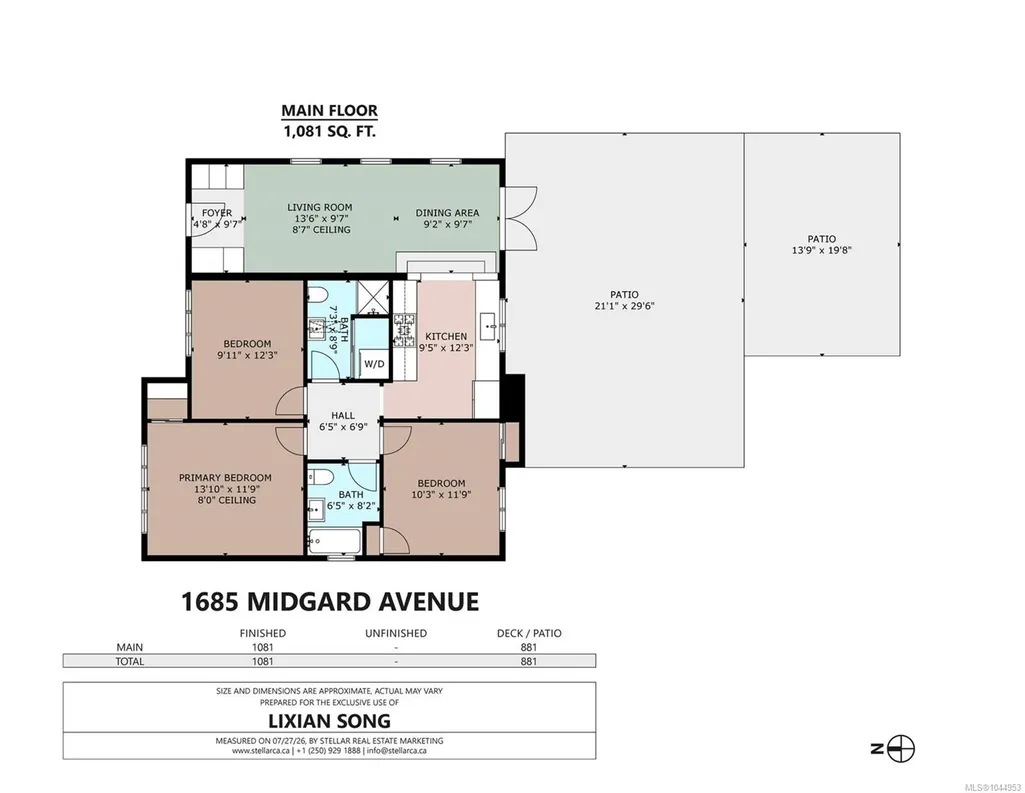
- Bedrooms3
- Full Bathrooms2
- Half Bathrooms0
- Sqr Footage1081
- Lot Size0.11 Acres
Data Source:
Victoria Real Estate Board (VREB)
Property Description
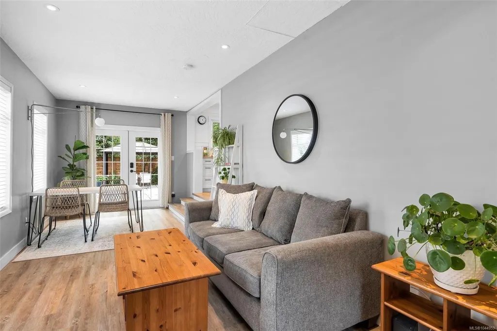
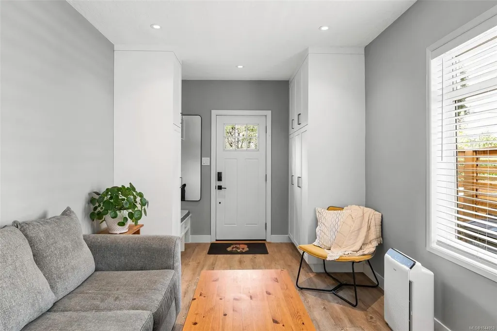
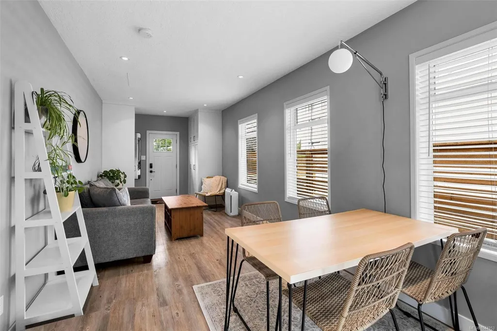
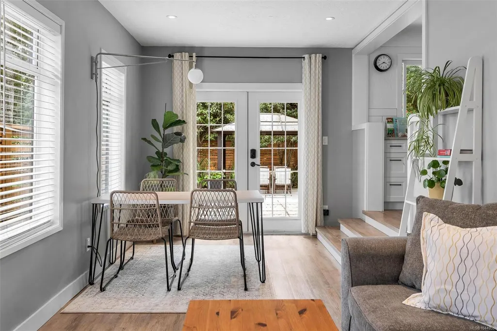
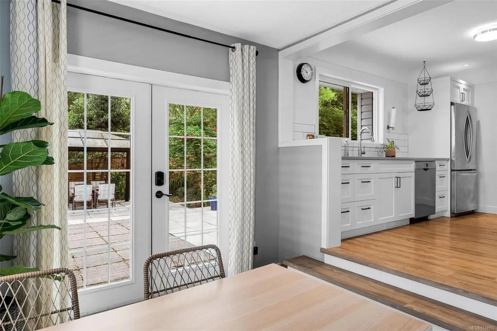
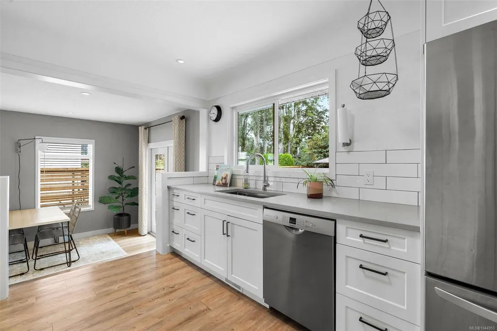
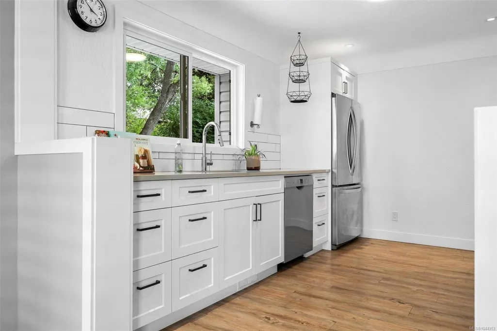
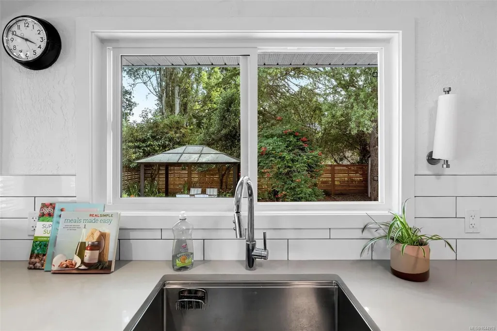
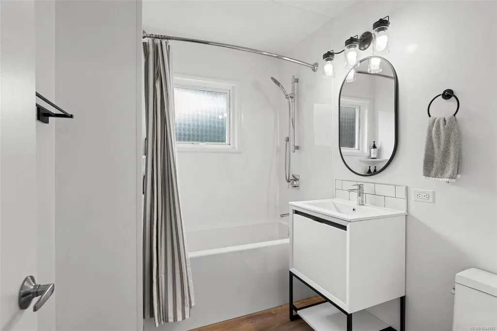
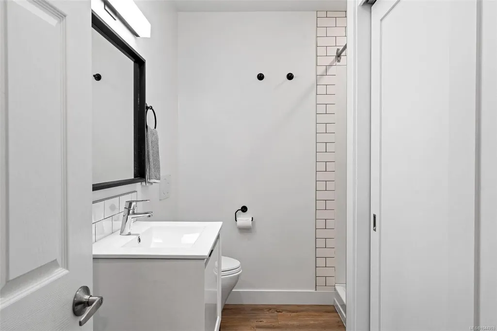
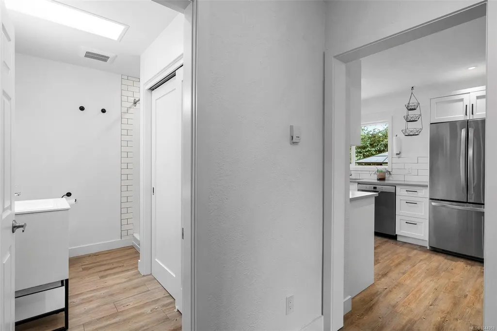
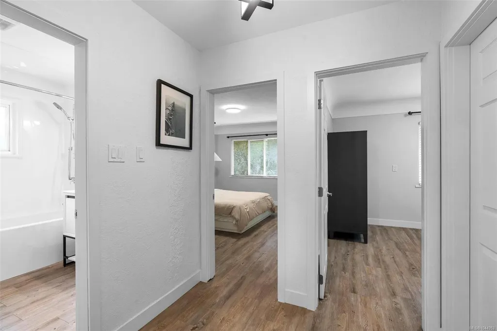
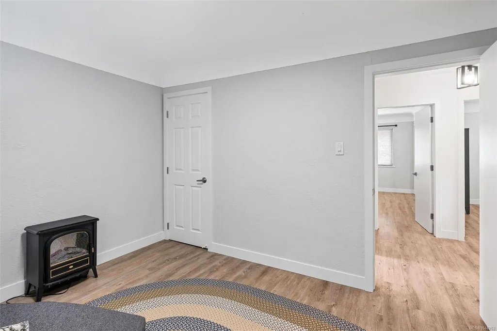
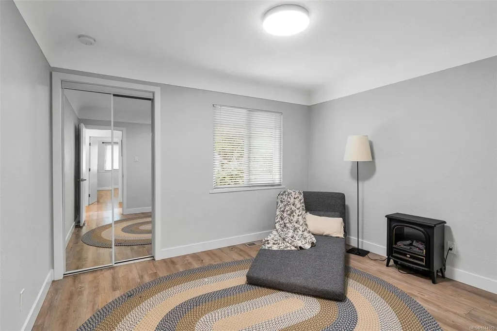
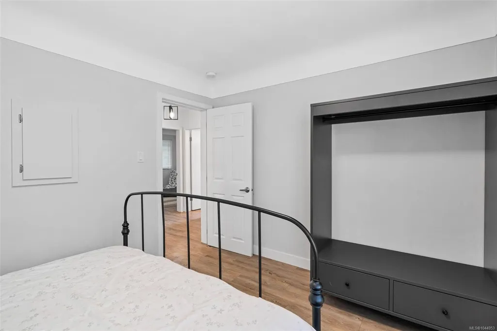
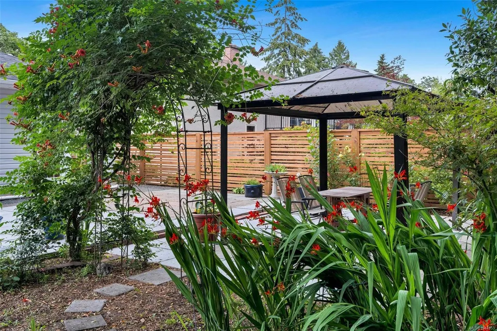
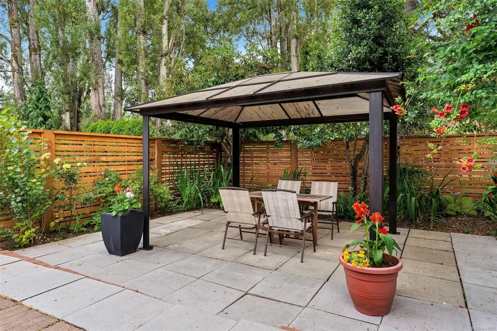
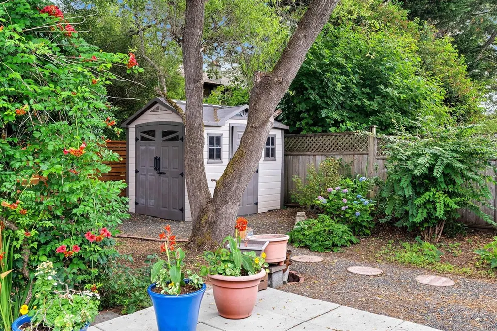
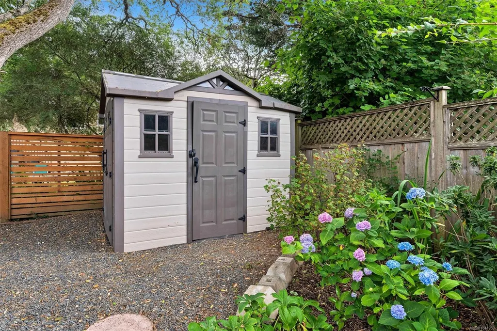
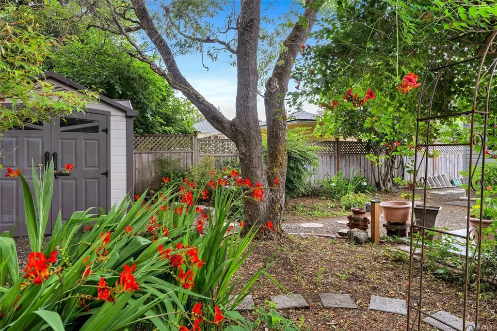
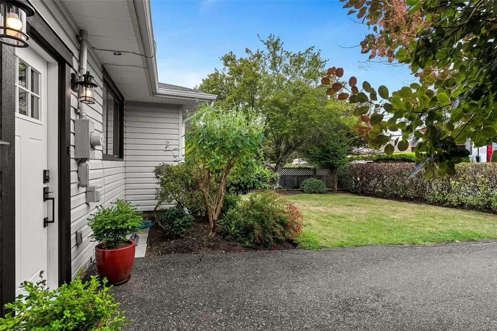
Move-in ready, beautifully renovated rancher in the highly sought-after Mt. Tolmie/Midgard neighbourhood, just steps to UVic and moments from top-rated schools, parks, shopping, restaurants, and transit. Comprehensively enhanced in 2020 with a modern kitchen, two full bathrooms, upgraded plumbing, a gas furnace, and an on-demand hot water system. A new roof was installed in 2024, followed by a 200-amp electrical service upgrade with EV charger and A/C pre-wiring in 2025. The south-facing backyard is a private outdoor retreat with mature landscaping, multiple patio areas, and a charming gazebo—perfect for relaxing, gardening, or entertaining family and friends. Bright, stylish, and easy to maintain, it’s an excellent choice for first-time buyers, professionals, downsizers, or investors.
General Features
| Living Area | 1081.00 |
|---|---|
| Sewer | Sewer To Lot |
| Heating | Forced Air,Natural Gas |
| Cooling | None |
| Roof | Asphalt Shingle |
| Appliances | Dishwasher,Dryer,Range Hood,Refrigerator,Washer |
| Pets Allowed | Aquariums,Birds,Caged Mammals,Cats,Dogs |
| Property Subtype | Single Family Detached |
| Property Type | Residential |
| Parking Total | 2 |
| Construction Materials | Insulation: Ceiling,Insulation: Walls,Vinyl Siding |
| Zoning Type | Residential |
| Bathrooms Count Main Level | 2 |
Interior Features
| Interior Features | Eating Area |
|---|---|
| Basement | Crawl Space |
| Total Kitchens | 1 |
| Levels In Unit | 1 |
| Window Features | Blinds |
| Laundry Features | In House |
| Living Area Third | 0.00 |
| Living Area Second | 0.00 |
| Living Area Other | 0.00 |
| Living Area Main | 1081.00 |
| Living Area Lower | 0.00 |
| Kitchens Count Main Level | 1 |
| Building Area Unfinished | 0.00 |
| Bedrooms Or Dens Total | 3 |
| Bedrooms Count Main Level | 3 |
| Bath 4 Piece Total | 1 |
| Bath 3 Piece Total | 1 |
Exterior Features
| Exterior Features | Balcony/Patio,Fencing: Full |
|---|---|
| Lot Features | Curb & Gutter,Level |
| Other Structures | Storage Shed |
| Water Source | Municipal |
| Parking Features | Driveway |
| Foundation | Poured Concrete |
| Lot Size Dimensions | 50 ft wide x 100 ft deep |
| Building Area Total | 1081.00 |
| Lot Size Square Feet | 5000.00 |
| Lot Size Acres | 0.11 |
| Driveway YN | Yes |
Amenities
- Views
- New Construction
- Adult 55+
- Lease To Own
- No Strata Fees
- Furnished
- Primary On Main
- Air Conditioning
- Seller Finance
- Green
- Fixer Upper
- Horse
- Golf
- Fireplace
- Deck
- Garage
- Basement
- Pool
Property vs Single Family Average in V8P 2Y4
Price
Year Built
Visits
In The Neighbourhood
Views
Saanich
$ 1,685,000
- Type
- Single Family
- Size
- 4,801 SqFt
- Rooms
- 8 Beds + 5 Baths
Pemberton Holmes Ltd.
Open House
Saanich
$ 1,248,888
- Type
- Single Family
- Size
- 2,313 SqFt
- Rooms
- 6 Beds + 2 Baths
Pemberton Holmes Ltd.
Saanich
$ 1,499,900
- Type
- Single Family
- Size
- 2,557 SqFt
- Rooms
- 5 Beds + 4 Baths
Macdonald Realty Victoria
Primary On Main
Saanich
$ 999,000
- Type
- Single Family
- Size
- 1,454 SqFt
- Rooms
- 2 Beds + 2 Baths
One Percent Realty
Primary On Main
Saanich
$ 949,900
- Type
- Single Family
- Size
- 850 SqFt
- Rooms
- 2 Beds + 1 Baths
Engel & Volkers Vancouver Island
Primary On Main
Saanich
$ 799,900
- Type
- Single Family
- Size
- 952 SqFt
- Rooms
- 2 Beds + 1 Baths
Pemberton Holmes Ltd.
Primary On Main
Saanich
$ 1,420,000
- Type
- Single Family
- Size
- 2,537 SqFt
- Rooms
- 5 Beds + 5 Baths
Pemberton Holmes Ltd.
Eco Friendly
Saanich
$ 1,065,000
- Type
- Single Family
- Size
- 1,579 SqFt
- Rooms
- 3 Beds + 1 Baths
Macdonald Realty Victoria
Primary On Main
Saanich
$ 1,099,000
- Type
- Single Family
- Size
- 1,513 SqFt
- Rooms
- 2 Beds + 2 Baths
eXp Realty
 Data provided by: Victoria Real Estate Board 3035 Nanaimo Street, Victoria, British Columbia V8T 4W2
All information displayed is believed to be accurate but is not guaranteed and should be independently verified. No warranties or representations are made of any kind.
The trademarks REALTOR®, REALTORS® and the REALTOR® logo are controlled by The Canadian Real Estate Association (CREA) and identify real estate professionals who are members of CREA. The trademarks MLS®, Multiple Listing
Data provided by: Victoria Real Estate Board 3035 Nanaimo Street, Victoria, British Columbia V8T 4W2
All information displayed is believed to be accurate but is not guaranteed and should be independently verified. No warranties or representations are made of any kind.
The trademarks REALTOR®, REALTORS® and the REALTOR® logo are controlled by The Canadian Real Estate Association (CREA) and identify real estate professionals who are members of CREA. The trademarks MLS®, Multiple Listing
 Information should be deemed reliable but not guaranteed, all representations are approximate, and individual verification is recommended. Copyright ©2026 All rights reserved.
The trademarks REALTOR®, REALTORS® and the REALTOR® logo are controlled by The Canadian Real Estate Association (CREA) and identify real estate professionals who are members of CREA. The trademarks MLS®, Multiple Listing Service® and the associated logos are owned by CREA and identify the quality of services
Information should be deemed reliable but not guaranteed, all representations are approximate, and individual verification is recommended. Copyright ©2026 All rights reserved.
The trademarks REALTOR®, REALTORS® and the REALTOR® logo are controlled by The Canadian Real Estate Association (CREA) and identify real estate professionals who are members of CREA. The trademarks MLS®, Multiple Listing Service® and the associated logos are owned by CREA and identify the quality of services