

Waterfront















Address
10959 Tuam Rd, North Saanich, BC
Price
$ 1,450,000
Property Attributes
- MLS#1044822
- TypeSingle Family
- Listing Status Active
- CityNorth Saanich
- AreaNorth Saanich
- NeighbourhoodNS Deep Cove
- Postal CodeV8L 5P2
- StyleCottage/Cabin
- Year Built1968
- Taxes$ 4476
- Price$ 1,450,000
- Bedrooms2
- Full Bathrooms1
- Half Bathrooms0
- Sqr Footage915
- Lot Size0.21 Acres
Data Source:
Victoria Real Estate Board (VREB)
Property Description
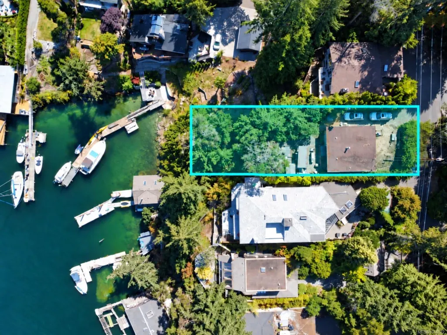
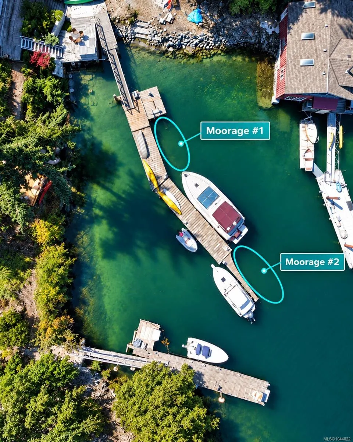
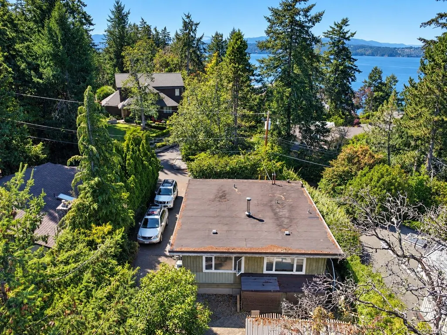
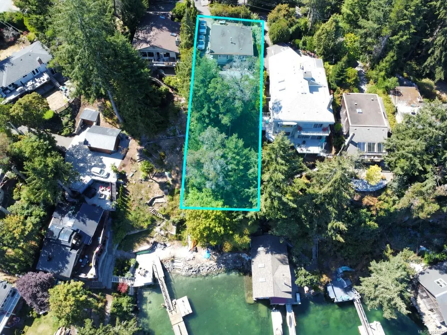
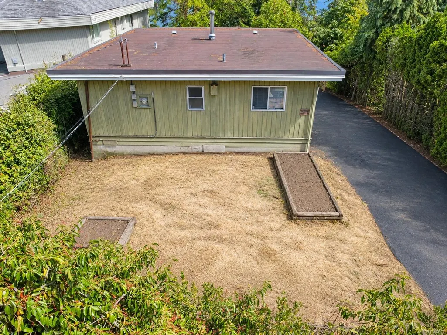
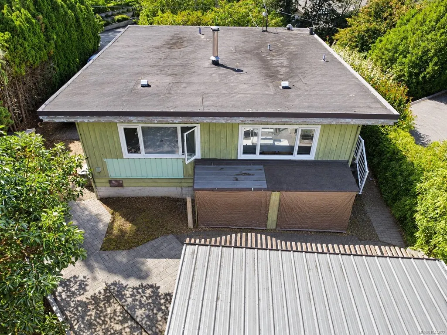
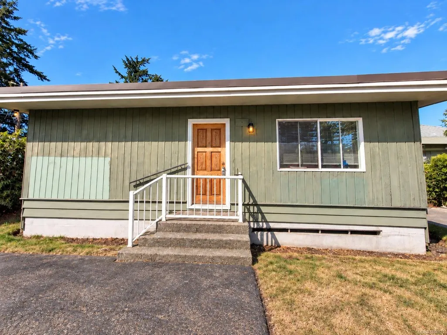
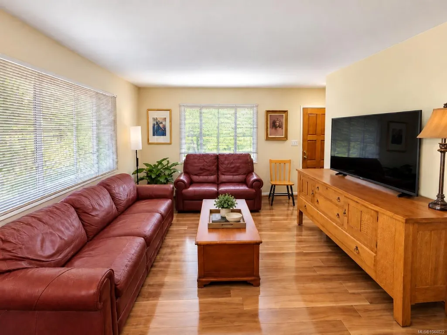
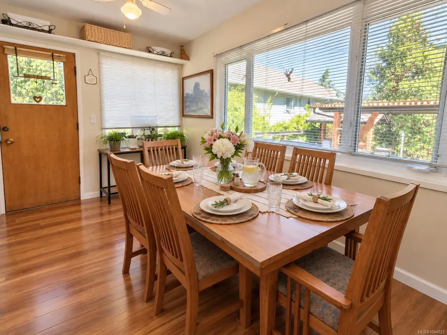
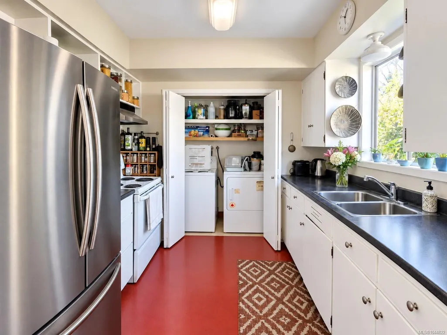
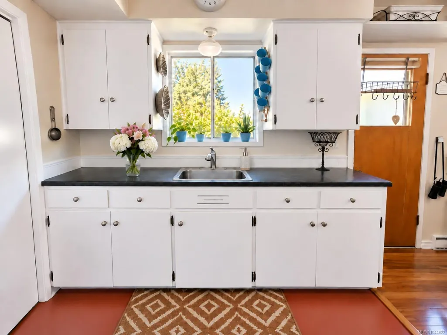
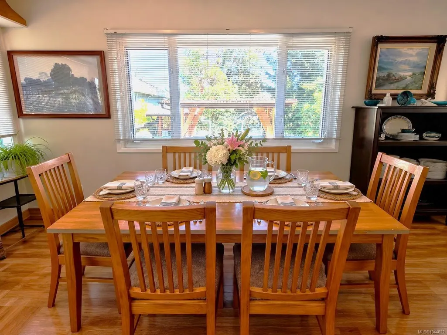
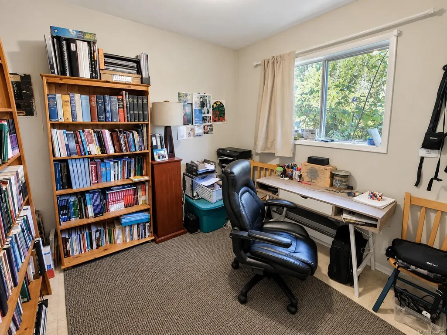
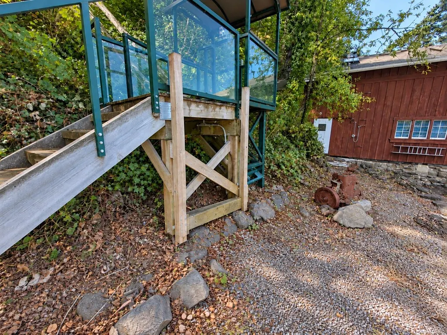
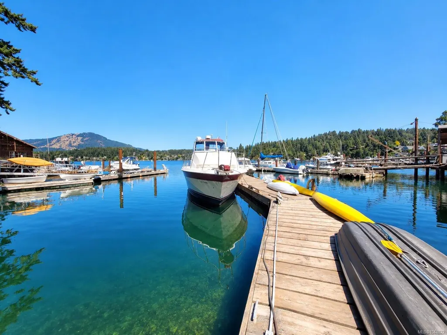
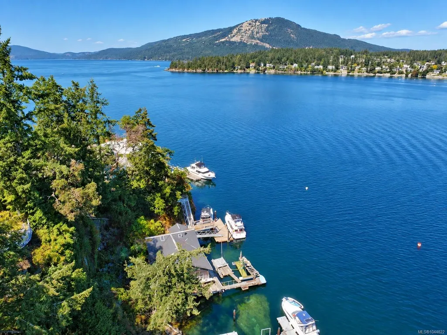
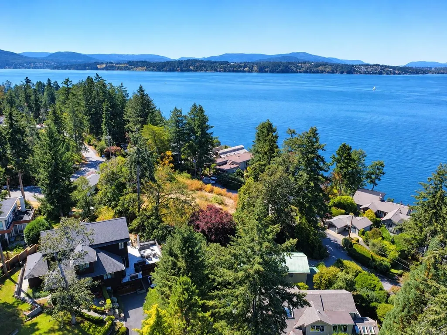
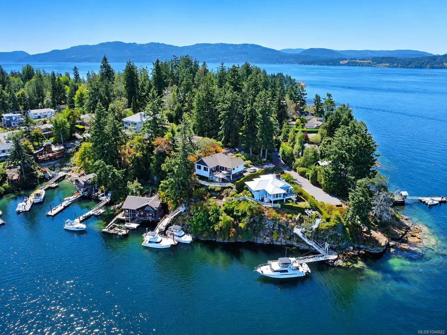
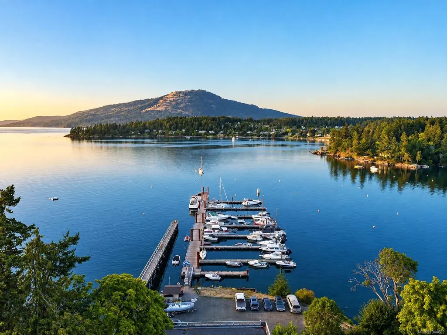
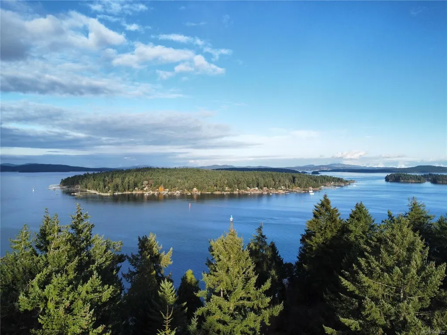
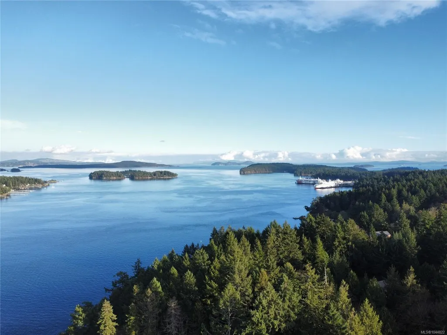
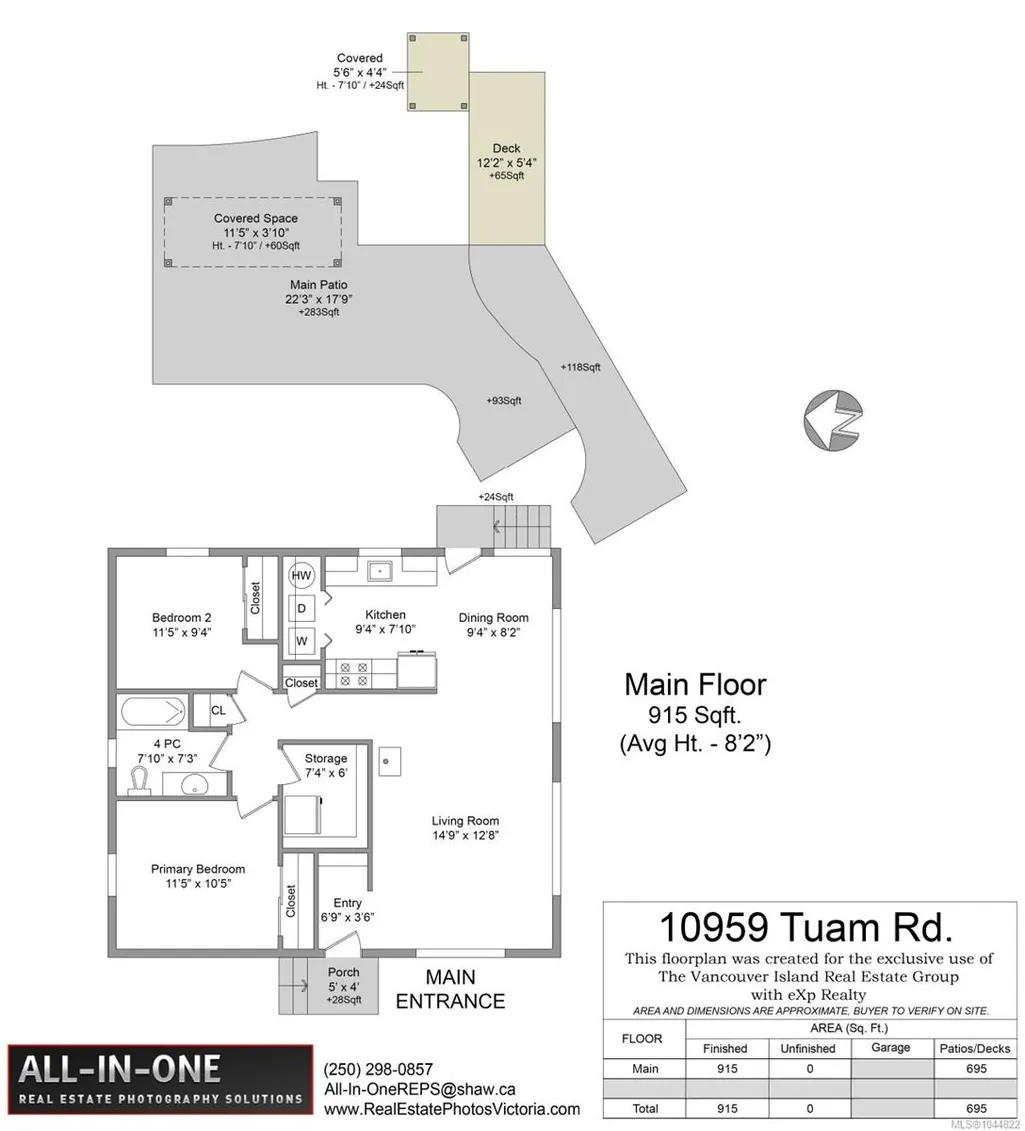
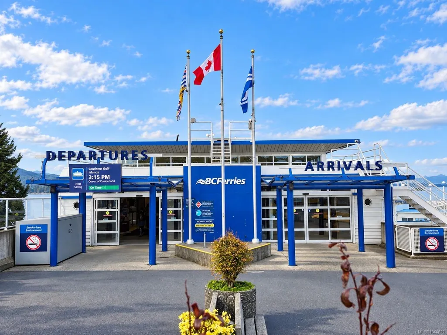
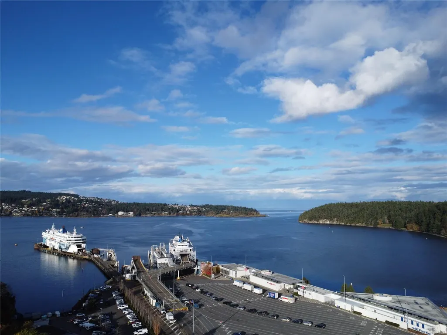
A rare and attainable opportunity to secure North Saanich waterfront at an attractive price point, offering compelling value and an exceptional entry into waterfront ownership in sought-after Deep Cove. Set on a private, treed lot, the property features a beach, protected bay setting, foreshore lease and mooring in front. A private tram included with the property provides convenient access from the house to the beach and shared dock, with 2 designated dock spaces, including a deeper-water berth. The existing 2-bedroom bungalow is livable as-is and currently rented, ideal to enjoy now, continue as a rental, or use while planning a future waterfront build. Outdoor spaces include an interlocking-brick patio and Japanese-inspired BBQ area. Perfect for boaters, kayaking, fishing and coastal exploration. Convenient to Victoria International Airport and BC Ferries. Don’t miss this opportunity, act fast and book your showing today. Offers to be submitted by Monday, Sept 28 at 4 PM.
General Features
| Living Area | 915.00 |
|---|---|
| Sewer | Sewer Connected |
| Heating | Baseboard,Electric |
| Cooling | None |
| Roof | Tar/Gravel |
| Pets Allowed | Aquariums,Birds,Caged Mammals,Cats,Dogs |
| Architectural Style | Cottage/Cabin |
| View | Ocean |
| Property Subtype | Single Family Detached |
| Property Type | Residential |
| Parking Total | 1 |
| Construction Materials | Frame Wood,Steel and Concrete,Wood |
| Zoning Type | Residential |
| Bathrooms Count Main Level | 1 |
Interior Features
| Basement | None |
|---|---|
| Flooring | Mixed |
| Fireplace Features | Living Room,Wood Stove |
| Fireplaces Total | 1 |
| Total Kitchens | 1 |
| Fireplace | Yes |
| Levels In Unit | 1 |
| Laundry Features | In House,In Unit |
| Living Area Third | 0.00 |
| Living Area Second | 0.00 |
| Living Area Other | 0.00 |
| Living Area Main | 915.00 |
| Living Area Lower | 0.00 |
| Kitchens Count Main Level | 1 |
| Building Area Unfinished | 0.00 |
| Bedrooms Or Dens Total | 2 |
| Bedrooms Count Main Level | 2 |
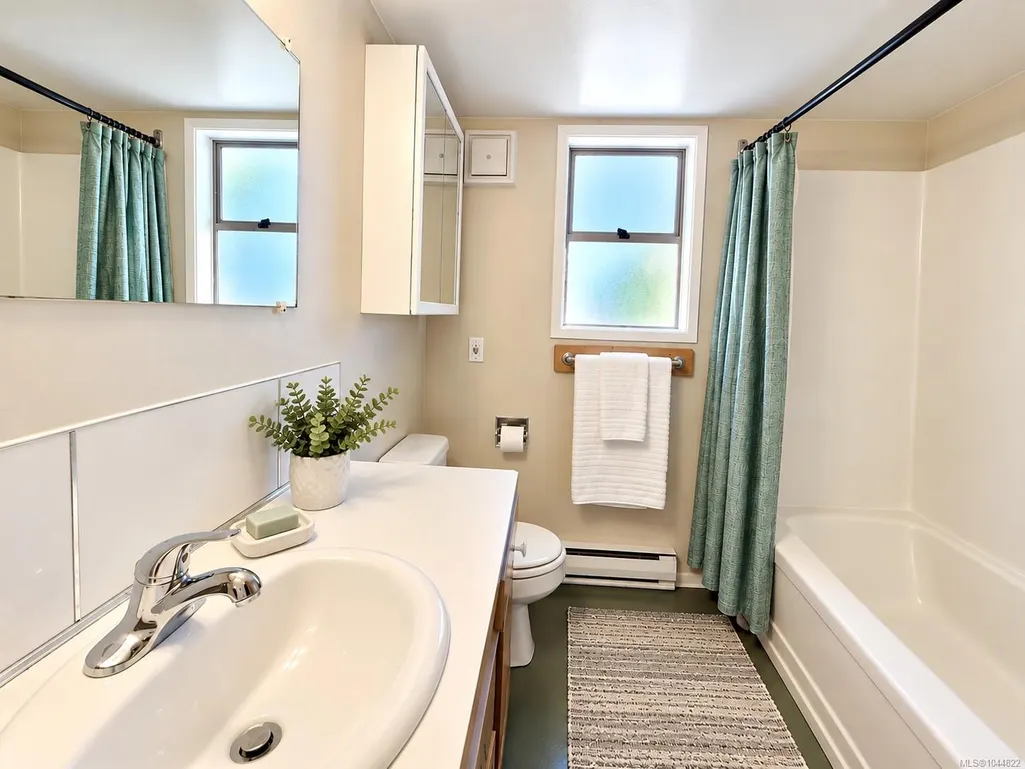
| Bath 4 Piece Total | 1 |
Exterior Features
| Waterfront | Yes |
|---|---|
| Lot Features | Dock/Moorage,Rectangular Lot,Sloping |
| Water Source | Municipal |
| Parking Features | Driveway |
| WaterFront Features | Ocean |
| Foundation | Poured Concrete |
| Building Area Total | 915.00 |
| Lot Size Square Feet | 9147.60 |
| Lot Size Acres | 0.21 |
| View YN | Yes |
| Driveway YN | Yes |
Amenities
- Views
- New Construction
- Adult 55+
- Lease To Own
- No Strata Fees
- Furnished
- Primary On Main
- Air Conditioning
- Seller Finance
- Green
- Fixer Upper
- Horse
- Golf
- Fireplace
- Deck
- Garage
- Basement
- Pool
Property vs Single Family Average in V8L 5P2
Price
Taxes
Year Built
In The Neighbourhood
Water Views
North Saanich
$ 2,899,000
- Type
- Single Family
- Size
- 2,850 SqFt
- Rooms
- 3 Beds + 3 Baths
Royal LePage Coast Capital - Oak Bay
Waterfront
North Saanich
$ 3,998,000
- Type
- Single Family
- Size
- 3,369 SqFt
- Rooms
- 3 Beds + 3 Baths
Sotheby's International Realty Canada
Waterfront
North Saanich
$ 2,350,000
- Type
- Single Family
- Size
- 2,179 SqFt
- Rooms
- 3 Beds + 2 Baths
Macdonald Realty Ltd. (Sid)
Primary On Main
North Saanich
$ 2,299,000
- Type
- Single Family
- Size
- 2,750 SqFt
- Rooms
- 4 Beds + 4 Baths
Sotheby's International Realty Canada
Waterfront
North Saanich
$ 2,699,000
- Type
- Single Family
- Size
- 2,232 SqFt
- Rooms
- 2 Beds + 3 Baths
Pemberton Holmes Ltd. - Oak Bay
Views
North Saanich
$ 1,225,000
- Type
- Single Family
- Size
- 1,168 SqFt
- Rooms
- 2 Beds + 1 Baths
Macdonald Realty Ltd. (Sid)
Primary On Main
North Saanich
$ 2,625,000
- Type
- Single Family
- Size
- 2,868 SqFt
- Rooms
- 4 Beds + 5 Baths
Macdonald Realty Ltd. (Sid)
 Data provided by: Victoria Real Estate Board 3035 Nanaimo Street, Victoria, British Columbia V8T 4W2
All information displayed is believed to be accurate but is not guaranteed and should be independently verified. No warranties or representations are made of any kind.
The trademarks REALTOR®, REALTORS® and the REALTOR® logo are controlled by The Canadian Real Estate Association (CREA) and identify real estate professionals who are members of CREA. The trademarks MLS®, Multiple Listing
Data provided by: Victoria Real Estate Board 3035 Nanaimo Street, Victoria, British Columbia V8T 4W2
All information displayed is believed to be accurate but is not guaranteed and should be independently verified. No warranties or representations are made of any kind.
The trademarks REALTOR®, REALTORS® and the REALTOR® logo are controlled by The Canadian Real Estate Association (CREA) and identify real estate professionals who are members of CREA. The trademarks MLS®, Multiple Listing
 Information should be deemed reliable but not guaranteed, all representations are approximate, and individual verification is recommended. Copyright ©2026 All rights reserved.
The trademarks REALTOR®, REALTORS® and the REALTOR® logo are controlled by The Canadian Real Estate Association (CREA) and identify real estate professionals who are members of CREA. The trademarks MLS®, Multiple Listing Service® and the associated logos are owned by CREA and identify the quality of services
Information should be deemed reliable but not guaranteed, all representations are approximate, and individual verification is recommended. Copyright ©2026 All rights reserved.
The trademarks REALTOR®, REALTORS® and the REALTOR® logo are controlled by The Canadian Real Estate Association (CREA) and identify real estate professionals who are members of CREA. The trademarks MLS®, Multiple Listing Service® and the associated logos are owned by CREA and identify the quality of services