

Open House Sat, Sep 26th 12:00 PM - 02:00 PM - Views - New Construction - Golf Course
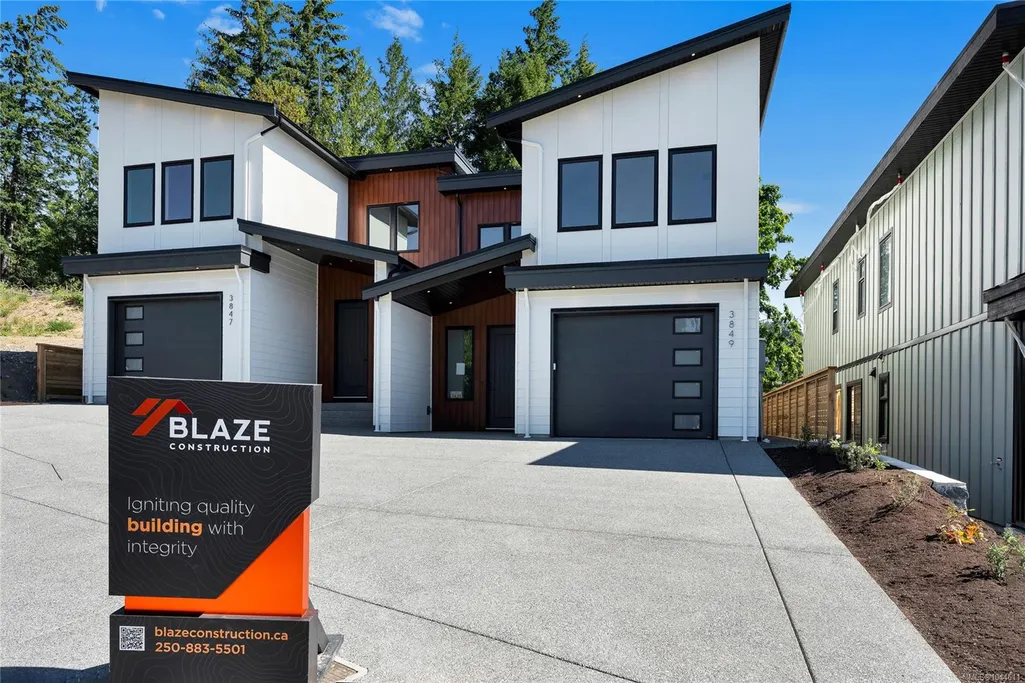
Address
3849 Olympian Way, Colwood, BC
Price
$ 950,000
Property Attributes
- MLS#1044611
- TypeSingle Family
- Listing Status Active
- CityColwood
- AreaColwood
- NeighbourhoodCo Olympic View
- Postal CodeV9C 0R7
- StyleHalf Duplex
- Year Built2026
- Taxes$ 1
- Price$ 950,000
- Bedrooms3
- Full Bathrooms3
- Half Bathrooms0
- Sqr Footage1790
Data Source:
Victoria Real Estate Board (VREB)
Property Description
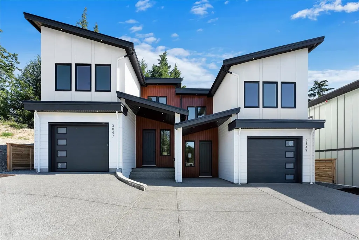
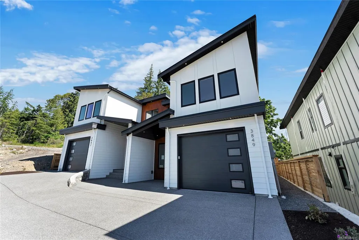
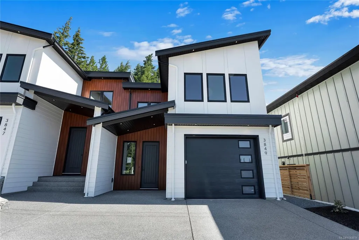
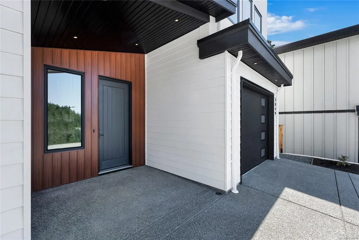
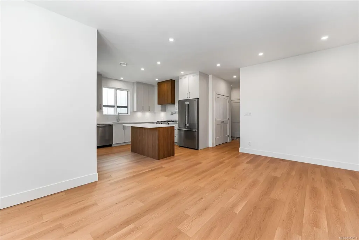
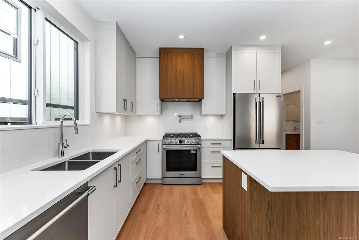
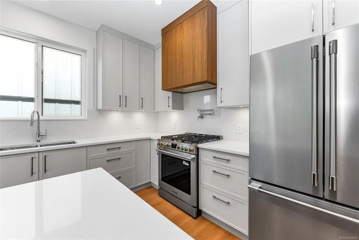
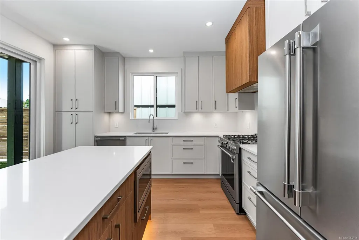
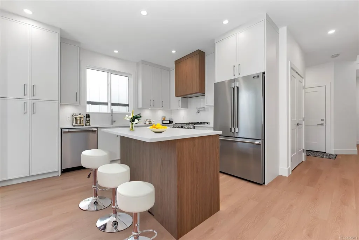
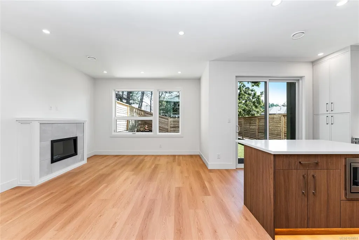
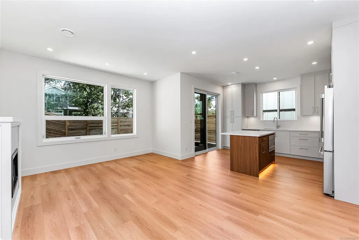
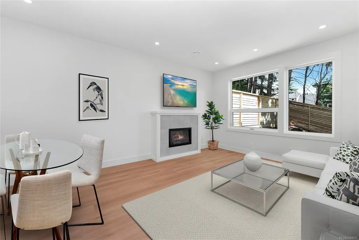
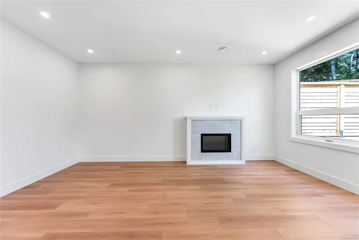
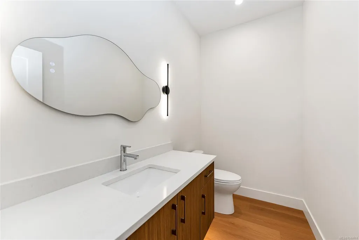
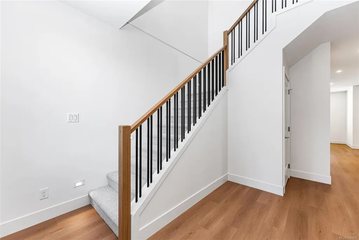
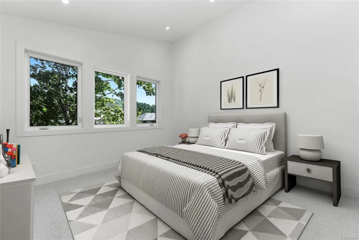
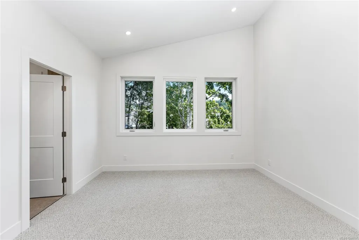
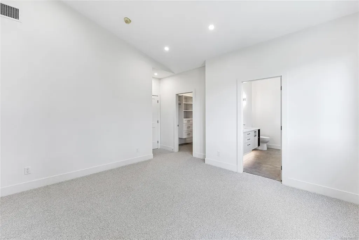
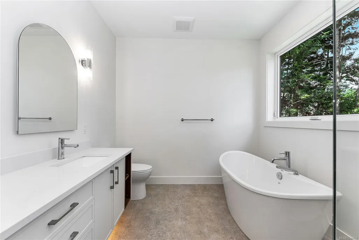
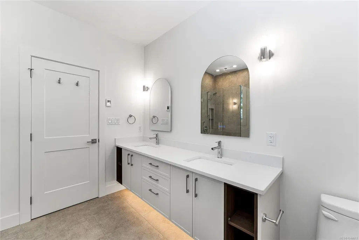
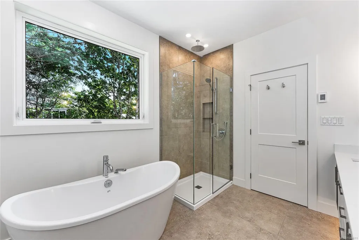
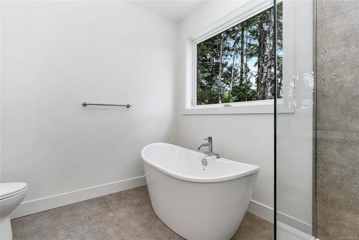
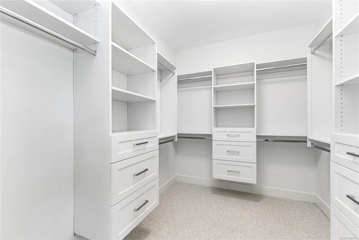
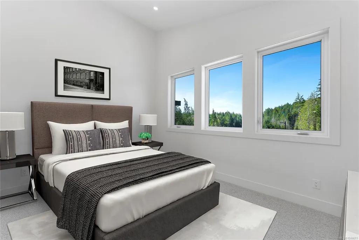
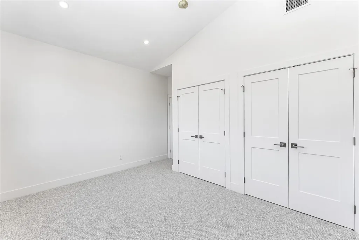
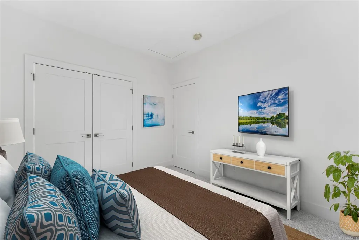
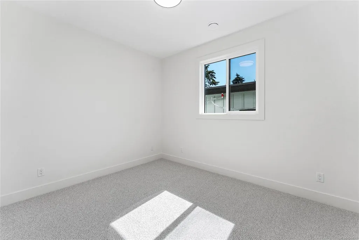
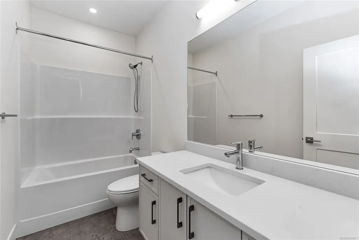
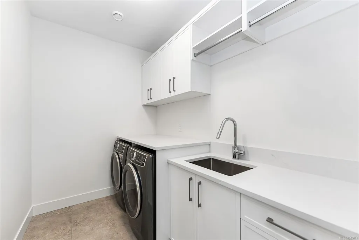
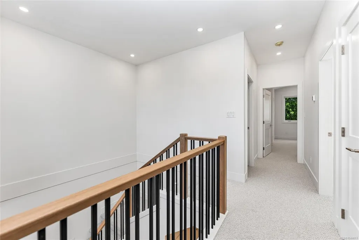
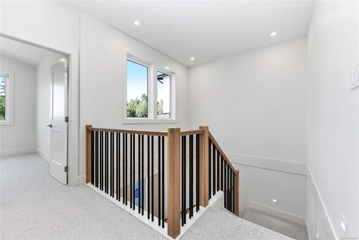
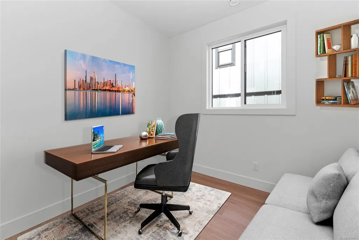
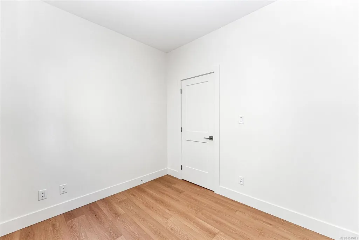
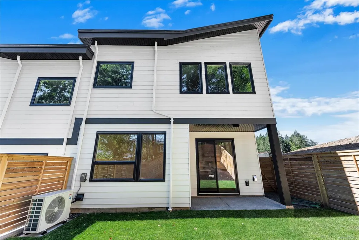
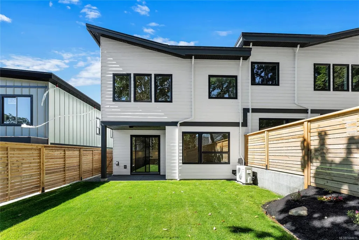
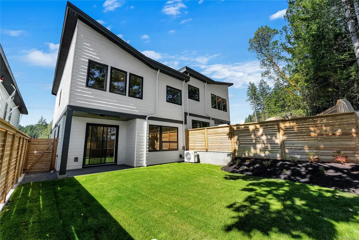
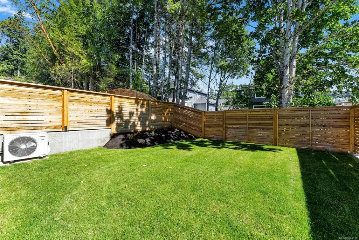
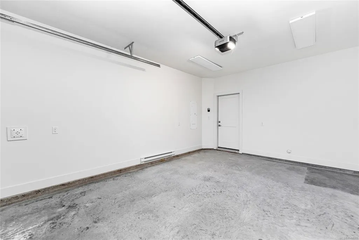
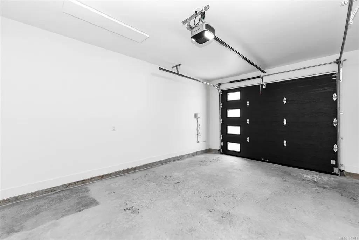
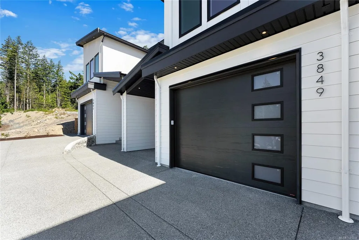
This brand-new residence on Olympian Way offers a sophisticated lifestyle in a peaceful, tree-lined setting. A stunning high-ceiling entrance welcomes you into an expansive, open-concept main floor where the living and dining areas flow seamlessly into a gourmet kitchen centred around a cozy electric fireplace, alongside a private den and powder room. Upstairs, the home features three spacious bedrooms, led by a primary suite complete with a walk-in wardrobe and a spa-like 5-piece ensuite. Just down the hall, a bright front bedroom captures unobstructed views of the quaint lake. Designed for effortless comfort, the home features a ducted heat pump for year-round climate control, heated bathroom floors, and a single-car garage with a roughed-in EV charger. Outside, a private patio and fully fenced yard offer the perfect space to unwind. Located just moments from the Olympic View Golf Course, this property beautifully balances secluded serenity with everyday convenience.
General Features
| Living Area | 1790.00 |
|---|---|
| Sewer | Sewer To Lot |
| Heating | Heat Pump |
| Cooling | Air Conditioning |
| Roof | Asphalt Torch On,Metal |
| Appliances | Dishwasher,Dryer,Microwave,Oven/Range Gas,Range Hood,Refrigerator,Washer |
| Pets Allowed | Cats,Dogs |
| Assoc Fees | 0.00 |
| Number of Garage Spaces | 1 |
| Property Subtype | Half Duplex |
| Accessibility Features | Ground Level Main Floor |
| Property Type | Residential |
| Parking Total | 1 |
| Construction Materials | Metal Siding,Stucco |
| # of Buildings | 1 |
| Zoning Type | Residential |
| Bathrooms Count Main Level | 1 |
| Pets Allowed Notes | Please confirm with the Disclosures |
| Ensuite 4 Piece Total | 1 |
Interior Features
| Interior Features | Dining/Living Combo |
|---|---|
| Basement | None |
| Flooring | Carpet,Laminate,Tile |
| Fireplace Features | Electric |
| Fireplaces Total | 1 |
| Total Kitchens | 1 |
| Fireplace | Yes |
| Levels In Unit | 2 |
| Laundry Features | In House |
| Number Of Units In Community | 2 |
| Living Area Third | 0.00 |
| Living Area Second | 984.00 |
| Living Area Other | 0.00 |
| Living Area Main | 806.00 |
| Living Area Lower | 0.00 |
| Kitchens Count Main Level | 1 |
| Building Area Unfinished | 290.00 |
| Bedrooms Or Dens Total | 4 |
| Bedrooms Count Second Level | 3 |
| Bathrooms Count Second Level | 2 |
| Bath 4 Piece Total | 1 |
| Bath 2 Piece Total | 1 |
| Number Of Units In Building | 2 |
Exterior Features
| Exterior Features | Balcony/Patio,Fencing: Full,Low Maintenance Yard |
|---|---|
| Water Source | Municipal |
| Parking Features | EV Charger: Dedicated - Roughed In,Garage |
| Foundation | Poured Concrete |
| Building Area Total | 2080.00 |
| Garage Y/N | Yes |
| Lot Size Square Feet | 0.00 |
| Lot Size Acres | 0.00 |
| Parking Strata Lot Spaces | 1 |
Amenities
- Views
- New Construction
- Adult 55+
- Lease To Own
- No Strata Fees
- Furnished
- Primary On Main
- Air Conditioning
- Seller Finance
- Green
- Fixer Upper
- Horse
- Golf
- Fireplace
- Deck
- Garage
- Basement
- Pool
Property vs Single Family Average in V9C 0R7
Price
Year Built
Visits
 Data provided by: Victoria Real Estate Board 3035 Nanaimo Street, Victoria, British Columbia V8T 4W2
All information displayed is believed to be accurate but is not guaranteed and should be independently verified. No warranties or representations are made of any kind.
The trademarks REALTOR®, REALTORS® and the REALTOR® logo are controlled by The Canadian Real Estate Association (CREA) and identify real estate professionals who are members of CREA. The trademarks MLS®, Multiple Listing
Data provided by: Victoria Real Estate Board 3035 Nanaimo Street, Victoria, British Columbia V8T 4W2
All information displayed is believed to be accurate but is not guaranteed and should be independently verified. No warranties or representations are made of any kind.
The trademarks REALTOR®, REALTORS® and the REALTOR® logo are controlled by The Canadian Real Estate Association (CREA) and identify real estate professionals who are members of CREA. The trademarks MLS®, Multiple Listing
 Information should be deemed reliable but not guaranteed, all representations are approximate, and individual verification is recommended. Copyright ©2026 All rights reserved.
The trademarks REALTOR®, REALTORS® and the REALTOR® logo are controlled by The Canadian Real Estate Association (CREA) and identify real estate professionals who are members of CREA. The trademarks MLS®, Multiple Listing Service® and the associated logos are owned by CREA and identify the quality of services
Information should be deemed reliable but not guaranteed, all representations are approximate, and individual verification is recommended. Copyright ©2026 All rights reserved.
The trademarks REALTOR®, REALTORS® and the REALTOR® logo are controlled by The Canadian Real Estate Association (CREA) and identify real estate professionals who are members of CREA. The trademarks MLS®, Multiple Listing Service® and the associated logos are owned by CREA and identify the quality of services