

Address
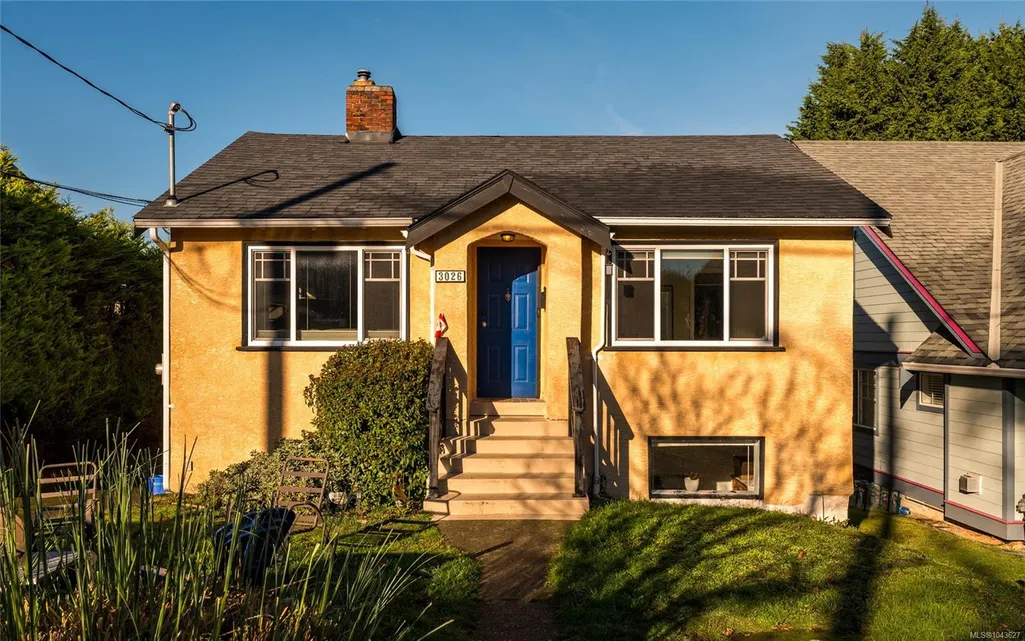
3026 Donald St, Saanich, BC
Price
$ 1,199,000
Property Attributes
- MLS#1043627
- TypeSingle Family
- Listing Status Active
- CitySaanich
- AreaSaanich West
- NeighbourhoodSW Gorge
- Postal CodeV9A 1Y2
- StyleSingle Family Detached
- Year Built1937
- Taxes$ 5096
- Price$ 1,199,000
- Bedrooms5
- Full Bathrooms3
- Half Bathrooms0
- Sqr Footage2334
- Lot Size0.15 Acres
Data Source:
Victoria Real Estate Board (VREB)
Property Description
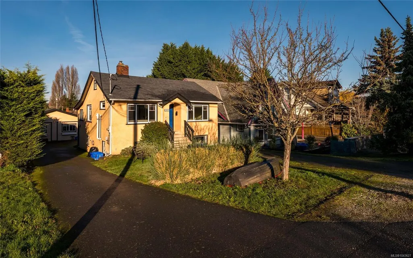
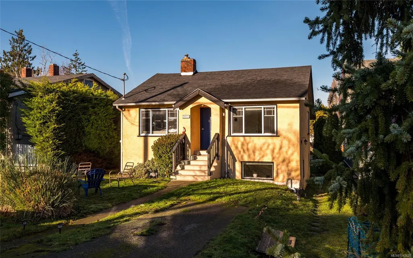
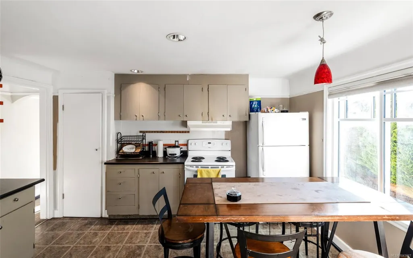
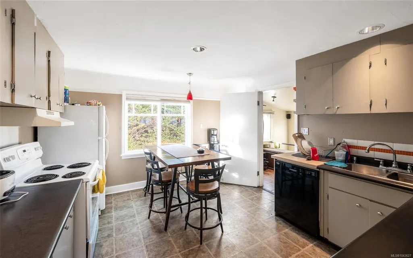
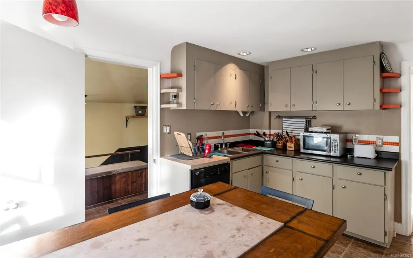
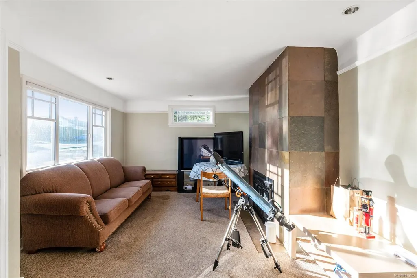
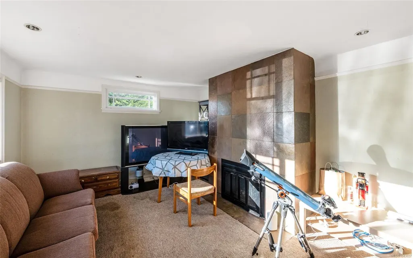
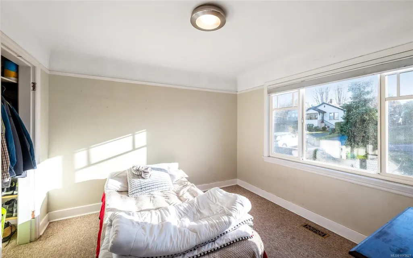
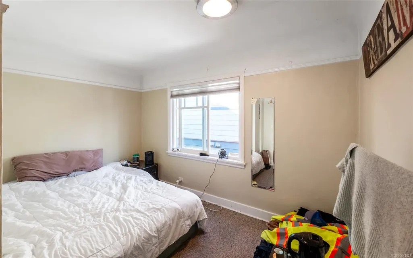
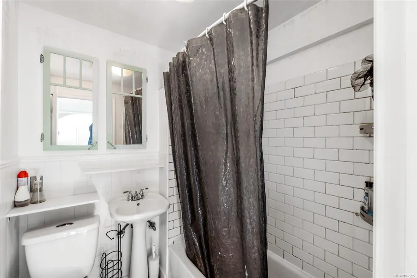
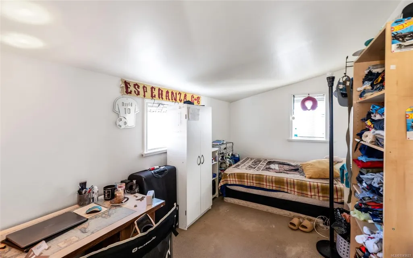
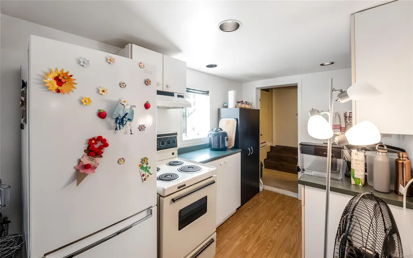
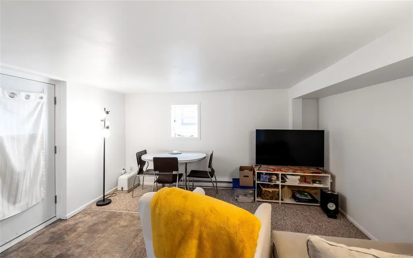
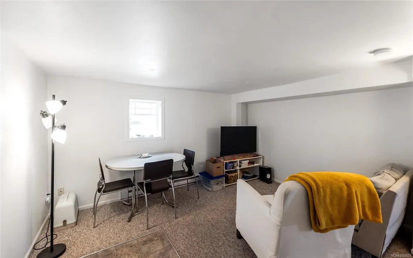
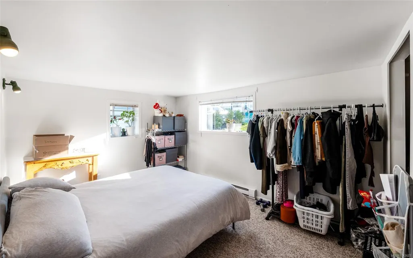
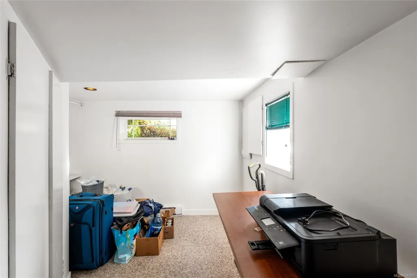
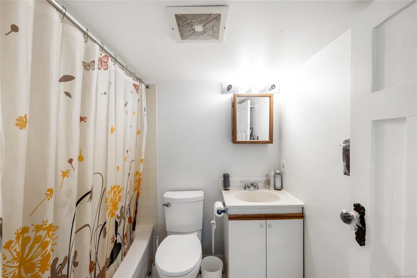
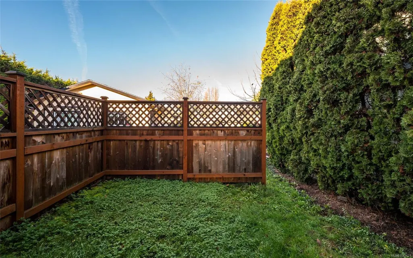
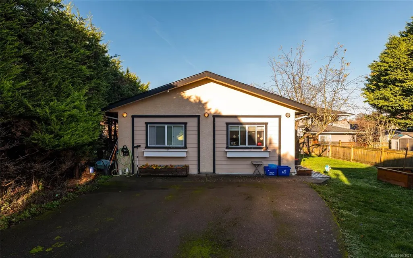
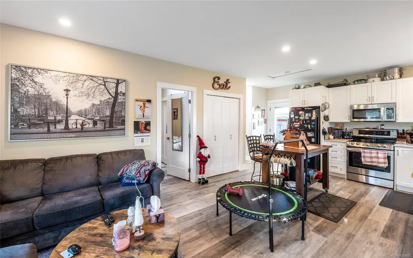
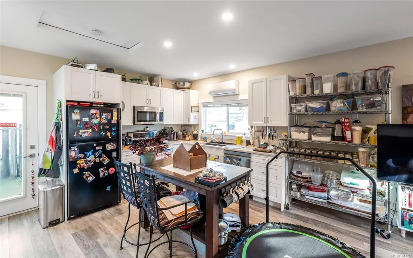
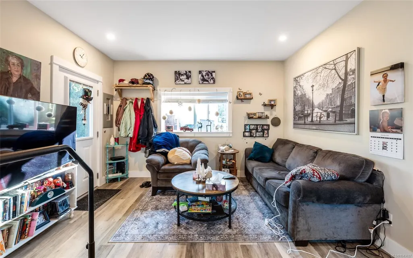
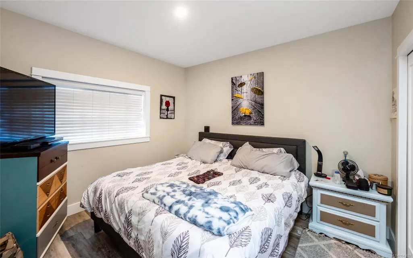
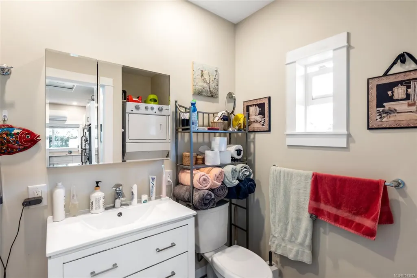
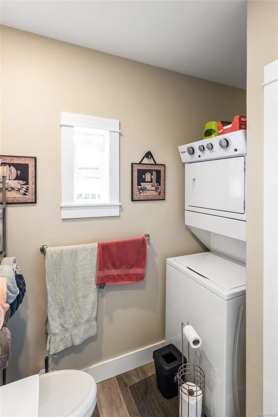
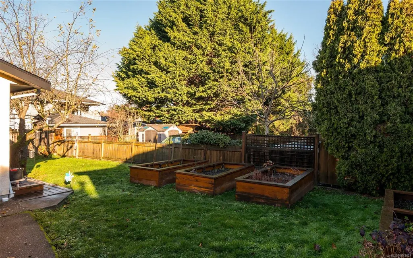
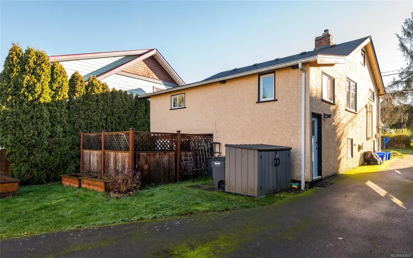
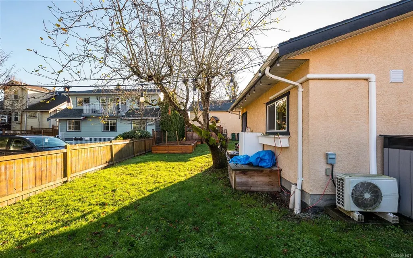
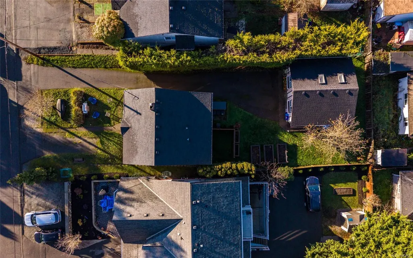
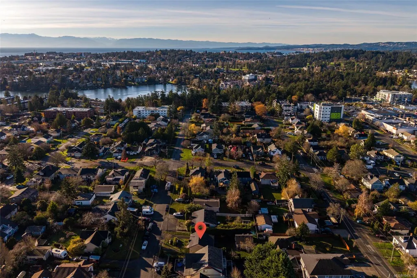
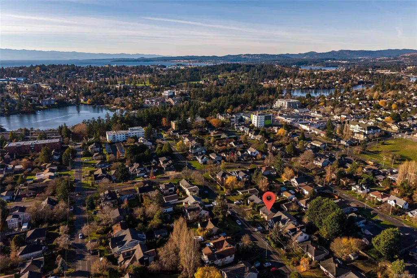
A rare blend of charm, versatility and impressive income potential. This 1937 character home offers three self-contained suites and grosses over $70,900 annually—ideal for investors or owners seeking valuable mortgage support. The bright upper-level main suite features three bedrooms, timeless detailing and abundant natural light throughout. The lower-level suite provides a spacious one-bedroom + den layout with its own entrance, generous windows and a private covered patio with fenced area. A standout modern detached garden suite, with its own laundry, adds exceptional flexibility and premium revenue. Thoughtful updates include windows, roof, 200-amp electrical, high-efficiency gas heating and updated gas hot water. Set on a generous lot with ample parking, raised garden beds and storage, all just minutes from the Gorge Waterway, Tillicum Centre, SilverCity, shops, parks, and transit. A unique offering of character, comfort and income strength. Definitely one to be seen!
General Features
| Living Area | 2334.00 |
|---|---|
| Sewer | Sewer Connected,Sewer To Lot |
| Heating | Baseboard,Forced Air,Heat Pump,Natural Gas |
| Cooling | Partial,Wall Unit(s) |
| Roof | Asphalt Shingle |
| Appliances | Dishwasher,Dryer,Oven/Range Electric,Refrigerator,Washer |
| Pets Allowed | Aquariums,Birds,Caged Mammals,Cats,Dogs |
| Property Subtype | Single Family Detached |
| Property Type | Residential |
| Parking Total | 6 |
| Construction Materials | Frame Wood,Stucco,Wood |
| Zoning Type | Residential |
| Bathrooms Count Main Level | 1 |
Interior Features
| Interior Features | Dining/Living Combo,Eating Area,Storage |
|---|---|
| Basement | Finished,Full,Walk-Out Access,With Windows |
| Flooring | Wood |
| Basement Y/N | Yes |
| Fireplace Features | Living Room |
| Fireplaces Total | 1 |
| Total Kitchens | 3 |
| Fireplace | Yes |
| Levels In Unit | 2 |
| Laundry Features | In House,In Unit |
| Living Area Third | 0.00 |
| Living Area Second | 0.00 |
| Living Area Other | 576.00 |
| Living Area Main | 939.00 |
| Living Area Lower | 819.00 |
| Kitchens Count Other Level | 1 |
| Kitchens Count Main Level | 1 |
| Kitchens Count Lower Level | 1 |
| Building Area Unfinished | 0.00 |
| Bedrooms Or Dens Total | 5 |
| Bedrooms Count Other Level | 1 |
| Bedrooms Count Main Level | 3 |
| Bedrooms Count Lower Level | 1 |
| Bathrooms Count Lower Level | 1 |
| Bathrooms Count Other Level | 1 |
| Bath 4 Piece Total | 3 |
| Basement Height Feet | 6 |
| Basement Height Inches | 10 |
Exterior Features
| Water Source | Municipal |
|---|---|
| Parking Features | Driveway,Guest,RV Access/Parking |
| Foundation | Poured Concrete |
| Lot Size Dimensions | 50 ft wide x 133 ft deep |
| Building Area Total | 2334.00 |
| Lot Size Square Feet | 6650.00 |
| Lot Size Acres | 0.15 |
| Driveway YN | Yes |
Amenities
- Views
- New Construction
- Adult 55+
- Lease To Own
- No Strata Fees
- Furnished
- Primary On Main
- Air Conditioning
- Seller Finance
- Green
- Fixer Upper
- Horse
- Golf
- Fireplace
- Deck
- Garage
- Basement
- Pool
Property vs Single Family Average in V9A 1Y2
Price
Taxes
Year Built
Visits
In The Neighbourhood
Fixer Upper
Saanich
$ 799,900
- Type
- Single Family
- Size
- 1,092 SqFt
- Rooms
- 3 Beds + 1 Baths
RE/MAX Sabre Realty Group
Primary On Main
Saanich
$ 899,000
- Type
- Single Family
- Size
- 1,425 SqFt
- Rooms
- 2 Beds + 2 Baths
Pemberton Holmes Ltd. (Cow Vall)
Primary On Main
Saanich
$ 968,900
- Type
- Single Family
- Size
- 1,580 SqFt
- Rooms
- 3 Beds + 2 Baths
Sotheby's International Realty Canada
Primary On Main
Saanich
$ 925,000
- Type
- Single Family
- Size
- 1,489 SqFt
- Rooms
- 2 Beds + 2 Baths
Sutton Group West Coast Realty
Saanich
$ 1,149,900
- Type
- Single Family
- Size
- 2,050 SqFt
- Rooms
- 4 Beds + 3 Baths
Royal LePage Coast Capital - Oak Bay
Primary On Main
Saanich
$ 1,465,000
- Type
- Single Family
- Size
- 2,948 SqFt
- Rooms
- 7 Beds + 3 Baths
Pemberton Holmes Ltd.
Water Views
Saanich
$ 1,200,000
- Type
- Single Family
- Size
- 2,658 SqFt
- Rooms
- 3 Beds + 2 Baths
Royal LePage Nanaimo Realty LD
Primary On Main
Saanich
$ 1,289,900
- Type
- Single Family
- Size
- 2,417 SqFt
- Rooms
- 3 Beds + 3 Baths
Royal LePage Coast Capital - Westshore
Water Views
Saanich
$ 1,475,000
- Type
- Single Family
- Size
- 2,326 SqFt
- Rooms
- 3 Beds + 4 Baths
RE/MAX Camosun
 Data provided by: Victoria Real Estate Board 3035 Nanaimo Street, Victoria, British Columbia V8T 4W2
All information displayed is believed to be accurate but is not guaranteed and should be independently verified. No warranties or representations are made of any kind.
The trademarks REALTOR®, REALTORS® and the REALTOR® logo are controlled by The Canadian Real Estate Association (CREA) and identify real estate professionals who are members of CREA. The trademarks MLS®, Multiple Listing
Data provided by: Victoria Real Estate Board 3035 Nanaimo Street, Victoria, British Columbia V8T 4W2
All information displayed is believed to be accurate but is not guaranteed and should be independently verified. No warranties or representations are made of any kind.
The trademarks REALTOR®, REALTORS® and the REALTOR® logo are controlled by The Canadian Real Estate Association (CREA) and identify real estate professionals who are members of CREA. The trademarks MLS®, Multiple Listing
 Information should be deemed reliable but not guaranteed, all representations are approximate, and individual verification is recommended. Copyright ©2026 All rights reserved.
The trademarks REALTOR®, REALTORS® and the REALTOR® logo are controlled by The Canadian Real Estate Association (CREA) and identify real estate professionals who are members of CREA. The trademarks MLS®, Multiple Listing Service® and the associated logos are owned by CREA and identify the quality of services
Information should be deemed reliable but not guaranteed, all representations are approximate, and individual verification is recommended. Copyright ©2026 All rights reserved.
The trademarks REALTOR®, REALTORS® and the REALTOR® logo are controlled by The Canadian Real Estate Association (CREA) and identify real estate professionals who are members of CREA. The trademarks MLS®, Multiple Listing Service® and the associated logos are owned by CREA and identify the quality of services