

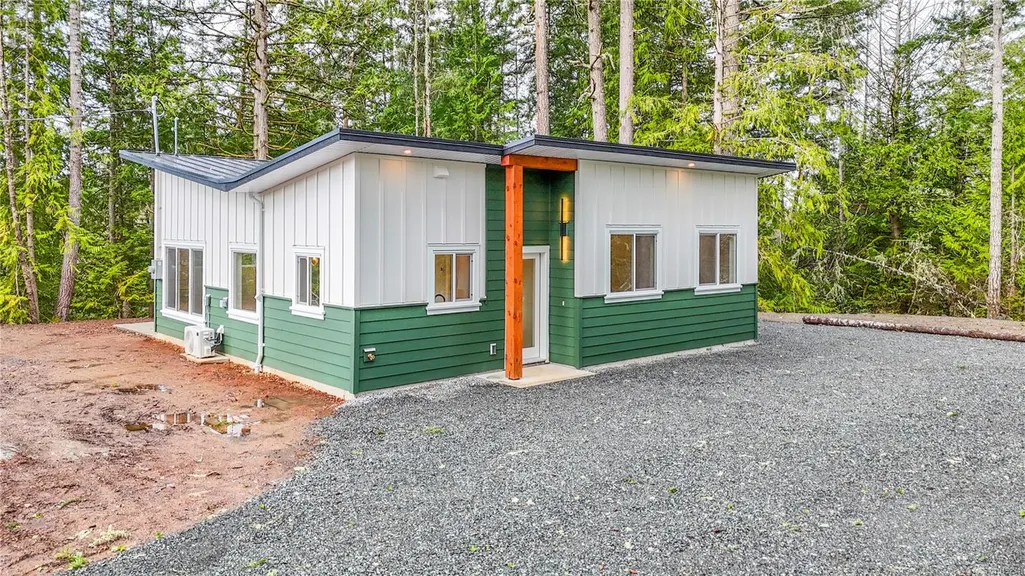
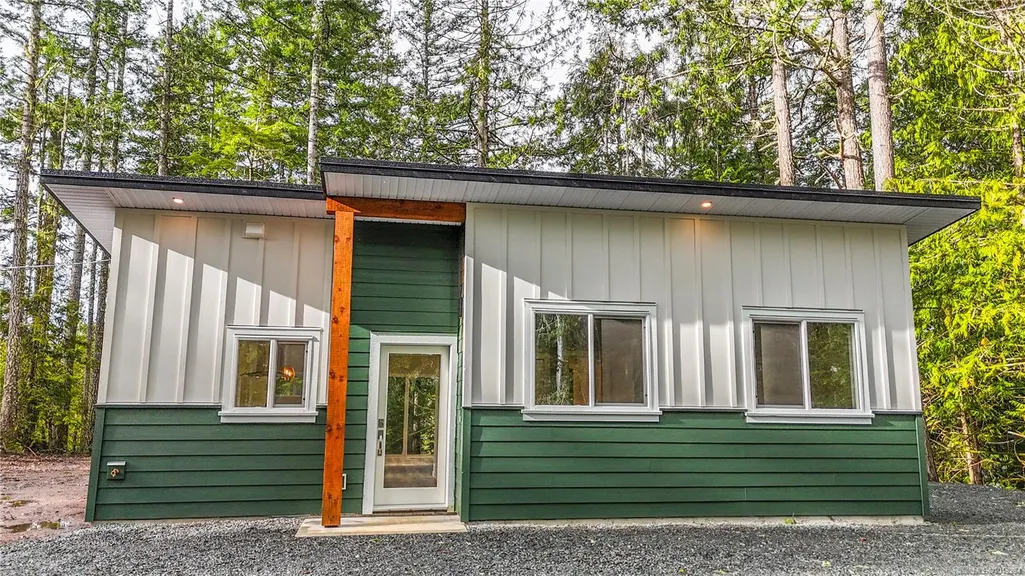
New Construction - Eco Friendly
Address
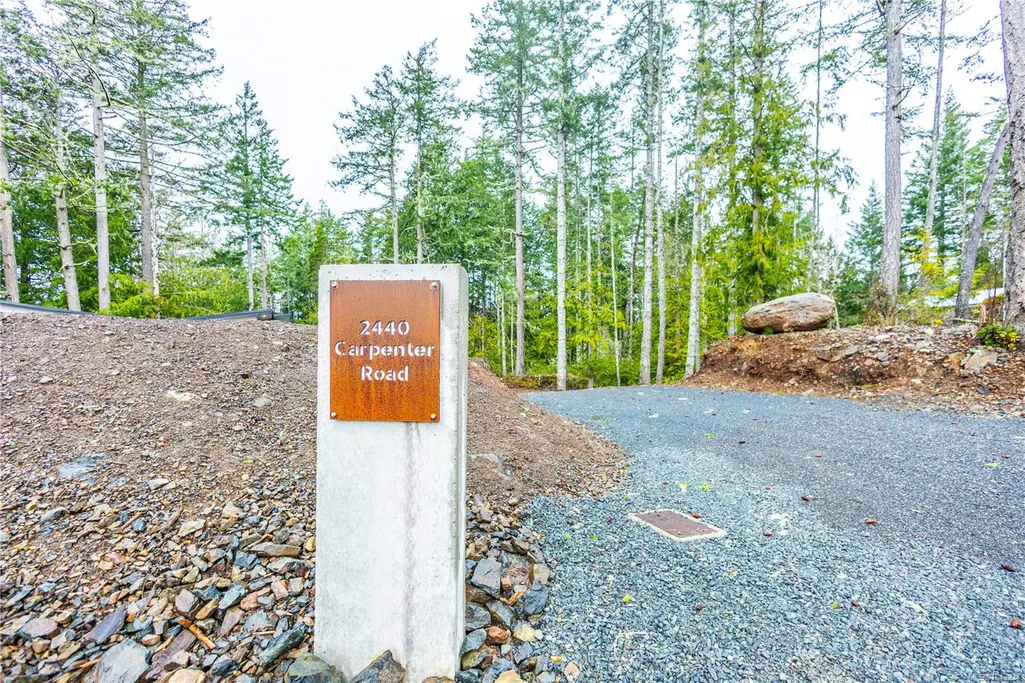
2440 Carpenter Rd, Sooke, BC
Price
$ 839,000
Property Attributes
- MLS#1043234
- TypeSingle Family
- Listing Status Active
- CitySooke
- AreaSooke
- NeighbourhoodSk Kemp Lake
- Postal CodeV9Z 0R1
- StyleWest Coast
- Year Built2026
- Price$ 839,000
- Bedrooms3
- Full Bathrooms2
- Half Bathrooms0
- Sqr Footage1041
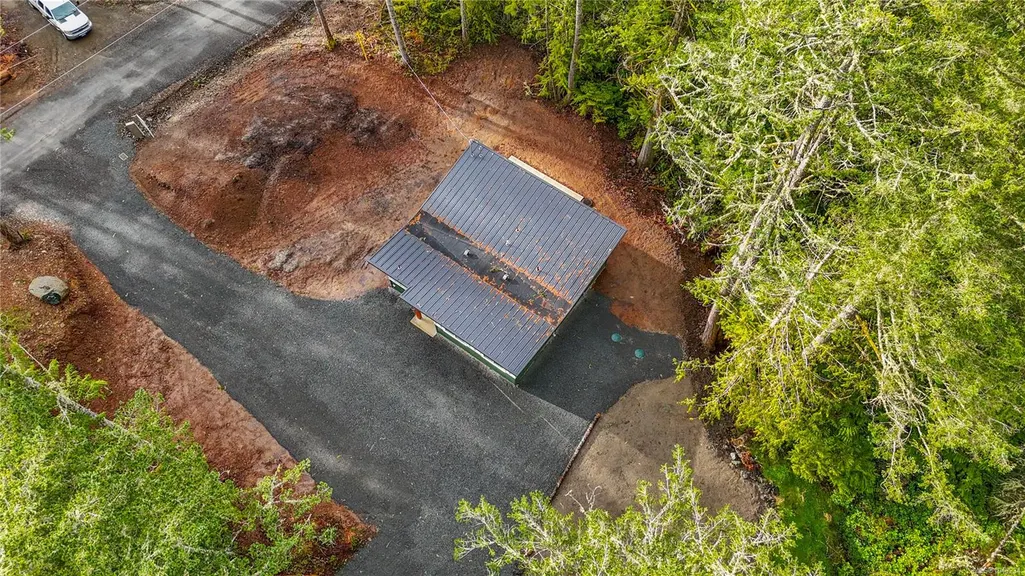
- Lot Size2.91 Acres
Data Source:
Victoria Real Estate Board (VREB)
Property Description
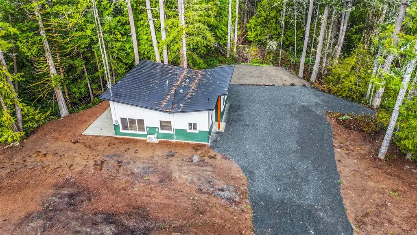
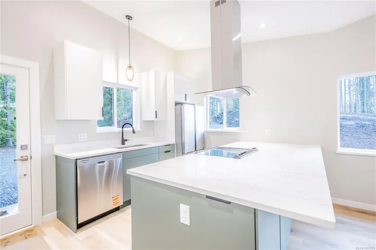
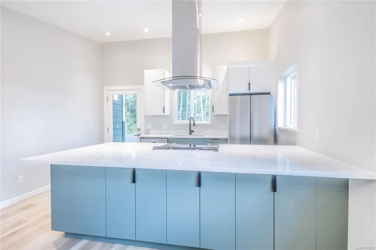
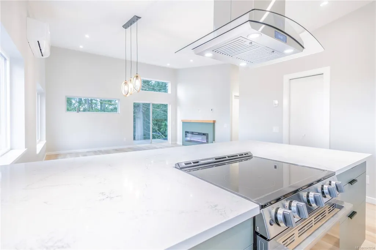
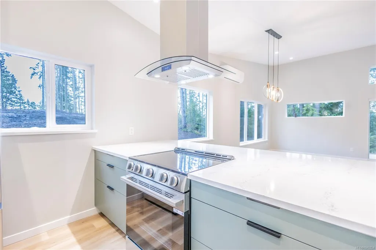
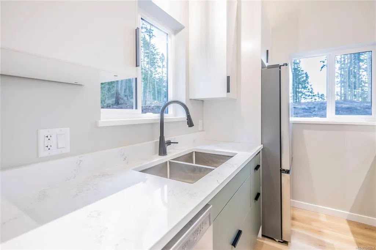
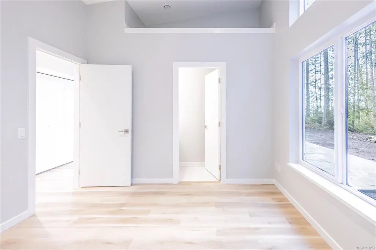
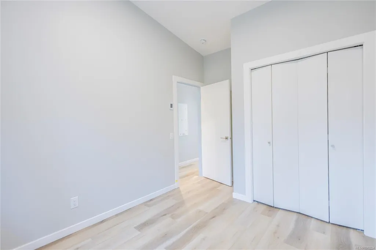
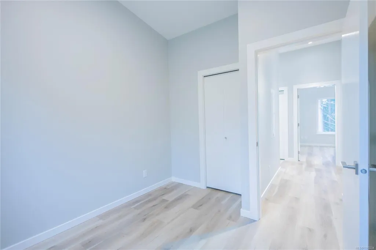
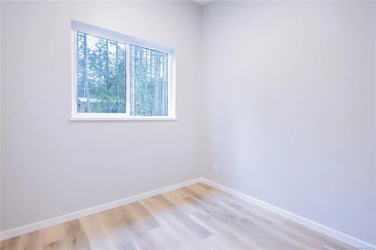
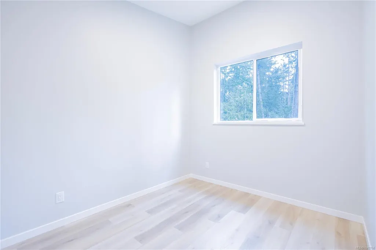
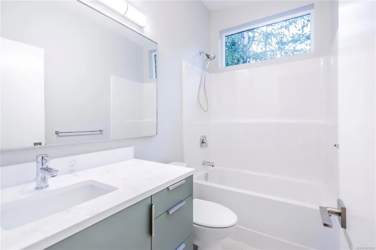
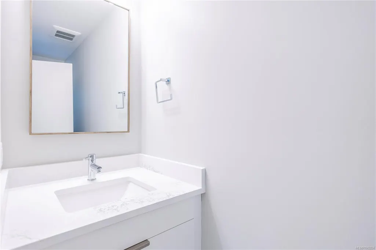
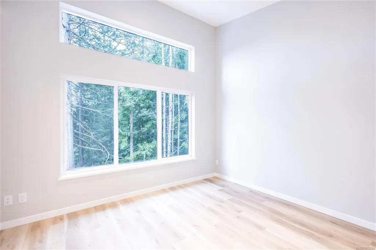
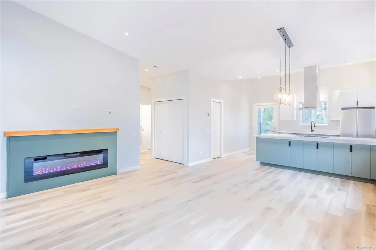
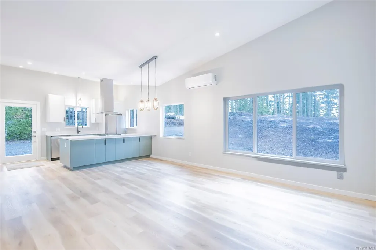
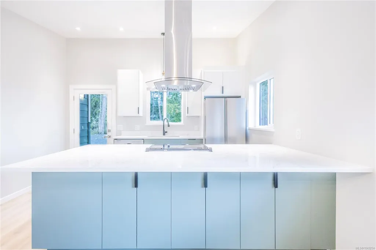
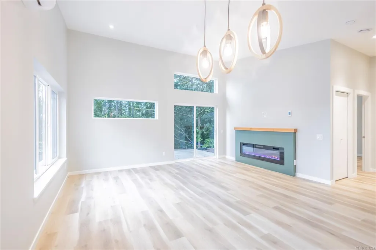
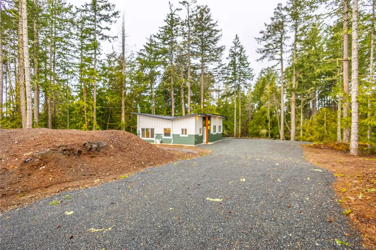
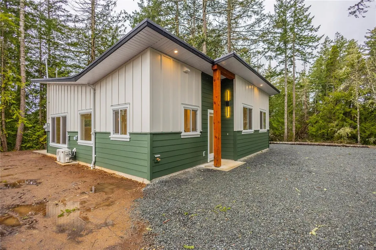
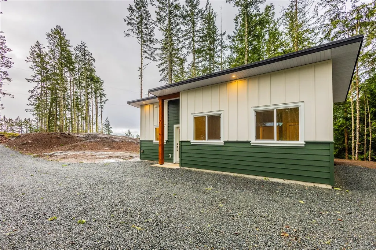
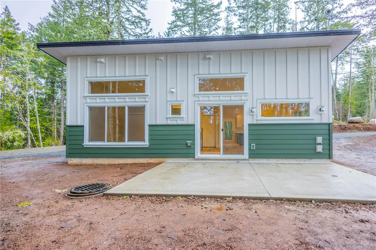
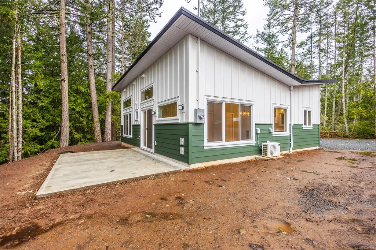
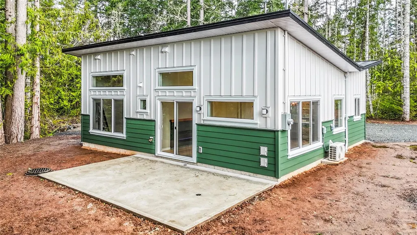
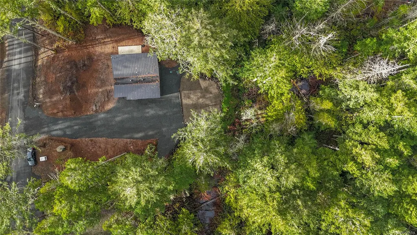
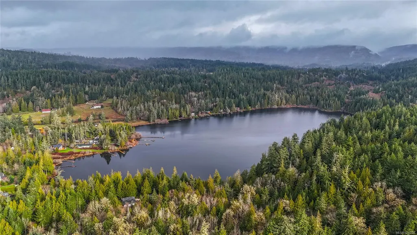
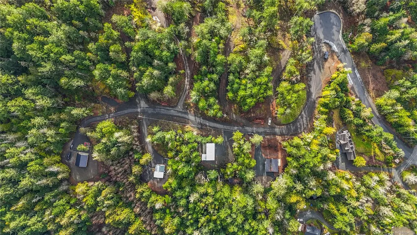
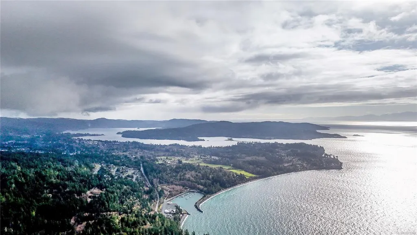
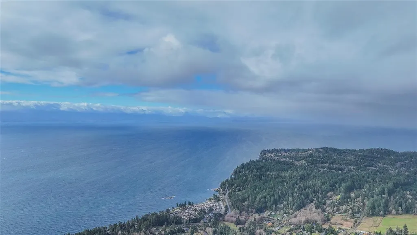
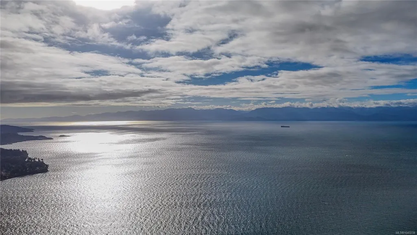
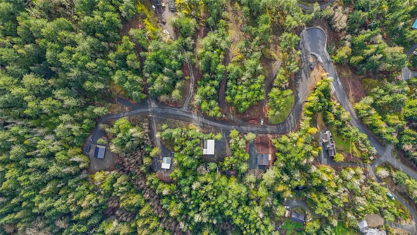
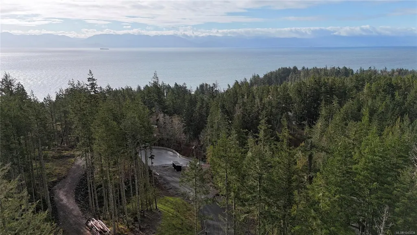
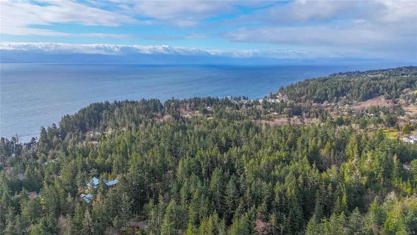
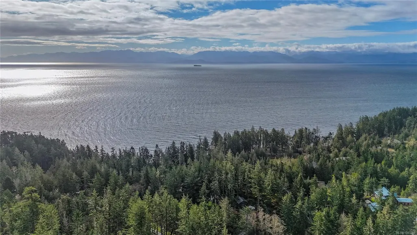
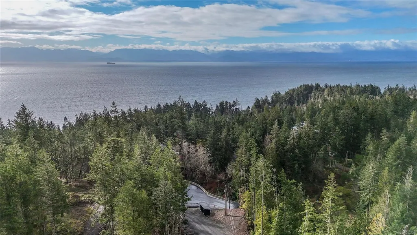
Discover West Coast living in this thoughtfully designed 3 bedroom, 2 bathroom home set within a peaceful acreage community just minutes from Sooke and a short drive to Jordan River’s renowned surf breaks. Surrounded by provincial beaches, scenic hiking trails, and the calm waters of Kemp Lake, this location offers year-round outdoor adventure. The home features soaring ceilings, expansive windows, natural wood accents, and ocean and mountain glimpses that connect the indoors to its beautiful surroundings. Inside offers a bright, functional layout with a spacious primary bedroom with 2-piece ensuite, energy-efficient heat pump, and in-floor heating throughout for year-round comfort. Set in a private forested setting with usable cleared space, connected to CRD water and protected by a home warranty. Ideal as a starter home while you plan your future main home build on the property or generational purchase.
General Features
| Living Area | 1041.00 |
|---|---|
| Sewer | Septic System |
| Heating | Electric,Heat Pump,Heat Recovery,Radiant Floor |
| Cooling | Air Conditioning,None |
| Roof | Metal |
| Appliances | Dishwasher,Dryer,F/S/W/D,Oven/Range,Range Hood,Refrigerator,Washer |
| Pets Allowed | Aquariums,Birds,Caged Mammals,Cats,Dogs |
| Assoc Fees | 0.00 |
| Architectural Style | West Coast |
| Property Subtype | Single Family Detached |
| Property Type | Residential |
| Parking Total | 4 |
| Construction Materials | Cement Fibre,Concrete,Wood |
| # of Buildings | 4 |
| Zoning Type | Rural Residential |
| Bathrooms Count Main Level | 2 |
| Pets Allowed Notes | SEE BYLAWS |
| Home Warranty YN | Yes |
| Ensuite 2 Piece Total | 1 |
Interior Features
| Basement | None |
|---|---|
| Flooring | Concrete |
| Fireplace Features | Electric |
| Fireplaces Total | 1 |
| Total Kitchens | 1 |
| Fireplace | Yes |
| Levels In Unit | 1 |
| Window Features | Vinyl Frames |
| Laundry Features | In House |
| Number Of Units In Community | 4 |
| Living Area Third | 0.00 |
| Living Area Second | 0.00 |
| Living Area Other | 0.00 |
| Living Area Main | 1041.00 |
| Living Area Lower | 0.00 |
| Kitchens Count Main Level | 1 |
| Building Area Unfinished | 0.00 |
| Bedrooms Or Dens Total | 3 |
| Bedrooms Count Main Level | 3 |
| Bath 4 Piece Total | 1 |
| Number Of Units In Building | 1 |
Exterior Features
| Lot Features | Acreage,Cleared,Rural Setting,Wooded Lot |
|---|---|
| Water Source | Municipal |
| Parking Features | Driveway,EV Charger: Dedicated - Roughed In |
| Foundation | Slab |
| Building Area Total | 1041.00 |
| Lot Size Square Feet | 126800.00 |
| Lot Size Acres | 2.91 |
| Parking Strata Lot Spaces | 4 |
| Parking Strata LCP Spaces | 4 |
| Driveway YN | Yes |
Amenities
- Views
- New Construction
- Adult 55+
- Lease To Own
- No Strata Fees
- Furnished
- Primary On Main
- Air Conditioning
- Seller Finance
- Green
- Fixer Upper
- Horse
- Golf
- Fireplace
- Deck
- Garage
- Basement
- Pool
Property vs Single Family Average in V9Z 0R1
Price
Year Built
Visits
In The Neighbourhood
Just Listed
Sooke
$ 929,900
- Type
- Single Family
- Size
- 2,390 SqFt
- Rooms
- 4 Beds + 2 Baths
Maxxam Realty Ltd.
New Construction
Sooke
$ 799,000
- Type
- Single Family
- Size
- 966 SqFt
- Rooms
- 3 Beds + 2 Baths
RE/MAX Camosun
Water Views
Sooke
$ 1,399,000
- Type
- Single Family
- Size
- 1,832 SqFt
- Rooms
- 3 Beds + 2 Baths
Sotheby's International Realty Canada
Waterfront
Sooke
$ 1,198,000
- Type
- Single Family
- Size
- 1,639 SqFt
- Rooms
- 3 Beds + 1 Baths
Macdonald Realty Victoria
Water Views
Sooke
$ 1,380,000
- Type
- Single Family
- Size
- 3,508 SqFt
- Rooms
- 5 Beds + 5 Baths
Day Team Realty Ltd
New Construction
Sooke
$ 849,900
- Type
- Single Family
- Size
- 916 SqFt
- Rooms
- 2 Beds + 2 Baths
RE/MAX Camosun
New Construction
Sooke
$ 849,900
- Type
- Single Family
- Size
- 986 SqFt
- Rooms
- 3 Beds + 2 Baths
RE/MAX Camosun
 Data provided by: Victoria Real Estate Board 3035 Nanaimo Street, Victoria, British Columbia V8T 4W2
All information displayed is believed to be accurate but is not guaranteed and should be independently verified. No warranties or representations are made of any kind.
The trademarks REALTOR®, REALTORS® and the REALTOR® logo are controlled by The Canadian Real Estate Association (CREA) and identify real estate professionals who are members of CREA. The trademarks MLS®, Multiple Listing
Data provided by: Victoria Real Estate Board 3035 Nanaimo Street, Victoria, British Columbia V8T 4W2
All information displayed is believed to be accurate but is not guaranteed and should be independently verified. No warranties or representations are made of any kind.
The trademarks REALTOR®, REALTORS® and the REALTOR® logo are controlled by The Canadian Real Estate Association (CREA) and identify real estate professionals who are members of CREA. The trademarks MLS®, Multiple Listing
 Information should be deemed reliable but not guaranteed, all representations are approximate, and individual verification is recommended. Copyright ©2026 All rights reserved.
The trademarks REALTOR®, REALTORS® and the REALTOR® logo are controlled by The Canadian Real Estate Association (CREA) and identify real estate professionals who are members of CREA. The trademarks MLS®, Multiple Listing Service® and the associated logos are owned by CREA and identify the quality of services
Information should be deemed reliable but not guaranteed, all representations are approximate, and individual verification is recommended. Copyright ©2026 All rights reserved.
The trademarks REALTOR®, REALTORS® and the REALTOR® logo are controlled by The Canadian Real Estate Association (CREA) and identify real estate professionals who are members of CREA. The trademarks MLS®, Multiple Listing Service® and the associated logos are owned by CREA and identify the quality of services