

Address
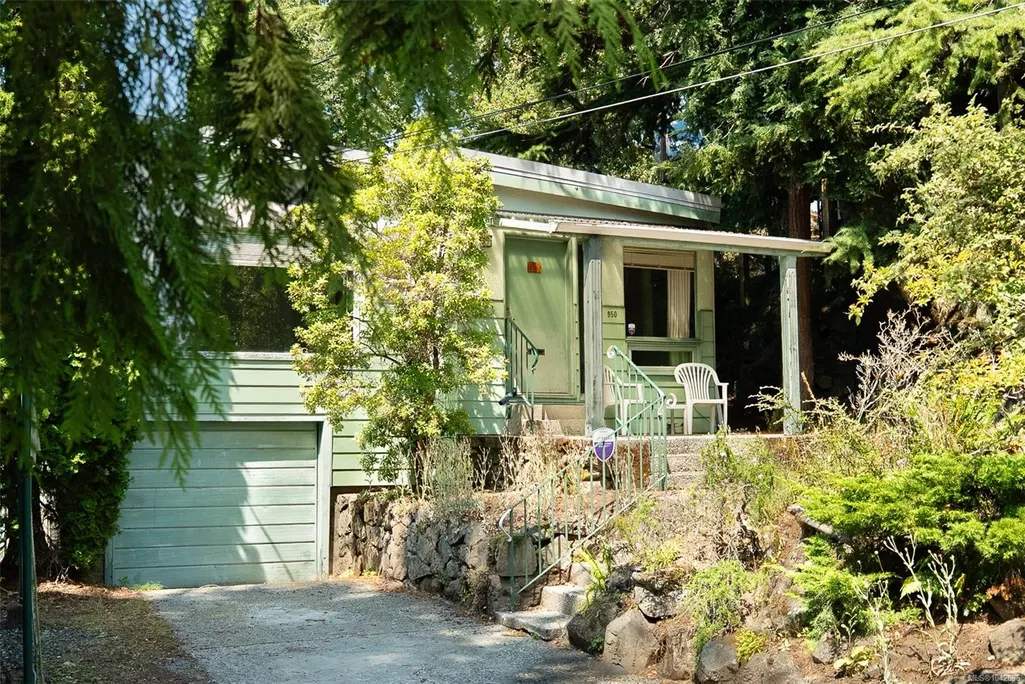
950 Dunn Ave, Saanich, BC
Price
$ 987,000
Property Attributes
- MLS#1042636
- TypeSingle Family
- Listing Status Active
- CitySaanich
- AreaSaanich East
- NeighbourhoodSE Swan Lake
- Postal CodeV8X 2Z4
- StyleSingle Family Detached
- Year Built1950
- Taxes$ 6309
- Price$ 987,000
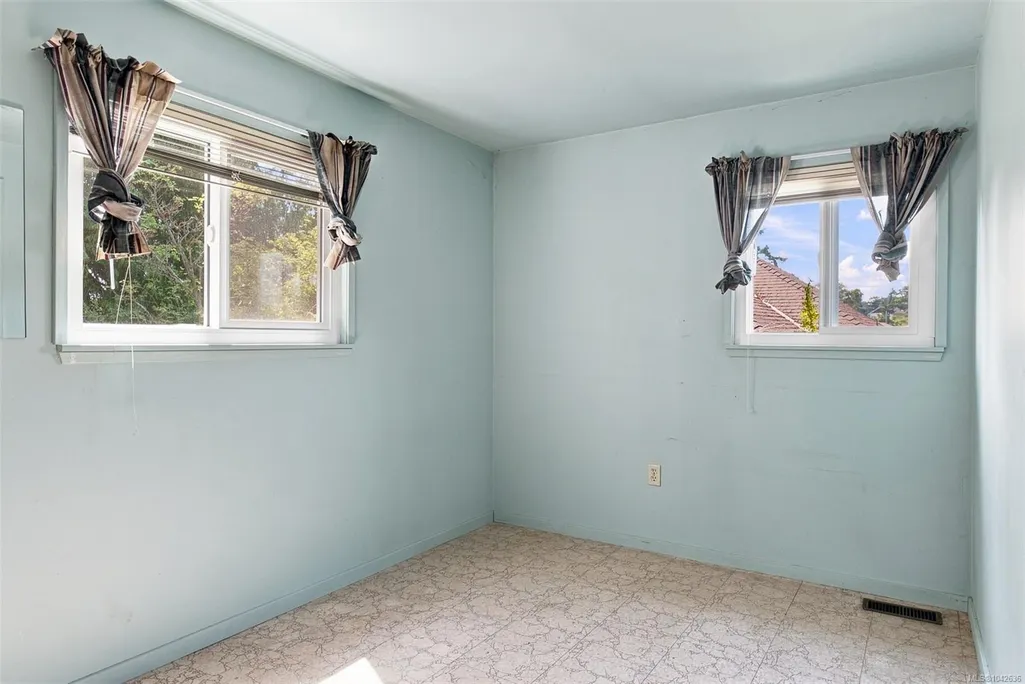
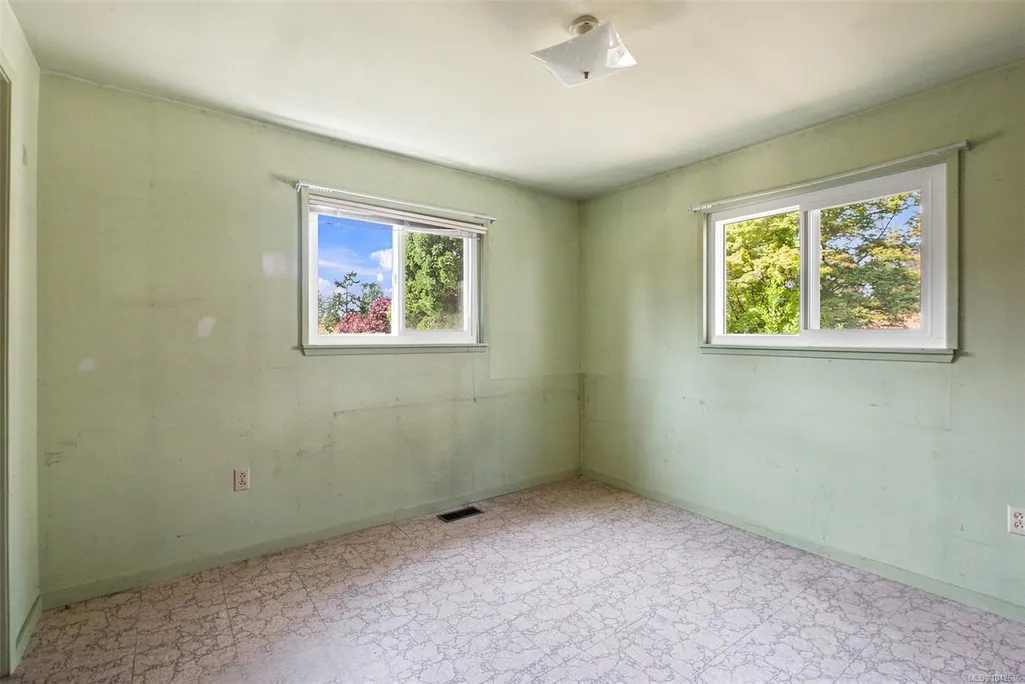
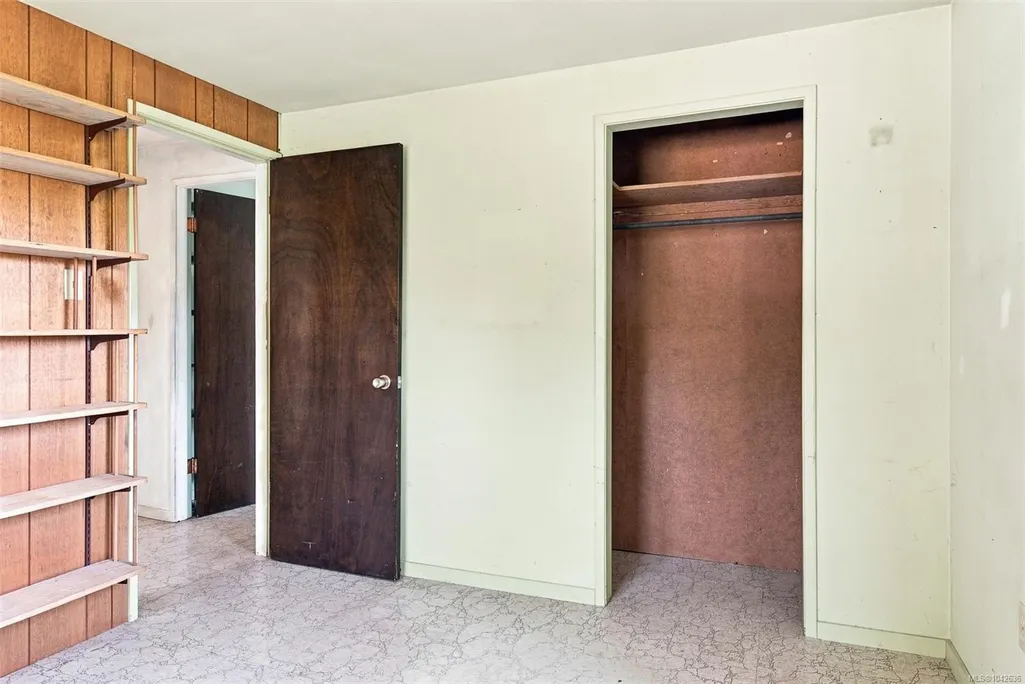
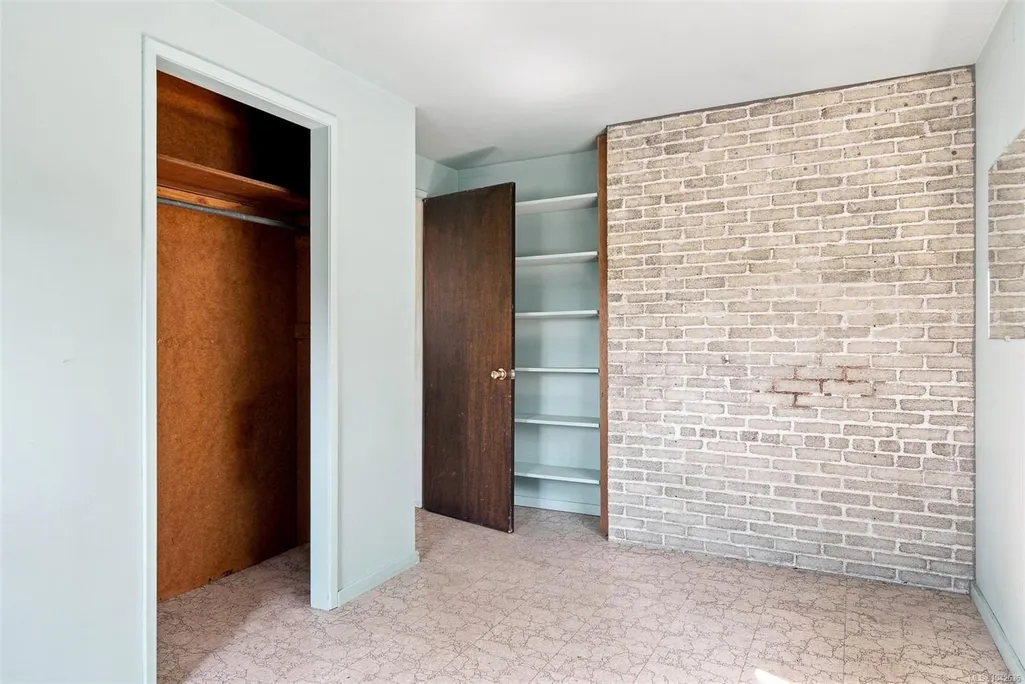
- Bedrooms4
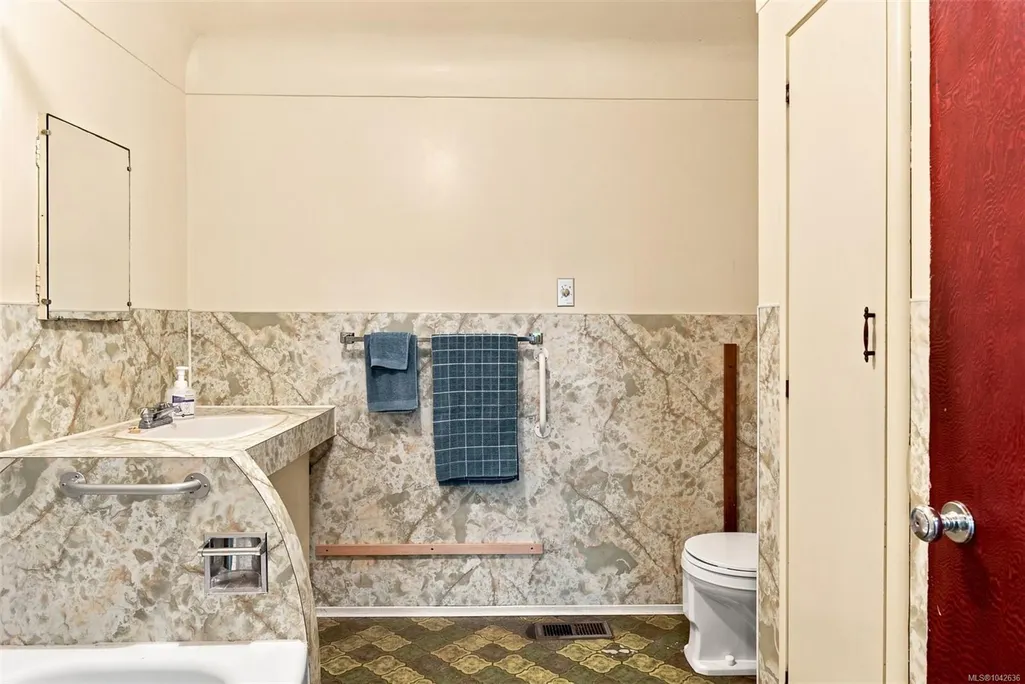
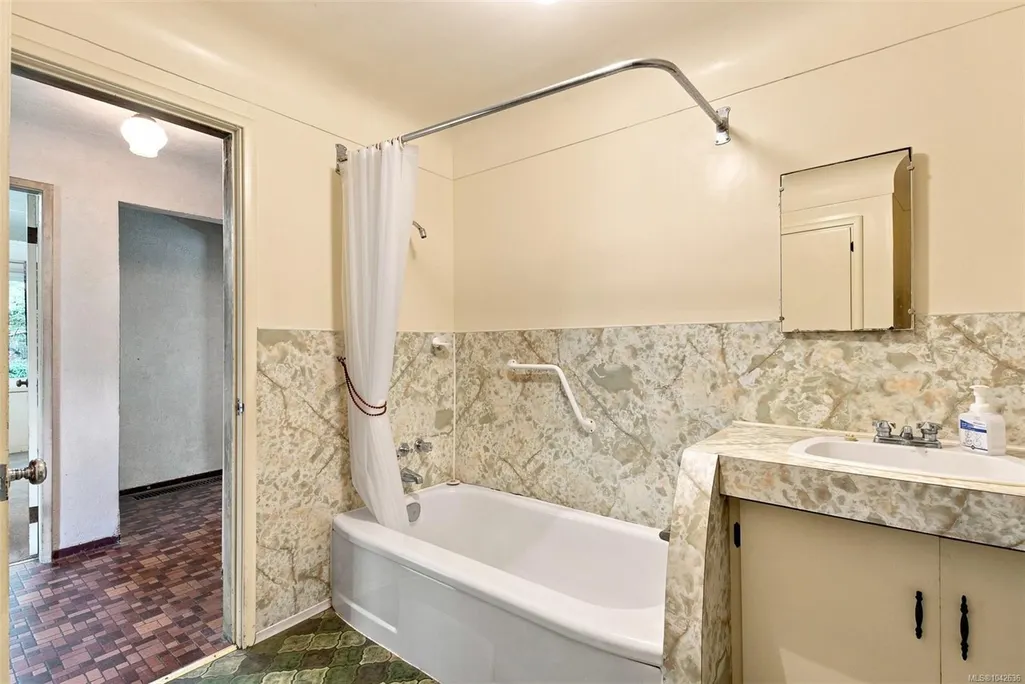
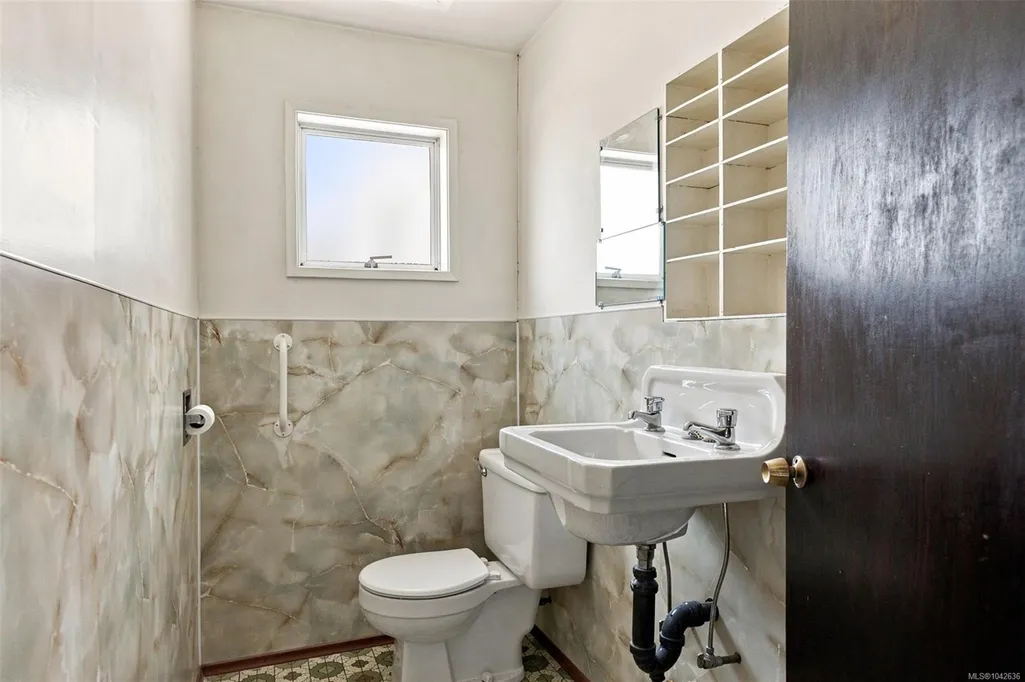
- Full Bathrooms2
- Half Bathrooms0
- Sqr Footage1740

- Lot Size0.33 Acres
Data Source:
Victoria Real Estate Board (VREB)
Property Description
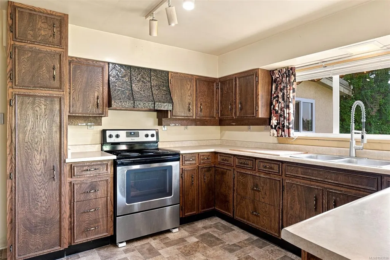
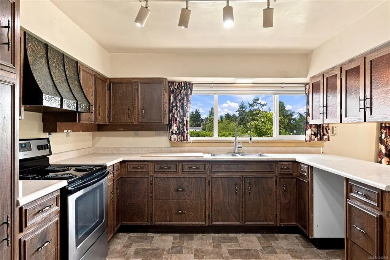
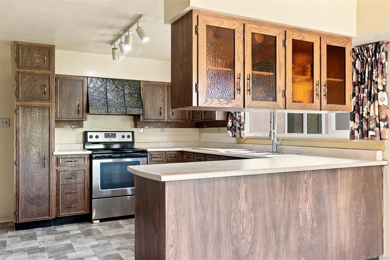
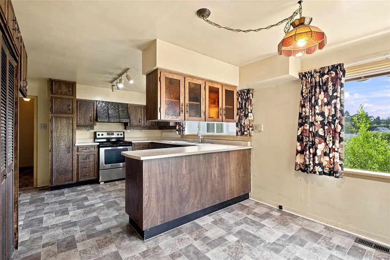
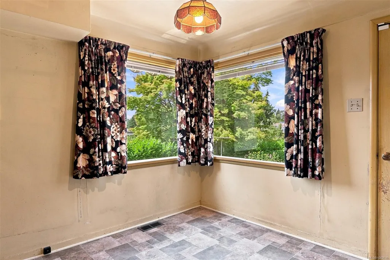
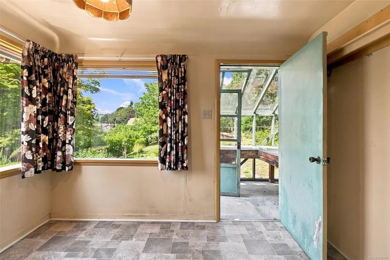
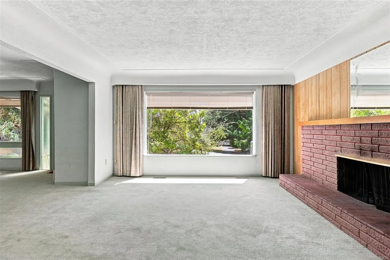
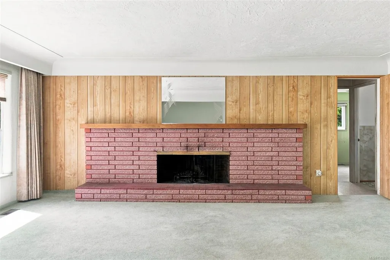
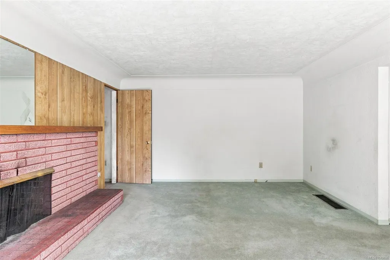
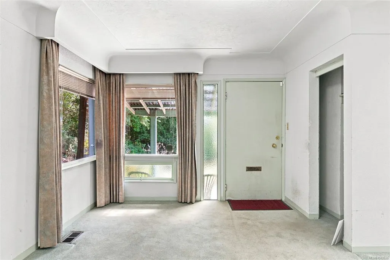
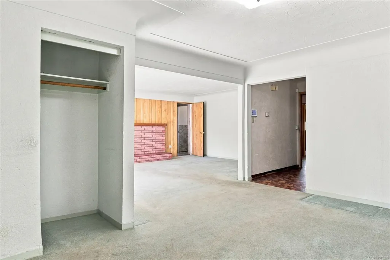
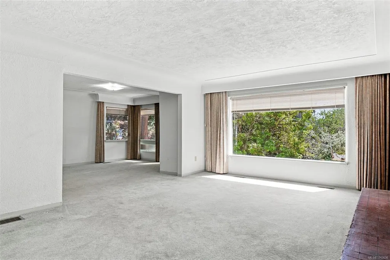
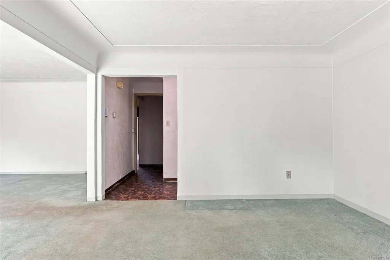
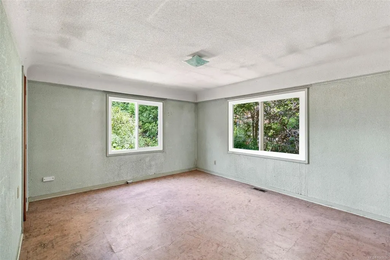
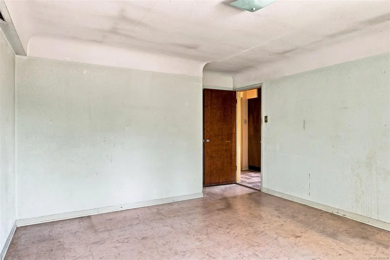
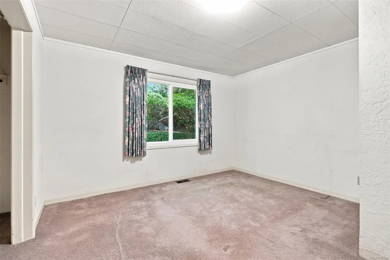
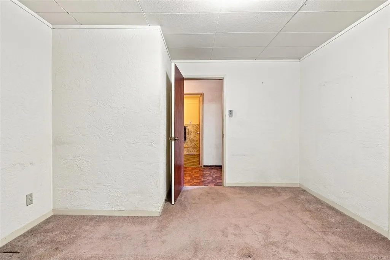
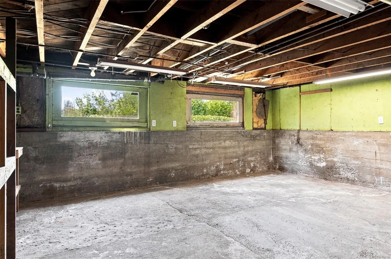
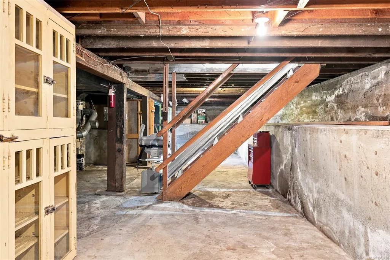
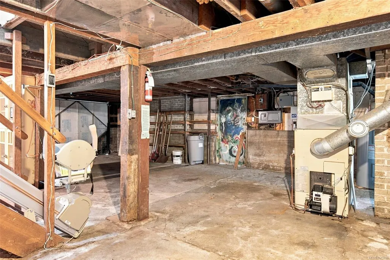
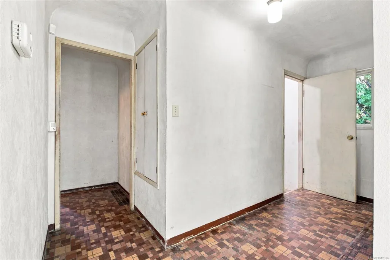
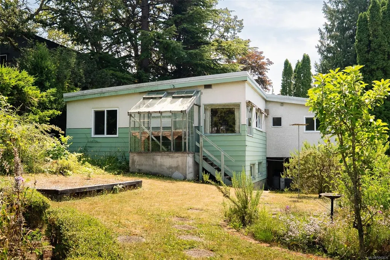
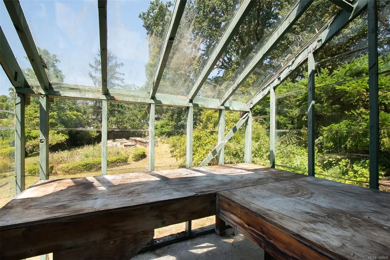
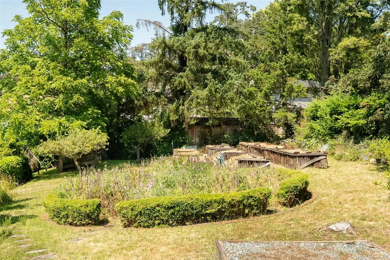
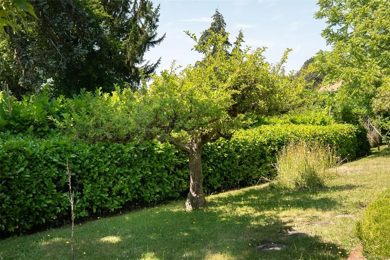
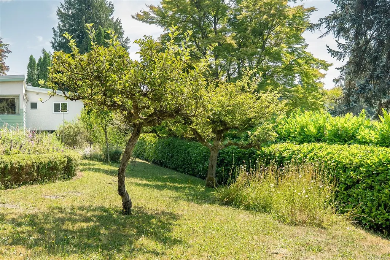
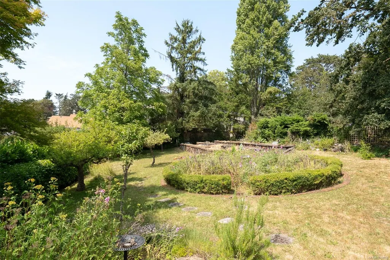
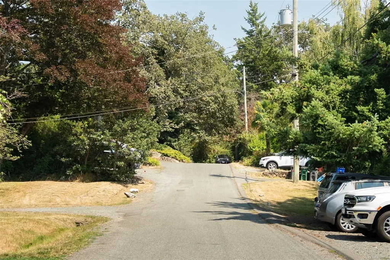
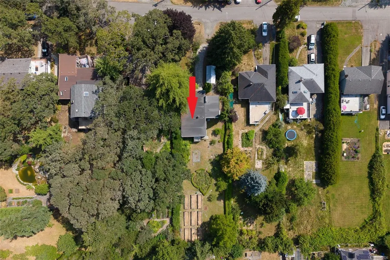
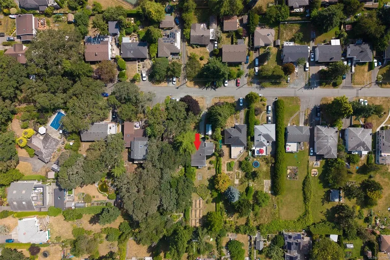
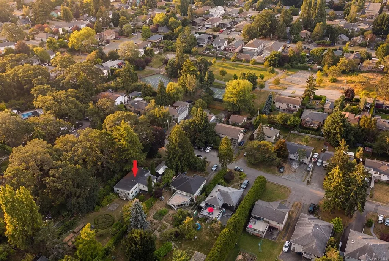
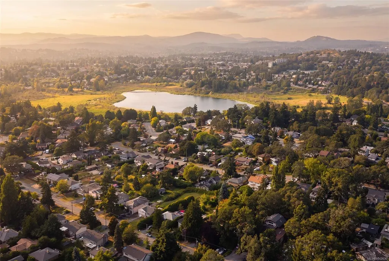
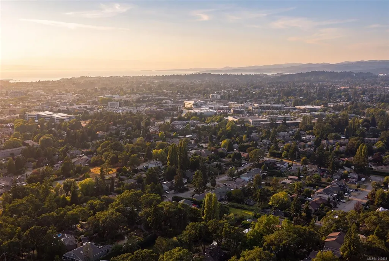
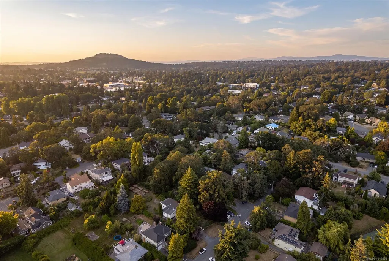
14,400 sq ft near Swan Lake - an exceptional lot with room to dream. Set on a quiet, no-exit street, this property offers rare space and privacy so close to Uptown. The solid 1950s home has been lovingly cared for by one family for 60 years, offering a fantastic opportunity to renovate, add on, or explore future potential. Upgrades over the years include heat pump (A/C) and a 2023 hot water tank. 4 beds, 1.5 baths, plus a functional basement for storage or a workshop. The huge backyard with mature apple trees and garden beds offers endless possibilities for the outdoor enthusiast or gardener to create their own sanctuary. Walk to Swan Lake trails, minutes to Uptown shopping, and the Galloping Goose Trail is near by. Land and location like this rarely come available at this price.
General Features
| Living Area | 1740.00 |
|---|---|
| Sewer | Sewer Connected |
| Heating | Forced Air,Heat Pump,Wood |
| Cooling | Air Conditioning |
| Roof | Other |
| Appliances | Dryer,Oven/Range Electric,Range Hood,Refrigerator,Washer |
| Pets Allowed | Aquariums,Birds,Caged Mammals,Cats,Dogs |
| Property Subtype | Single Family Detached |
| Carport Spaces | 1 |
| Property Type | Residential |
| Parking Total | 2 |
| Construction Materials | Frame Wood,Stucco & Siding |
| Zoning Type | Residential |
| Bathrooms Count Main Level | 2 |
Interior Features
| Basement | Unfinished,Walk-Out Access |
|---|---|
| Flooring | Carpet,Vinyl |
| Basement Y/N | Yes |
| Fireplace Features | Living Room,Wood Burning |
| Fireplaces Total | 1 |
| Total Kitchens | 1 |
| Fireplace | Yes |
| Laundry Features | In House |
| Living Area Third | 0.00 |
| Living Area Second | 0.00 |
| Living Area Other | 0.00 |
| Living Area Main | 1740.00 |
| Living Area Lower | 0.00 |
| Kitchens Count Main Level | 1 |
| Building Area Unfinished | 1414.00 |
| Bedrooms Or Dens Total | 4 |
| Bedrooms Count Main Level | 4 |
| Bath 4 Piece Total | 1 |
| Bath 2 Piece Total | 1 |
| Basement Height Feet | 6 |
| Basement Height Inches | 7 |
Exterior Features
| Building Features | Basement,Security System |
|---|---|
| Exterior Features | Awning(s),Fencing: Partial,Garden |
| Lot Features | Central Location,Family-Oriented Neighbourhood,No Through Road,Quiet Area,Shopping Nearby |
| Water Source | Municipal |
| Parking Features | Carport,Driveway |
| Foundation | Poured Concrete |
| Building Area Total | 3154.00 |
| Lot Size Square Feet | 14400.00 |
| Lot Size Acres | 0.33 |
| Carport YN | Yes |
| Driveway YN | Yes |
Amenities
- Views
- New Construction
- Adult 55+
- Lease To Own
- No Strata Fees
- Furnished
- Primary On Main
- Air Conditioning
- Seller Finance
- Green
- Fixer Upper
- Horse
- Golf
- Fireplace
- Deck
- Garage
- Basement
- Pool
Property vs Single Family Average in V8X 2Z4
Price
Taxes
Year Built
Visits
In The Neighbourhood
Views
Saanich
$ 895,000
- Type
- Single Family
- Size
- 1,569 SqFt
- Rooms
- 3 Beds + 2 Baths
Newport Realty Ltd.
Views
Saanich
$ 1,460,000
- Type
- Single Family
- Size
- 3,134 SqFt
- Rooms
- 7 Beds + 5 Baths
Royal LePage Coast Capital - Chatterton
 Data provided by: Victoria Real Estate Board 3035 Nanaimo Street, Victoria, British Columbia V8T 4W2
All information displayed is believed to be accurate but is not guaranteed and should be independently verified. No warranties or representations are made of any kind.
The trademarks REALTOR®, REALTORS® and the REALTOR® logo are controlled by The Canadian Real Estate Association (CREA) and identify real estate professionals who are members of CREA. The trademarks MLS®, Multiple Listing
Data provided by: Victoria Real Estate Board 3035 Nanaimo Street, Victoria, British Columbia V8T 4W2
All information displayed is believed to be accurate but is not guaranteed and should be independently verified. No warranties or representations are made of any kind.
The trademarks REALTOR®, REALTORS® and the REALTOR® logo are controlled by The Canadian Real Estate Association (CREA) and identify real estate professionals who are members of CREA. The trademarks MLS®, Multiple Listing
 Information should be deemed reliable but not guaranteed, all representations are approximate, and individual verification is recommended. Copyright ©2026 All rights reserved.
The trademarks REALTOR®, REALTORS® and the REALTOR® logo are controlled by The Canadian Real Estate Association (CREA) and identify real estate professionals who are members of CREA. The trademarks MLS®, Multiple Listing Service® and the associated logos are owned by CREA and identify the quality of services
Information should be deemed reliable but not guaranteed, all representations are approximate, and individual verification is recommended. Copyright ©2026 All rights reserved.
The trademarks REALTOR®, REALTORS® and the REALTOR® logo are controlled by The Canadian Real Estate Association (CREA) and identify real estate professionals who are members of CREA. The trademarks MLS®, Multiple Listing Service® and the associated logos are owned by CREA and identify the quality of services