

Golf Course
Address
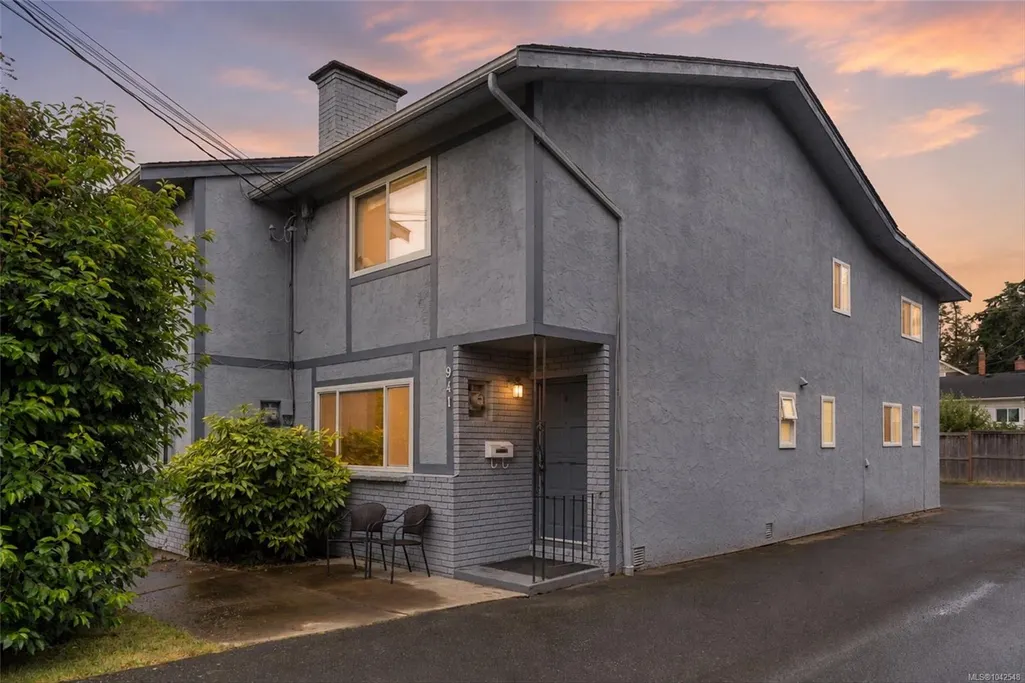
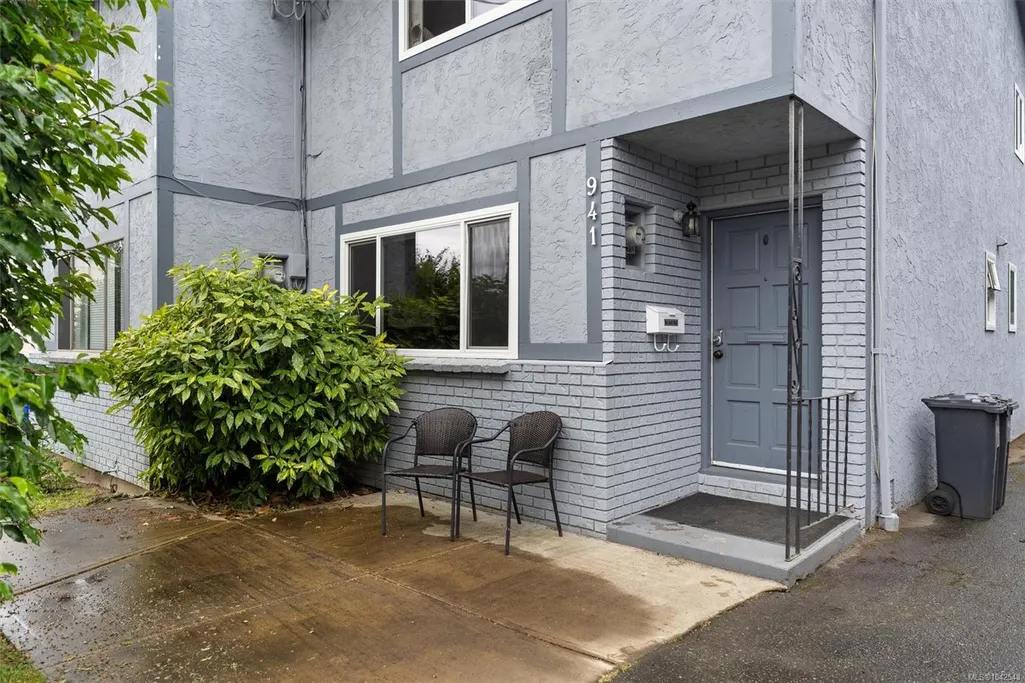
941 Inskip St, Esquimalt, BC
Price
$ 799,900
Property Attributes
- MLS#1042548
- TypeSingle Family
- Listing Status Active
- CityEsquimalt
- AreaEsquimalt
- NeighbourhoodEs Kinsmen Park
- Postal CodeV9A 4J6
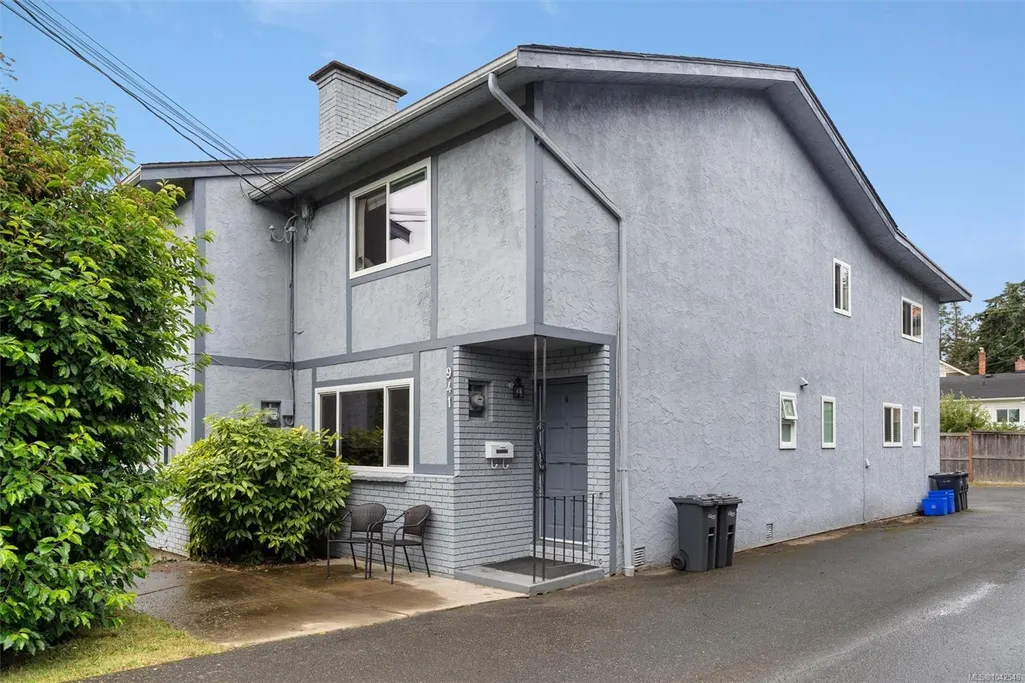
- StyleHalf Duplex
- Year Built1973
- Taxes$ 4476
- Price$ 799,900
- Bedrooms5
- Full Bathrooms2
- Half Bathrooms0
- Sqr Footage1712
- Lot Size0.07 Acres
Data Source:
Victoria Real Estate Board (VREB)
Property Description
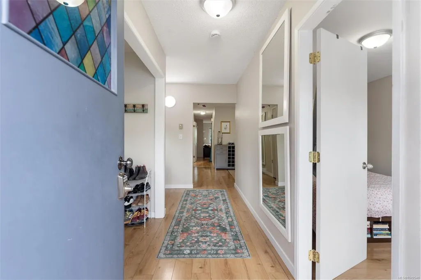
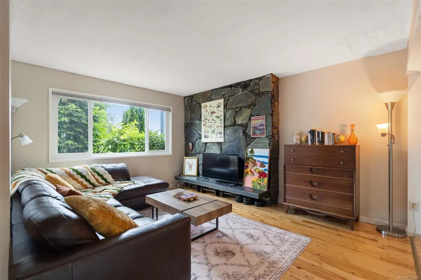
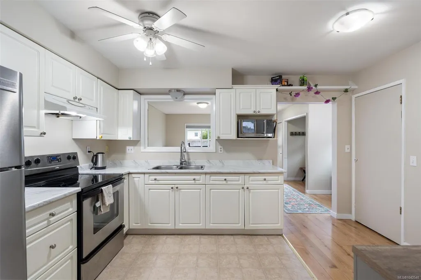
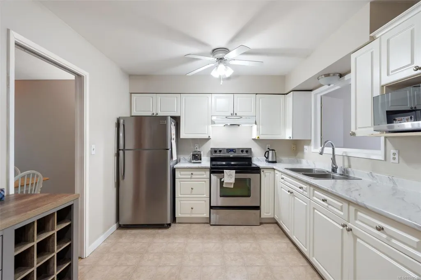
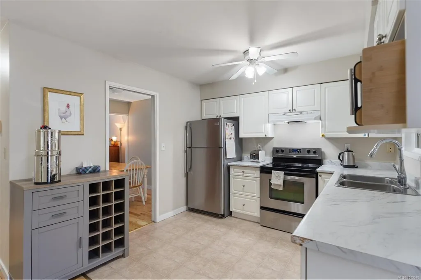
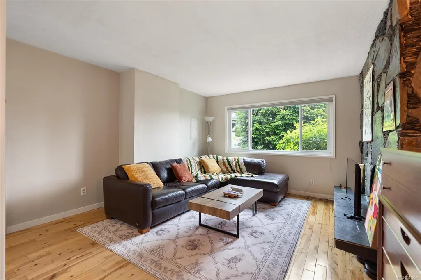
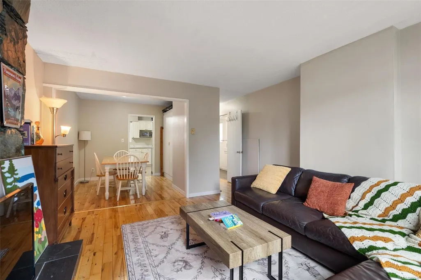
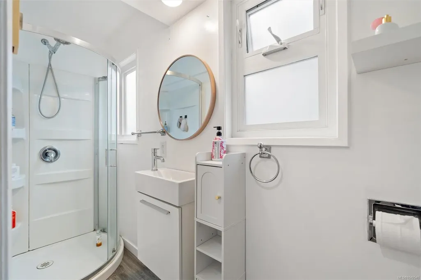
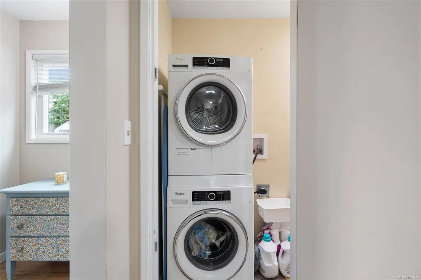
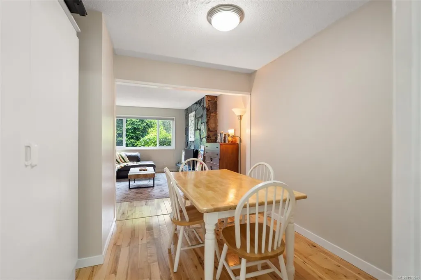
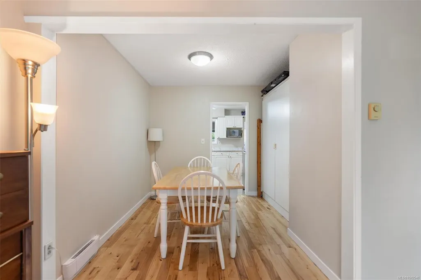
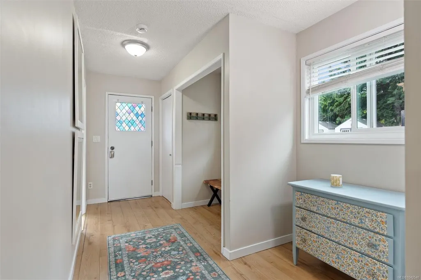
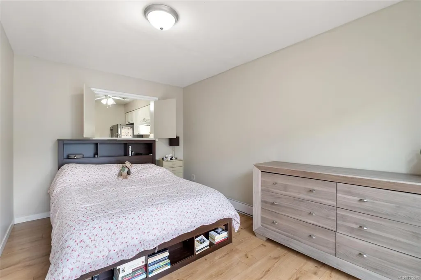
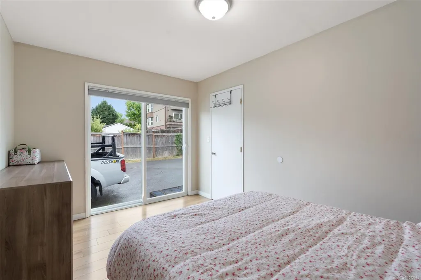
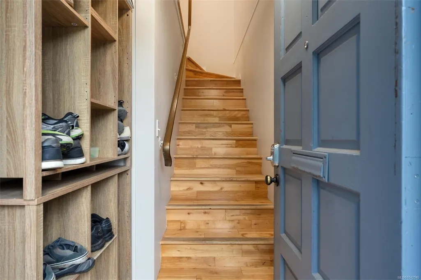
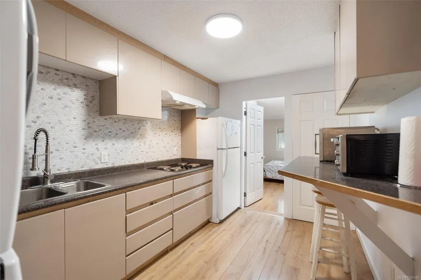
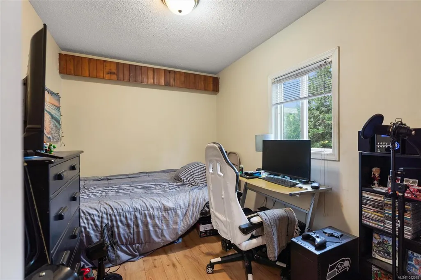
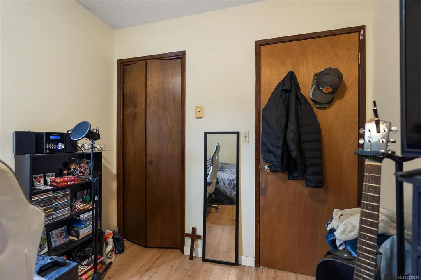
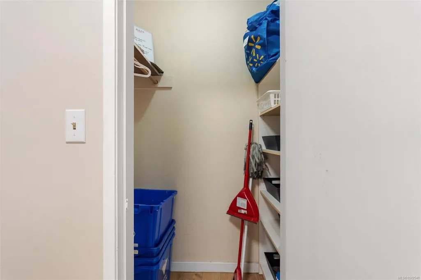
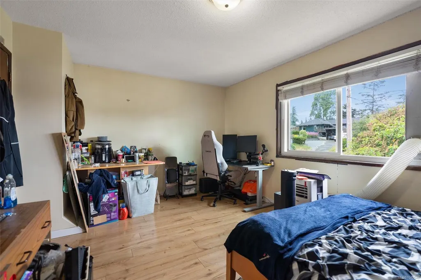
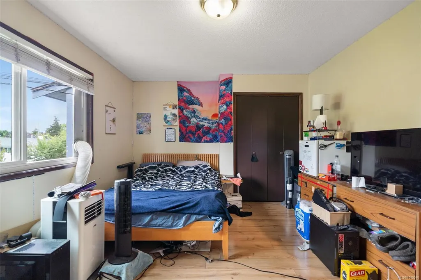
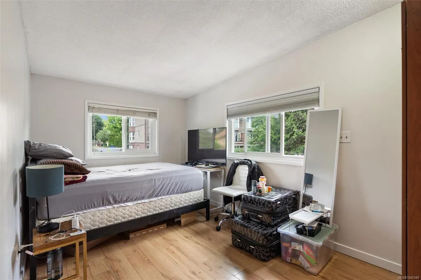
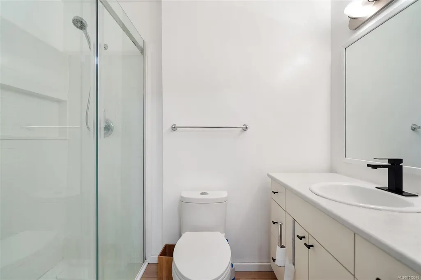
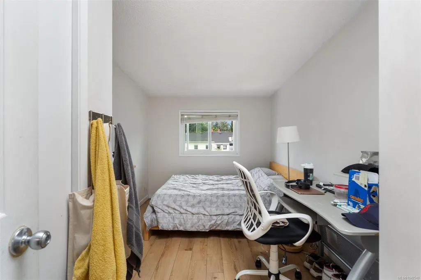
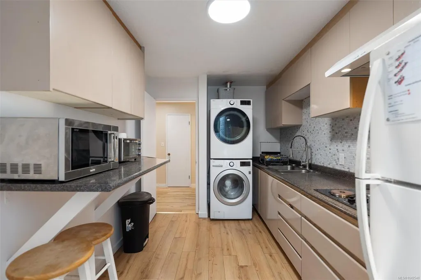
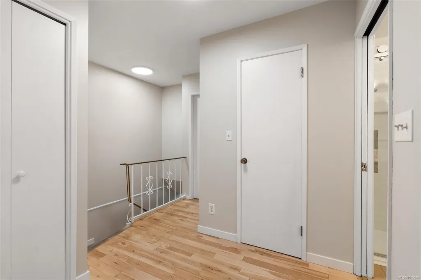
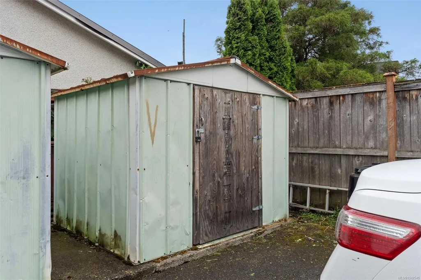
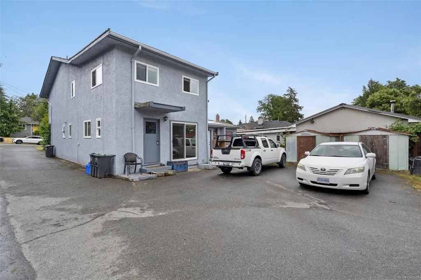
Welcome to this functional half duplex ideally located just steps from Gorge golf course & waterway. This unit has been extensively renovated, currently operating as a rental property bringing in 5k a month! The spacious main level is configured as a 1 bed suite with its own entry, laundry, large kitchen & living room. The upper level features 4 bedrooms as well as its own kitchen, laundry & full bathroom. Each suite is completely self contained however it is easily able to be converted back to a single family home. Each side of the duplex has its own parking stall & storage shed with ample parking on the street and driveway available. The lower level also has room to build a deck off the bedroom and a lovely front yard that gets lots of morning sun. Don't miss your opportunity to own a great revenue property or home for yourself at an accessible price for a great neighbourhood! Live in the main suite & have the top floor pay your mortgage or have space for inlaws, children or guests!
General Features
| Living Area | 1712.00 |
|---|---|
| Sewer | Sewer To Lot |
| Heating | Baseboard,Electric |
| Cooling | None |
| Roof | Asphalt Shingle |
| Pets Allowed | Cats,Dogs |
| Assoc Fees | 0.00 |
| Property Subtype | Half Duplex |
| Property Type | Residential |
| Parking Total | 1 |
| Construction Materials | Stucco |
| # of Buildings | 1 |
| Zoning Type | Residential |
| Bathrooms Count Main Level | 1 |
| Pets Allowed Notes | non conforming strata duplex |
Interior Features
| Basement | Crawl Space |
|---|---|
| Fireplace Features | Family Room |
| Fireplaces Total | 1 |
| Total Kitchens | 2 |
| Fireplace | Yes |
| Levels In Unit | 2 |
| Laundry Features | In House |
| Number Of Units In Community | 2 |
| Living Area Third | 0.00 |
| Living Area Second | 867.00 |
| Living Area Other | 0.00 |
| Living Area Main | 845.00 |
| Living Area Lower | 0.00 |
| Kitchens Count Second Level | 1 |
| Kitchens Count Main Level | 1 |
| Building Area Unfinished | 0.00 |
| Bedrooms Or Dens Total | 5 |
| Bedrooms Count Second Level | 3 |
| Bedrooms Count Main Level | 2 |
| Bathrooms Count Second Level | 1 |
| Bath 4 Piece Total | 1 |
| Bath 3 Piece Total | 1 |
| Number Of Units In Building | 2 |
Exterior Features
| Lot Features | Cul-de-sac,Near Golf Course,Rectangular Lot |
|---|---|
| Water Source | Municipal |
| Parking Features | Driveway |
| Foundation | Poured Concrete |
| Building Area Total | 1712.00 |
| Lot Size Square Feet | 3000.00 |
| Lot Size Acres | 0.07 |
| Parking Strata Lot Spaces | 1 |
| Driveway YN | Yes |
Amenities
- Views
- New Construction
- Adult 55+
- Lease To Own
- No Strata Fees
- Furnished
- Primary On Main
- Air Conditioning
- Seller Finance
- Green
- Fixer Upper
- Horse
- Golf
- Fireplace
- Deck
- Garage
- Basement
- Pool
Property vs Single Family Average in V9A 4J6
Price
Year Built
Visits
In The Neighbourhood
Water Views
Esquimalt
$ 1,224,000
- Type
- Single Family
- Size
- 2,156 SqFt
- Rooms
- 4 Beds + 3 Baths
eXp Realty
Waterfront
Esquimalt
$ 1,489,900
- Type
- Single Family
- Size
- 2,082 SqFt
- Rooms
- 4 Beds + 4 Baths
Real Broker B.C. Ltd.
 Data provided by: Victoria Real Estate Board 3035 Nanaimo Street, Victoria, British Columbia V8T 4W2
All information displayed is believed to be accurate but is not guaranteed and should be independently verified. No warranties or representations are made of any kind.
The trademarks REALTOR®, REALTORS® and the REALTOR® logo are controlled by The Canadian Real Estate Association (CREA) and identify real estate professionals who are members of CREA. The trademarks MLS®, Multiple Listing
Data provided by: Victoria Real Estate Board 3035 Nanaimo Street, Victoria, British Columbia V8T 4W2
All information displayed is believed to be accurate but is not guaranteed and should be independently verified. No warranties or representations are made of any kind.
The trademarks REALTOR®, REALTORS® and the REALTOR® logo are controlled by The Canadian Real Estate Association (CREA) and identify real estate professionals who are members of CREA. The trademarks MLS®, Multiple Listing
 Information should be deemed reliable but not guaranteed, all representations are approximate, and individual verification is recommended. Copyright ©2026 All rights reserved.
The trademarks REALTOR®, REALTORS® and the REALTOR® logo are controlled by The Canadian Real Estate Association (CREA) and identify real estate professionals who are members of CREA. The trademarks MLS®, Multiple Listing Service® and the associated logos are owned by CREA and identify the quality of services
Information should be deemed reliable but not guaranteed, all representations are approximate, and individual verification is recommended. Copyright ©2026 All rights reserved.
The trademarks REALTOR®, REALTORS® and the REALTOR® logo are controlled by The Canadian Real Estate Association (CREA) and identify real estate professionals who are members of CREA. The trademarks MLS®, Multiple Listing Service® and the associated logos are owned by CREA and identify the quality of services