

Waterfront - Primary on Main
Address
2142 Lannon Way, Sidney, BC
Price
$ 869,000
Property Attributes
- MLS#1042244
- TypeSingle Family
- Listing Status Active
- CitySidney
- AreaSidney
- NeighbourhoodSi Sidney South-West
- Postal CodeV8L 4K2
- StyleSingle Family Detached
- Year Built1960
- Taxes$ 3866
- Price$ 869,000
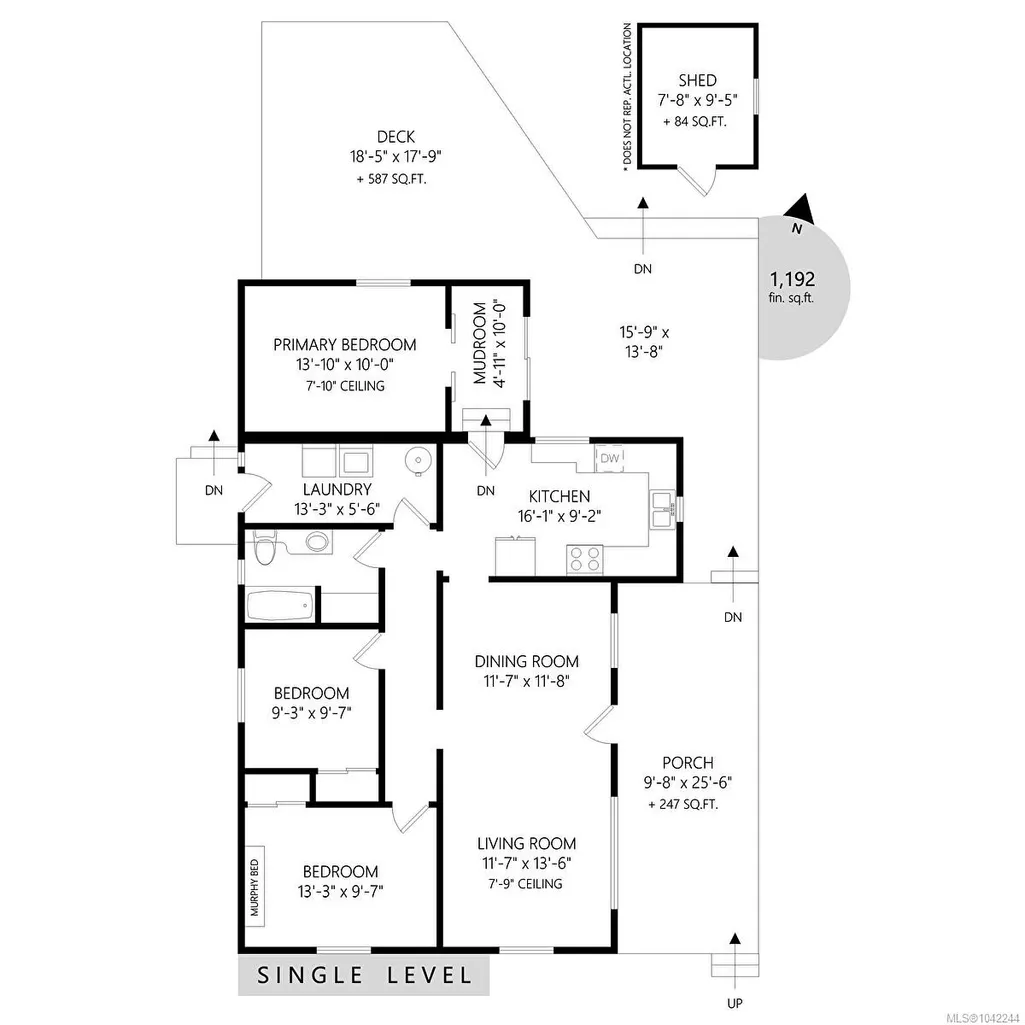
- Bedrooms3
- Full Bathrooms1
- Half Bathrooms0
- Sqr Footage1192
- Lot Size0.16 Acres
Data Source:
Victoria Real Estate Board (VREB)
Property Description
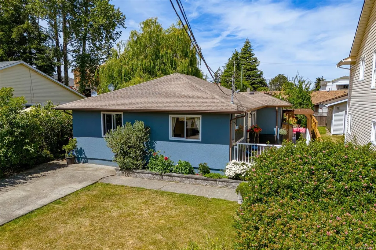
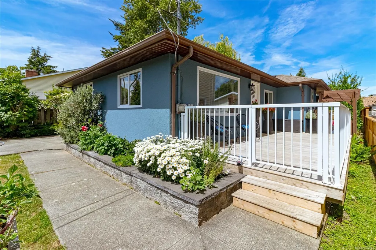
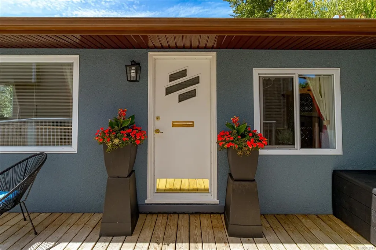
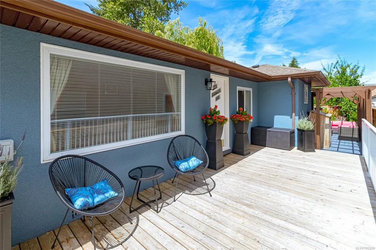
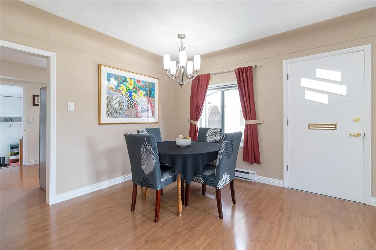
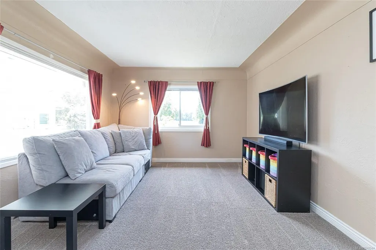
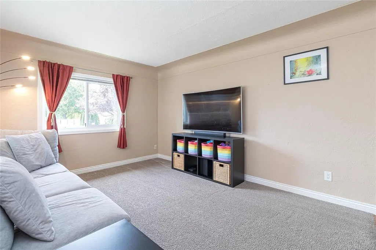
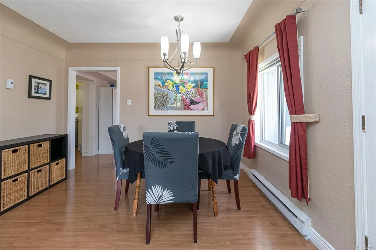
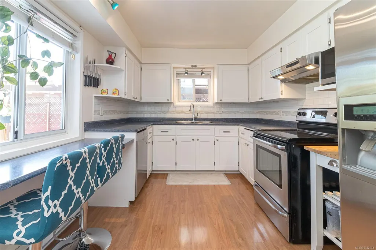
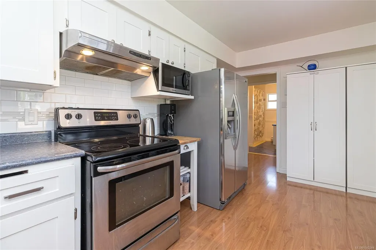
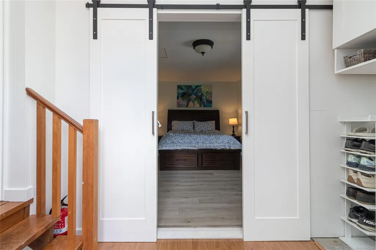
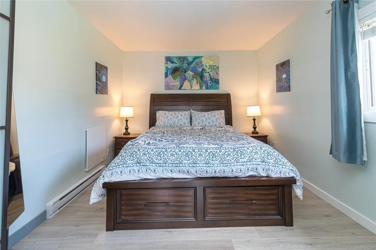
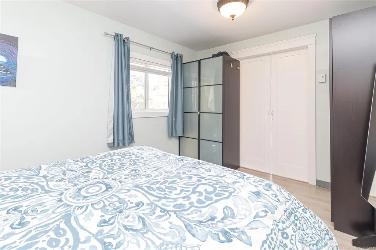
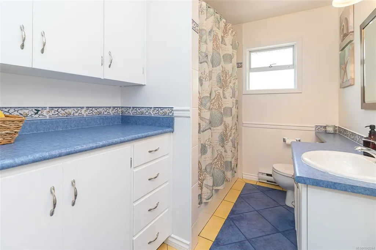
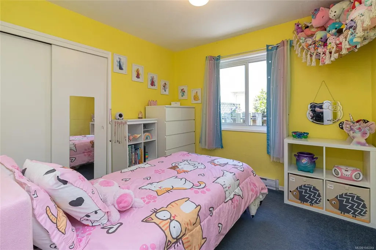
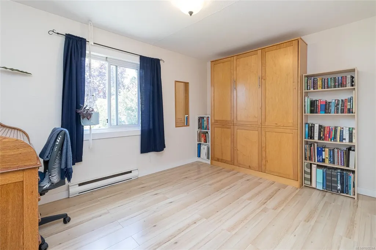
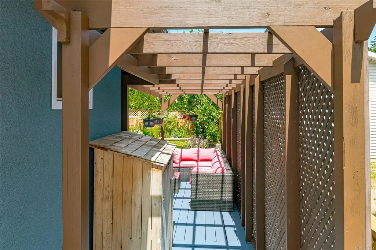
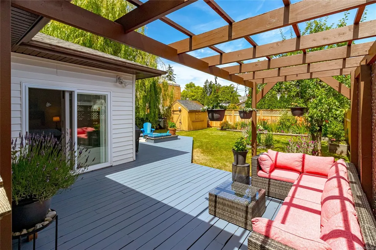
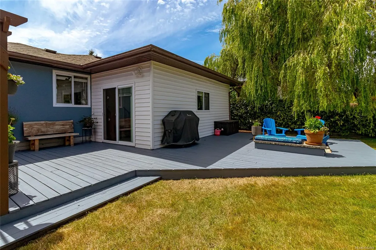
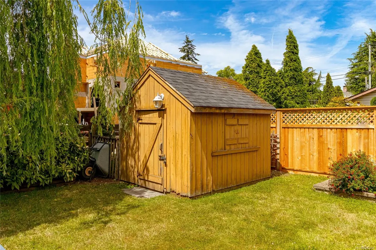
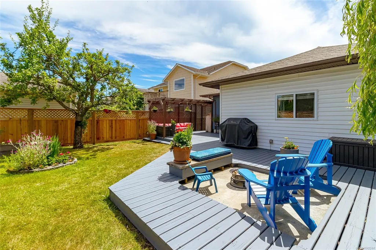
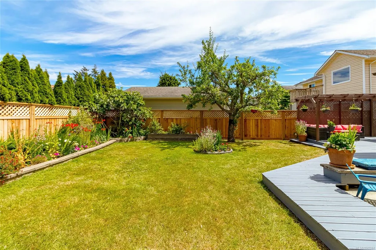
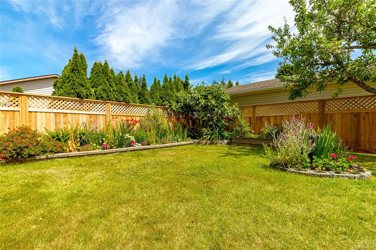
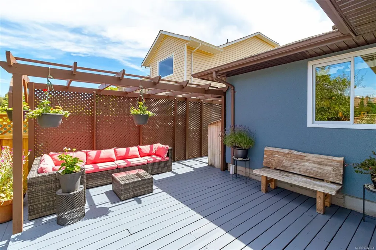
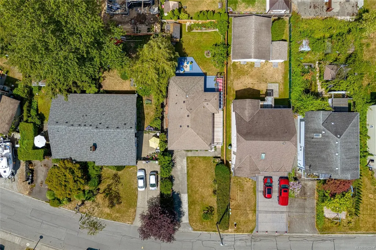
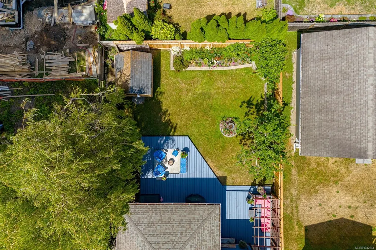
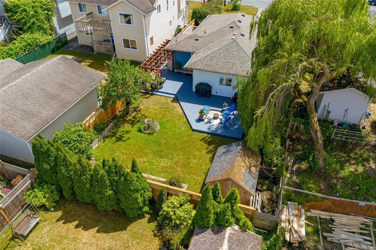
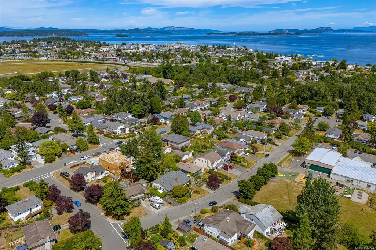
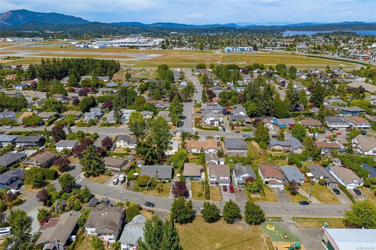
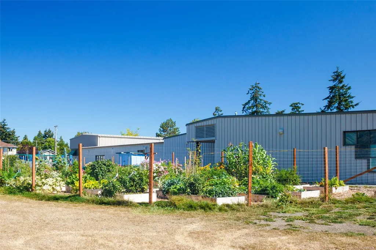
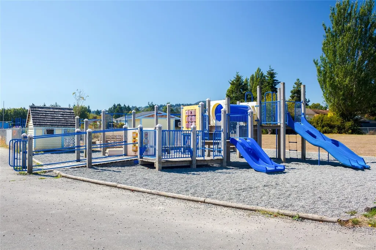
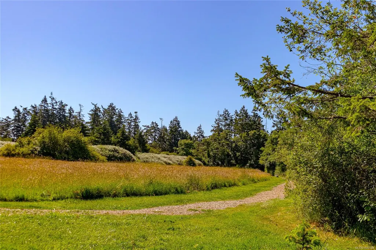
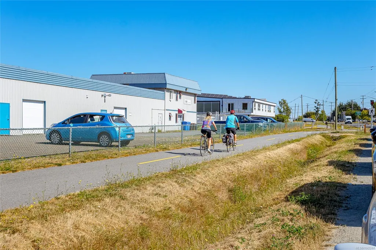
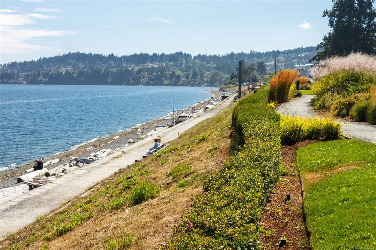
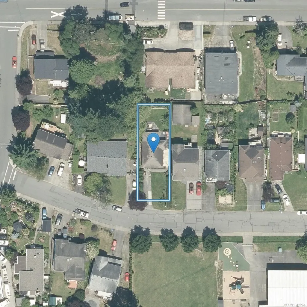
Welcome home to this charming 3 BR, 1 BA bungalow in one of Sidney's most family-friendly neighbourhoods. Perfect for downsizers, first-time buyers or young families, this well-maintained home offers a bright, functional layout with a spacious living & dining area, efficient kitchen & comfortable bedrooms. The MSTR BR can easily convert back to a family room or remain as the current primary bedroom. Step outside to a fully fenced, level backyard designed for entertaining, featuring a large deck with pergola, raised garden beds, mature fruit trees & a generous storage shed. Located directly across from Greenglade Community Centre with playgrounds, sports fields & family programs through Panorama Recreation. Just steps to the Weiler Ave pedestrian overpass for an easy walk to Sidney's beaches, waterfront walkway, Lochside Trail, shops, cafés & all the amenities of Sidney-by-the-Sea. Neat as a pin and move-in ready—your new home awaits!
General Features
| Living Area | 1192.00 |
|---|---|
| Sewer | Sewer To Lot |
| Heating | Baseboard,Electric |
| Cooling | None |
| Roof | Asphalt Shingle |
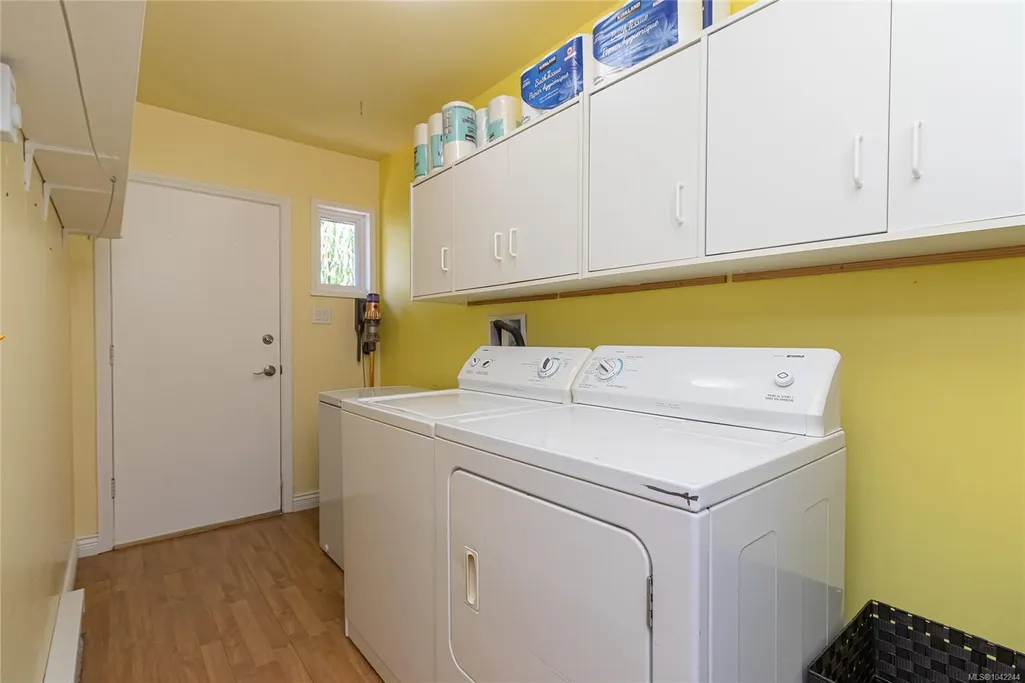
| Appliances | Dishwasher,Dryer,F/S/W/D,Hot Tub,Oven/Range,Range Hood,Refrigerator,Washer |
| Pets Allowed | Aquariums,Birds,Caged Mammals,Cats,Dogs |
| Property Subtype | Single Family Detached |
| Accessibility Features | Primary Bedroom on Main |
| Property Type | Residential |
| Parking Total | 2 |
| Construction Materials | Stucco,Vinyl Siding |
| Zoning Type | Residential |
| Bathrooms Count Main Level | 1 |
Interior Features
| Interior Features | Dining/Living Combo,Eating Area,Storage |
|---|---|
| Basement | Crawl Space |
| Flooring | Carpet,Laminate,Tile |
| Total Kitchens | 1 |
| Levels In Unit | 1 |
| Window Features | Blinds,Window Coverings |
| Laundry Features | In House |
| Living Area Third | 0.00 |
| Living Area Second | 0.00 |
| Living Area Other | 0.00 |
| Living Area Main | 1192.00 |
| Living Area Lower | 0.00 |
| Kitchens Count Main Level | 1 |
| Building Area Unfinished | 2.00 |
| Bedrooms Or Dens Total | 3 |
| Bedrooms Count Main Level | 3 |
| Bath 3 Piece Total | 1 |
Exterior Features
| Exterior Features | Balcony/Patio,Fencing: Full,Outdoor Kitchen |
|---|---|
| Lot Features | Level,Rectangular Lot,Serviced |
| Other Structures | Storage Shed |
| Water Source | Municipal,To Lot |
| Parking Features | Driveway |
| Foundation | Poured Concrete |
| Lot Size Dimensions | 46 ft wide x 137 ft deep |
| Building Area Total | 1194.00 |
| Lot Size Square Feet | 6850.00 |
| Lot Size Acres | 0.16 |
| Driveway YN | Yes |
Amenities
- Views
- New Construction
- Adult 55+
- Lease To Own
- No Strata Fees
- Furnished
- Primary On Main
- Air Conditioning
- Seller Finance
- Green
- Fixer Upper
- Horse
- Golf
- Fireplace
- Deck
- Garage
- Basement
- Pool
Property vs Single Family Average in V8L 4K2
Price
Year Built
In The Neighbourhood
Primary On Main
Sidney
$ 699,900
- Type
- Single Family
- Size
- 1,035 SqFt
- Rooms
- 2 Beds + 2 Baths
RE/MAX Camosun
Primary On Main
Sidney
$ 1,099,000
- Type
- Single Family
- Size
- 1,456 SqFt
- Rooms
- 3 Beds + 2 Baths
The Agency
Primary On Main
Sidney
$ 1,098,000
- Type
- Single Family
- Size
- 2,277 SqFt
- Rooms
- 4 Beds + 4 Baths
Coldwell Banker Oceanside Real Estate
 Data provided by: Victoria Real Estate Board 3035 Nanaimo Street, Victoria, British Columbia V8T 4W2
All information displayed is believed to be accurate but is not guaranteed and should be independently verified. No warranties or representations are made of any kind.
The trademarks REALTOR®, REALTORS® and the REALTOR® logo are controlled by The Canadian Real Estate Association (CREA) and identify real estate professionals who are members of CREA. The trademarks MLS®, Multiple Listing
Data provided by: Victoria Real Estate Board 3035 Nanaimo Street, Victoria, British Columbia V8T 4W2
All information displayed is believed to be accurate but is not guaranteed and should be independently verified. No warranties or representations are made of any kind.
The trademarks REALTOR®, REALTORS® and the REALTOR® logo are controlled by The Canadian Real Estate Association (CREA) and identify real estate professionals who are members of CREA. The trademarks MLS®, Multiple Listing
 Information should be deemed reliable but not guaranteed, all representations are approximate, and individual verification is recommended. Copyright ©2026 All rights reserved.
The trademarks REALTOR®, REALTORS® and the REALTOR® logo are controlled by The Canadian Real Estate Association (CREA) and identify real estate professionals who are members of CREA. The trademarks MLS®, Multiple Listing Service® and the associated logos are owned by CREA and identify the quality of services
Information should be deemed reliable but not guaranteed, all representations are approximate, and individual verification is recommended. Copyright ©2026 All rights reserved.
The trademarks REALTOR®, REALTORS® and the REALTOR® logo are controlled by The Canadian Real Estate Association (CREA) and identify real estate professionals who are members of CREA. The trademarks MLS®, Multiple Listing Service® and the associated logos are owned by CREA and identify the quality of services