

Waterfront
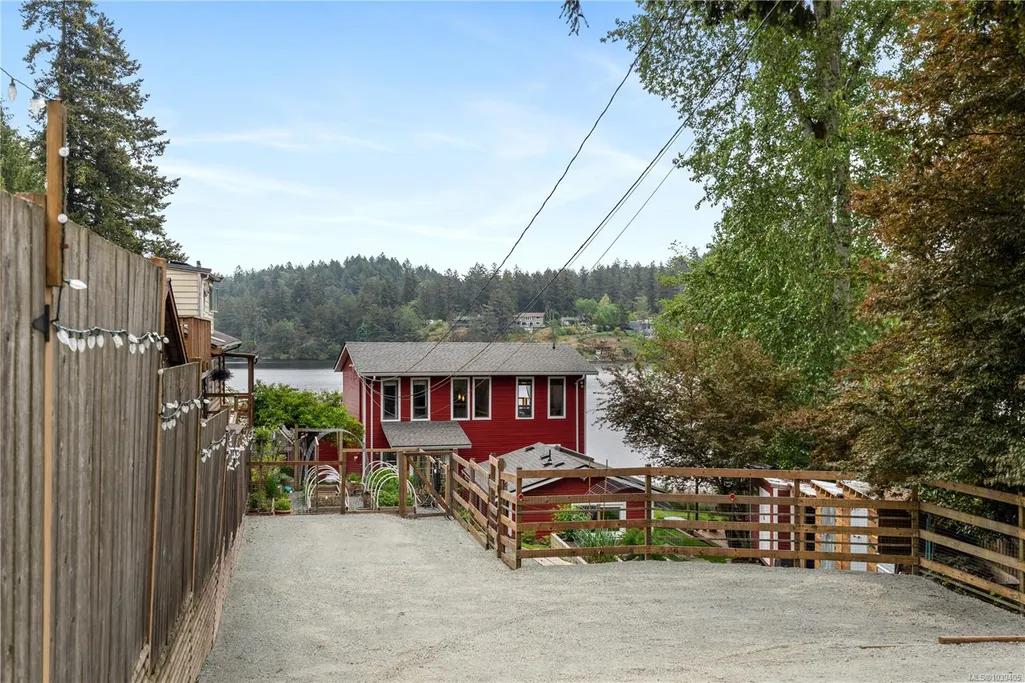
Address
4921 Prospect Ave, Saanich, BC
Price
$ 2,849,000
Property Attributes
- MLS#1039405
- TypeSingle Family
- Listing Status Active
- CitySaanich
- AreaSaanich West
- NeighbourhoodSW Prospect Lake
- Postal CodeV9E 1J5
- StyleCottage/Cabin
- Year Built1930
- Taxes$ 11208
- Price$ 2,849,000
- Bedrooms4
- Full Bathrooms3
- Half Bathrooms0
- Sqr Footage1950
- Lot Size0.38 Acres
Data Source:
Victoria Real Estate Board (VREB)
Property Description
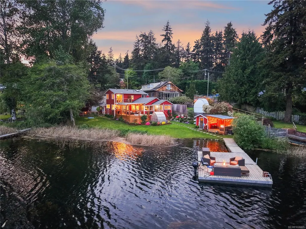
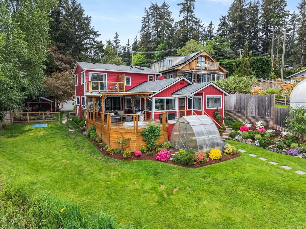
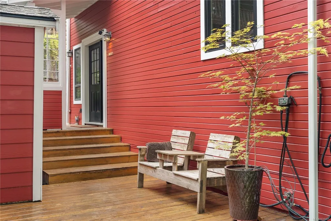
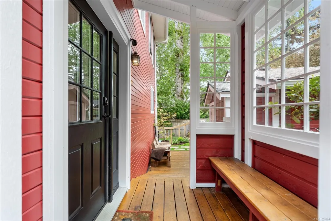
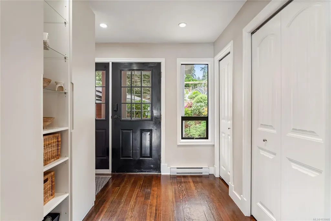
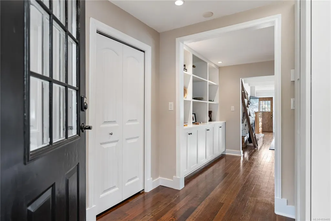
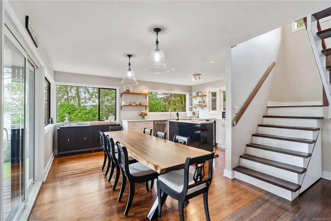
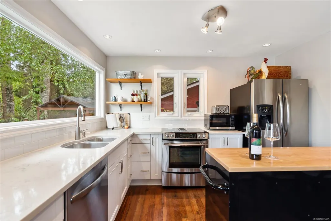
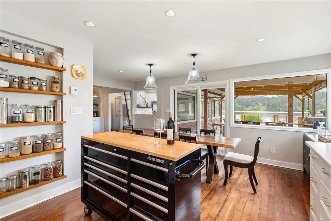
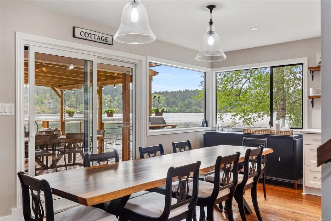
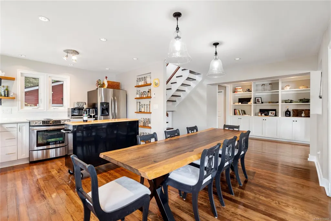
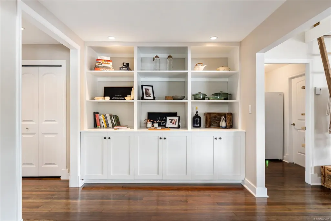
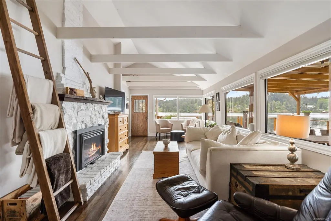
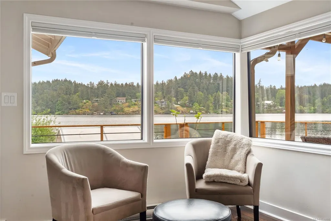
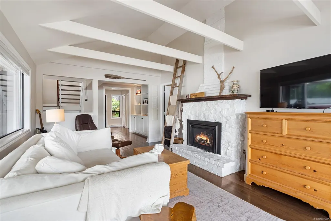
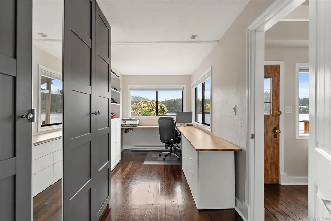
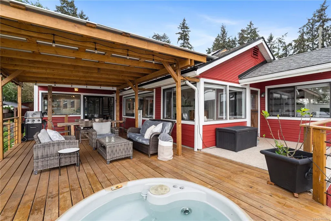
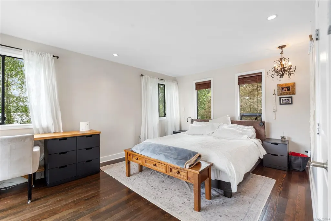
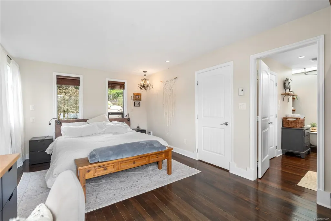
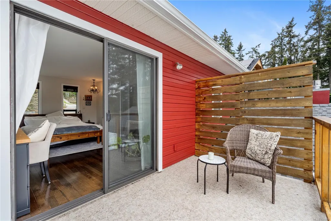
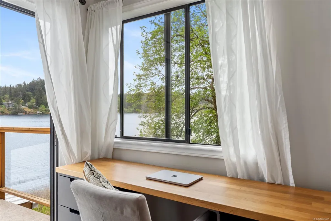
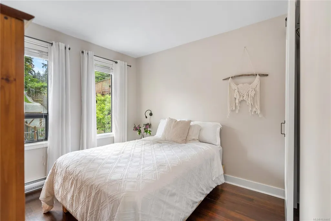
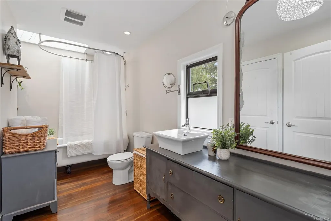
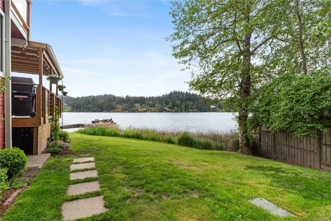
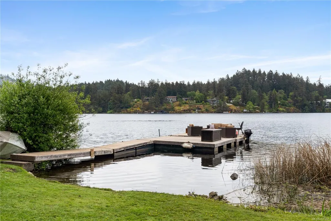
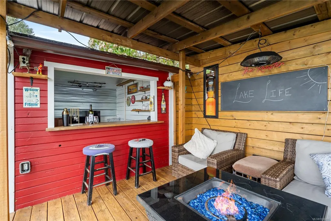
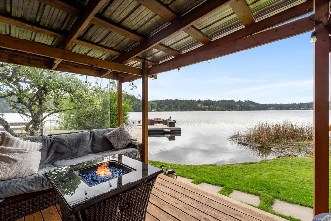
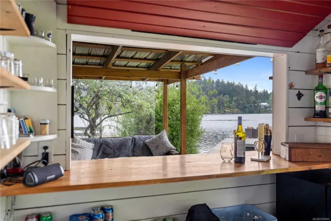
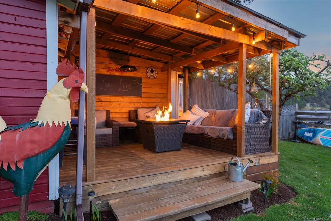
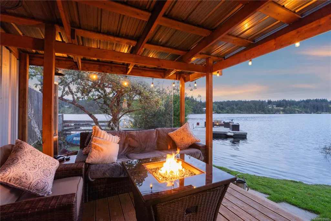
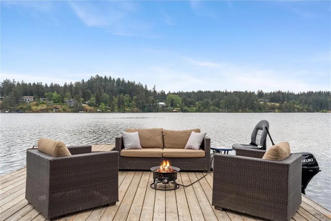
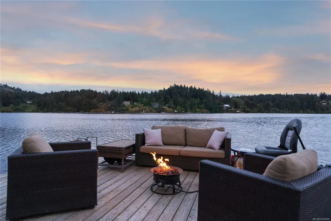
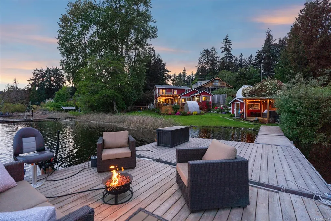
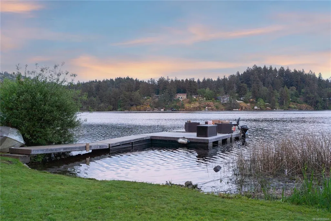
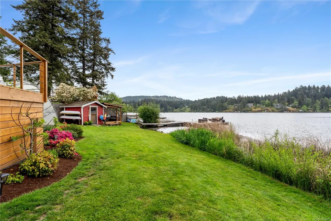
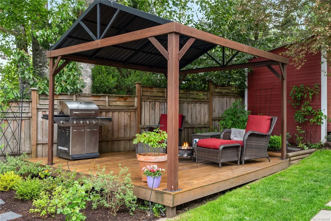
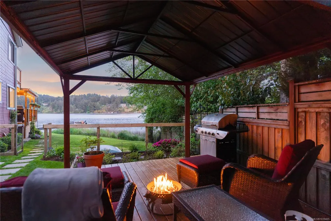
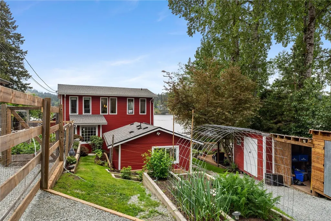
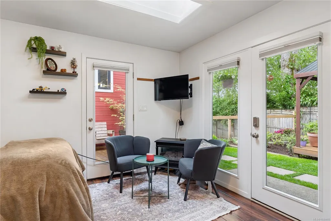
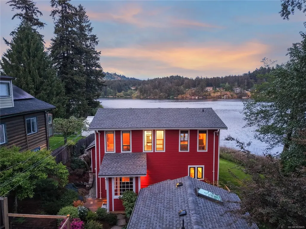
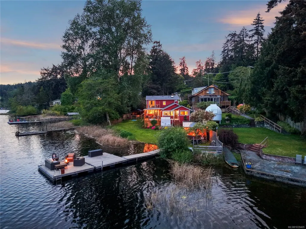
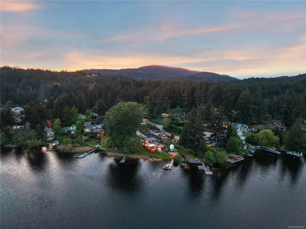
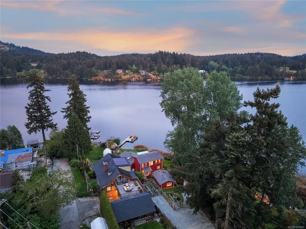
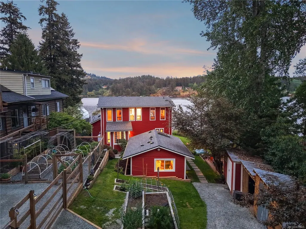
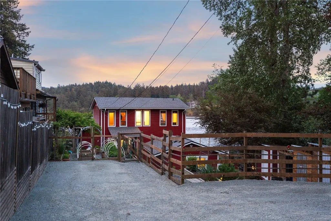
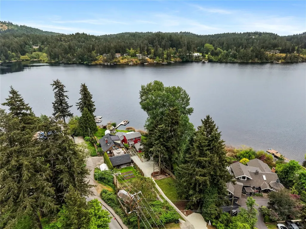
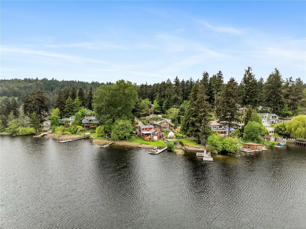
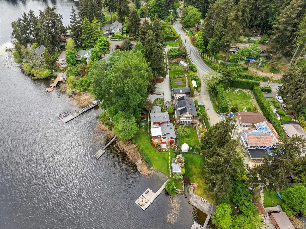
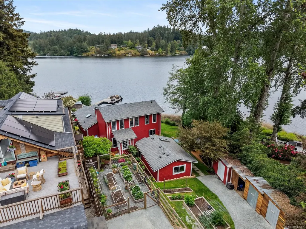
Welcome to life on beautiful Prospect Lake. Set on 130' of prized low-bank waterfront w/ rare East-South exposure, this beautifully refreshed 4BD/3BA lakefront home offers the perfect blend of timeless charm & modern comfort. Thoughtfully updated t/o, incl. a brand new environmental wastewater septic system, this move-in ready retreat is designed for effortless lakeside living. Expansive windows capture breathtaking lake views from nearly every room, filling the home w/ natural light. Outside, enjoy a sandy beach, lush level lawn to the water's edge, private dock, charming lakeside cabana, dedicated kayak storage, sprawling deck & covered porch—ideal for swimming, paddling, entertaining or simply relaxing. Peaceful, private & surrounded by nature, yet only 20 mins to downtown Victoria, this is a rare opportunity to own a completely refreshed waterfront home in one of Greater Victoria's most sought-after lakefront communities.
General Features
| Living Area | 1950.00 |
|---|---|
| Sewer | Septic System |
| Heating | Baseboard,Electric,Propane |
| Cooling | Other |
| Roof | Asphalt Shingle |
| Appliances | Built-in Range,Dishwasher,Dryer,Hot Tub,Microwave,Oven/Range Electric,Refrigerator,Washer |
| Pets Allowed | Aquariums,Birds,Caged Mammals,Cats,Dogs |
| Assoc Fees | 0.00 |
| Architectural Style | Cottage/Cabin |
| View | Lake |
| Property Subtype | Single Family Detached |
| Accessibility Features | Ground Level Main Floor |
| Property Type | Residential |
| Parking Total | 5 |
| Construction Materials | Frame Wood,Wood |
| Zoning Type | Residential |
| Bathrooms Count Main Level | 2 |
Interior Features
| Interior Features | Bar,Vaulted Ceiling(s),Workshop |
|---|---|
| Basement | Other |
| Flooring | Tile,Wood |
| Basement Y/N | Yes |
| Fireplace Features | Insert,Living Room,Propane |
| Fireplaces Total | 1 |
| Total Kitchens | 2 |
| Fireplace | Yes |
| Levels In Unit | 2 |
| Window Features | Insulated Windows,Vinyl Frames |
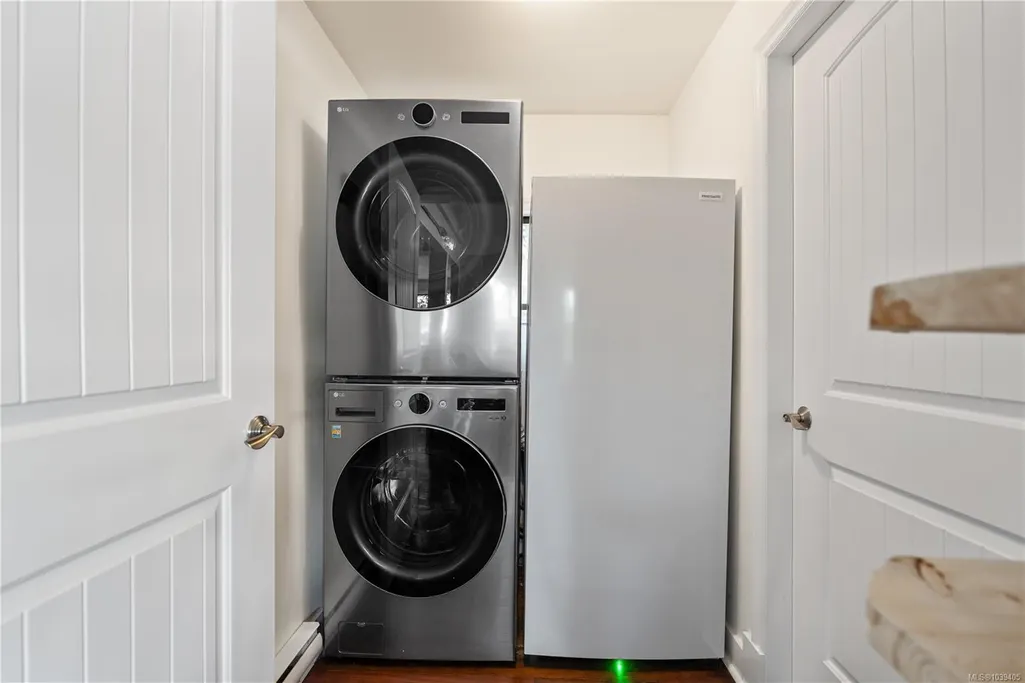
| Laundry Features | In House |
| Living Area Third | 0.00 |
| Living Area Second | 532.00 |
| Living Area Other | 330.00 |
| Living Area Main | 1088.00 |
| Living Area Lower | 0.00 |
| Kitchens Count Main Level | 2 |
| Building Area Unfinished | 280.00 |
| Bedrooms Or Dens Total | 4 |
| Bedrooms Count Second Level | 2 |
| Bedrooms Count Main Level | 2 |
| Bathrooms Count Second Level | 1 |
| Bath 4 Piece Total | 1 |
| Bath 3 Piece Total | 2 |
Exterior Features
| Waterfront | Yes |
|---|---|
| Exterior Features | Balcony/Patio,Fencing: Partial,Swimming Pool |
| Lot Features | Central Location,Cul-de-sac,Dock/Moorage,Landscaped,Near Golf Course,Private,Quiet Area,Wooded Lot |
| Other Structures | Storage Shed,Workshop |
| Water Source | Municipal |
| Parking Features | Driveway,Guest |
| WaterFront Features | Lake |
| Foundation | Poured Concrete |
| Building Area Total | 2230.00 |
| Lot Size Square Feet | 16379.00 |
| Lot Size Acres | 0.38 |
| View YN | Yes |
| Driveway YN | Yes |
Amenities
- Views
- New Construction
- Adult 55+
- Lease To Own
- No Strata Fees
- Furnished
- Primary On Main
- Air Conditioning
- Seller Finance
- Green
- Fixer Upper
- Horse
- Golf
- Fireplace
- Deck
- Garage
- Basement
- Pool
Property vs Single Family Average in V9E 1J5
Price
Taxes
Year Built
Visits
In The Neighbourhood
Views
Saanich
$ 2,999,900
- Type
- Single Family
- Size
- 4,070 SqFt
- Rooms
- 5 Beds + 4 Baths
Sutton Group West Coast Realty
Primary On Main
Saanich
$ 3,995,000
- Type
- Single Family
- Size
- 5,422 SqFt
- Rooms
- 6 Beds + 7 Baths
The Agency
 Data provided by: Victoria Real Estate Board 3035 Nanaimo Street, Victoria, British Columbia V8T 4W2
All information displayed is believed to be accurate but is not guaranteed and should be independently verified. No warranties or representations are made of any kind.
The trademarks REALTOR®, REALTORS® and the REALTOR® logo are controlled by The Canadian Real Estate Association (CREA) and identify real estate professionals who are members of CREA. The trademarks MLS®, Multiple Listing
Data provided by: Victoria Real Estate Board 3035 Nanaimo Street, Victoria, British Columbia V8T 4W2
All information displayed is believed to be accurate but is not guaranteed and should be independently verified. No warranties or representations are made of any kind.
The trademarks REALTOR®, REALTORS® and the REALTOR® logo are controlled by The Canadian Real Estate Association (CREA) and identify real estate professionals who are members of CREA. The trademarks MLS®, Multiple Listing
 Information should be deemed reliable but not guaranteed, all representations are approximate, and individual verification is recommended. Copyright ©2026 All rights reserved.
The trademarks REALTOR®, REALTORS® and the REALTOR® logo are controlled by The Canadian Real Estate Association (CREA) and identify real estate professionals who are members of CREA. The trademarks MLS®, Multiple Listing Service® and the associated logos are owned by CREA and identify the quality of services
Information should be deemed reliable but not guaranteed, all representations are approximate, and individual verification is recommended. Copyright ©2026 All rights reserved.
The trademarks REALTOR®, REALTORS® and the REALTOR® logo are controlled by The Canadian Real Estate Association (CREA) and identify real estate professionals who are members of CREA. The trademarks MLS®, Multiple Listing Service® and the associated logos are owned by CREA and identify the quality of services